
Search results for "Endures" in Home Design Ideas
 Neil Kelly Company
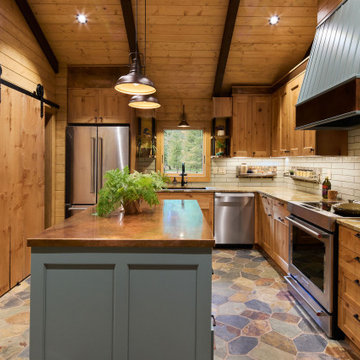
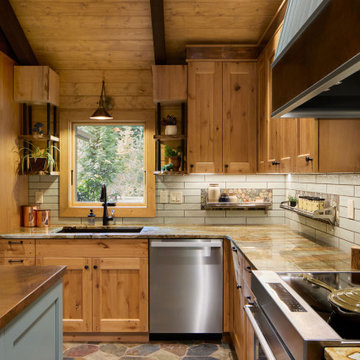
Nestled among towering pines, this remodeled cabin kitchen and dining space perfectly marries rustic charm with refined sophistication. Warm, honey-toned wood wraps every surface, from the vaulted ceilings with exposed beams to the custom cabinetry and handcrafted sliding barn door, each grain and knot telling its own story. Natural stone flooring grounds the space with earthy texture, while sleek stainless-steel appliances and modern lighting bring in a contemporary balance. The centerpiece: a window-framed dining nook that invites the forest inside, creating a serene connection between home and nature. Every detail whether it’s the live-edge pantry door or the polished countertops celebrates craftsmanship, comfort, and the enduring beauty of natural materials.
 Green Sheep Collective
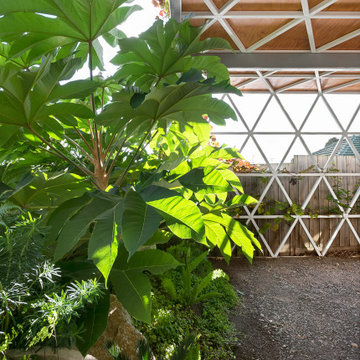
50/50s House is a love letter to the 1950’s. Our clients, Gina and David have a love for books and found objects and wanted to display their collections with pride. The brief also called for a home that would afford them and their teenagers the ability to occupy different spaces without feeling disconnected. Bold lines and playful geometry work in tandem with the charm of the existing house to create a beautiful healthy home that is as endearing as it is enduring.
 RIC design build
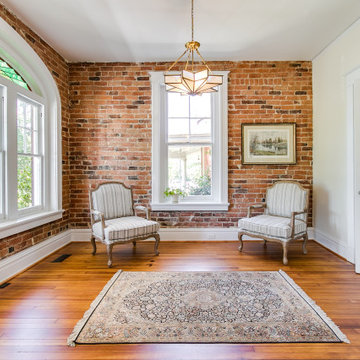
This historic home in Richmond's Church Hill neighborhood was in need of a floor to ceiling refresh. It's beauty was still evident, but it had endured years of disrepair. We worked hard to restore as much original carpentry as possible including woods, railings, flooring, fireplaces and even several windows. The kitchen and bathrooms were completely renovated with a new full bath added on upstairs. The final result was a gracious, stunning and historically preserved house that fits a modern family.
Find the right local pro for your project
 Kristina Anne Designs
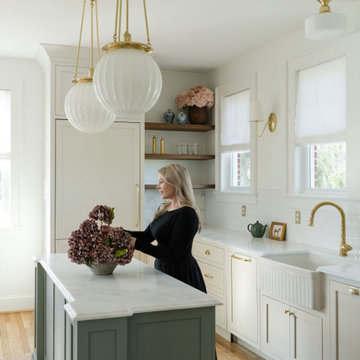
Historic farmhouse kitchen renovation in Cape Charles, Virginia. Designed to honor the home’s character while supporting modern living, this timeless kitchen features inset cabinetry, honed white marble countertops, natural brass hardware, a textured white tile backsplash, and paneled appliances for a seamless integrated look. A soft green island with custom millwork detailing serves as the focal point, while preserved original hardwood floors and custom window treatments complete the space. Natural materials and classic design elements create a warm, functional kitchen that feels both historic and enduring.
 Neil Kelly Company
Nestled among towering pines, this remodeled cabin kitchen and dining space perfectly marries rustic charm with refined sophistication. Warm, honey-toned wood wraps every surface, from the vaulted ceilings with exposed beams to the custom cabinetry and handcrafted sliding barn door, each grain and knot telling its own story. Natural stone flooring grounds the space with earthy texture, while sleek stainless-steel appliances and modern lighting bring in a contemporary balance. The centerpiece: a window-framed dining nook that invites the forest inside, creating a serene connection between home and nature. Every detail whether it’s the live-edge pantry door or the polished countertops celebrates craftsmanship, comfort, and the enduring beauty of natural materials.
 Heritage Design Studio
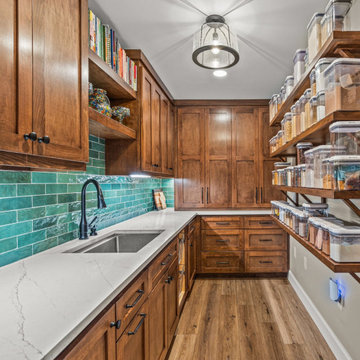
This classic farmhouse pantry and prep space embodies timeless design with a fresh, modern farmhouse approach to interior design. Thoughtfully crafted for both beauty and function, the space features custom wood cabinets that provide generous storage while adding warmth and character.
Expansive countertops create an efficient prep space, ideal for everyday use, while a dedicated prep sink adds convenience without sacrificing style. Every element is designed to feel intentional and enduring—resulting in a pantry that is as practical as it is visually timeless.

 Texas Stone Creations
Along with the elevated hearth and this enduring classical Crema Maya Marble fireplace brings distinction and grace to the room its placed in. Its corbel type legs have one of a kind leaf carvings that flow perfectly with the delicacy lower and upper mantels. The additional over-mantel allows for a central mirror that opens a room beautifully.

 AVI Windows & Doors
Integrity Sliding French Pation Doors from Marvin Windows and Doors. Wide stile-and-rail construction features the rich wood interior while the Ultrex pultruded fiberglass exterior is long-lasting and virtually maintenance free.
Integrity doors are made with Ultrex®, a pultruded fiberglass Marvin patented that outperforms and outlasts vinyl, roll-form aluminum and other fiberglass composites. Ultrex and the Integrity proprietary pultrusion process delivers high-demand doors that endure all elements without showing age or wear. With a strong Ultrex Fiberglass exterior paired with a rich wood interior, Integrity Wood-Ultrex doors have both strength and beauty. Constructed with Ultrex from the inside out, Integrity All Ultrex doors offer outstanding strength and durability.

 Thinkterior LLC
THEME The sheer delight of the merrygo-
round — an enduring symbol of
childhood — is captured in this beautiful
room dedicated to the carousel. The
ageless joy and beauty of a classic
carousel creates a magical space where
anything seems possible.
FOCUS Designed for two special twins,
the actual carousel in the room stands
almost 14-feet tall and eight-and-a-half
feet wide to hold two baby cribs. Two
hand-painted carousel horses (that
are also reproduced in framed photos
above the changing tables) complete
the authentic look. Window treatments
start at the center of the carousel with
fabric that arches out to each window
to pull together the entire room. Custom
fabrics are used throughout the space,
and the entrance to the attic within the
room is disguised with an oversized,
vintage amusement park ticket. A
television is framed on the wall with
a monkey on top to ensure that even
modern items have a vintage feel.
STORAGE An 18-foot by 12-foot wall
of letter blocks creates an abstract
armoire that provides storage for
clothes, toys, books and other items.
The center blocks create a bench seat
along the wall, while freestanding
blocks within the room help add to the
illusion that all of the blocks in the room
are actually stacked.
GROWTH The wall armoire can be
easily updated to accommodate
growing children by removing the
letters and repainting the blocks in
another style.
SAFETY Everything in the room is
secure, but if accidental falls or slips
do occur, the floor has been custom
made to be soft and safe. Twofoot
square floor pads created with
Medium Density Fiber board and two
layers of carpet padding with fabric
over top, cover the floor to create the
feel of walking on pillows.
 Italmoda Furniture
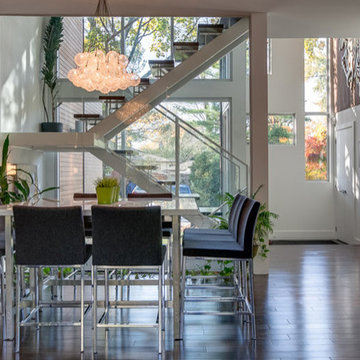
Aria Stool Chrome is a contemporary counter and bar stool with a comfortable upholstered seat and backrest on chromed steel legs which are plastic tipped. With its chromed steel legs and footrests, it becomes an enduring style for bars and counters. The seat has a steel structure with “S” shape springs for extra flexibility and strength. This steel frame molded by injecting polyurethane foam. Aria seat is upholstered with a removable velcro enclosed fabric, leatherette, PPM, leather or wool fabric slip cover. The stool is suitable for both residential and commercial use.
 RIC design build
This historic home in Richmond's Church Hill neighborhood was in need of a floor to ceiling refresh. It's beauty was still evident, but it had endured years of disrepair. We worked hard to restore as much original carpentry as possible including woods, railings, flooring, fireplaces and even several windows. The kitchen and bathrooms were completely renovated with a new full bath added on upstairs. The final result was a gracious, stunning and historically preserved house that fits a modern family.
 Mountainwood Homes
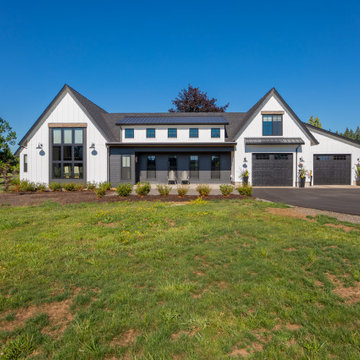
The exterior of this modern farmhouse exterior uses board and batten as well as horizontal Hardie siding with a crisp color palette of Pure White (SW 7005), Iron Ore (SW 7069), and Tricorn Black (SW 6258).

 Cressina
The Reis Chair is a masterpiece of structure, paying tribute to early modernism's gravity-defying skyscrapers. Designed by our studio in Istanbul to have a cantilevered base, the Reis offers the comfort of an armchair without the old-line stuffiness or bulk of upholstery. Weighty bar stock steel lends the chair its strength and boasts seamless joints and hidden hardware. A lengthy triple-plate chroming process ensures a resilient, rust-resistant mirror-quality finish. The padded seat is upholstered in with various fabric/material options for long-enduring appearance retention and ease of maintenance-two especially important features for offices and waiting areas.

 Khazai Rugs Outlet
This timeless transitional design area rug has a muted pattern in soft hues. The distressed finish reveals enduring luxury. Made of 100% polypropylene yarns for a soft feel and natural stain resistance. Hemmed short edges complete the handmade look. In neutral colors of taupe, ecru, and cream.
 RIC design build
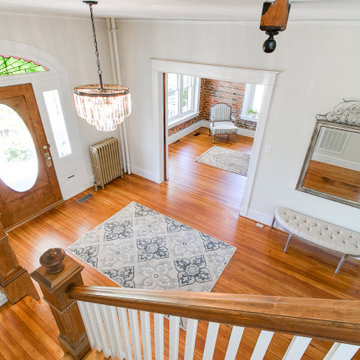
This historic home in Richmond's Church Hill neighborhood was in need of a floor to ceiling refresh. It's beauty was still evident, but it had endured years of disrepair. We worked hard to restore as much original carpentry as possible including woods, railings, flooring, fireplaces and even several windows. The kitchen and bathrooms were completely renovated with a new full bath added on upstairs. The final result was a gracious, stunning and historically preserved house that fits a modern family.
 WallsNeedLove
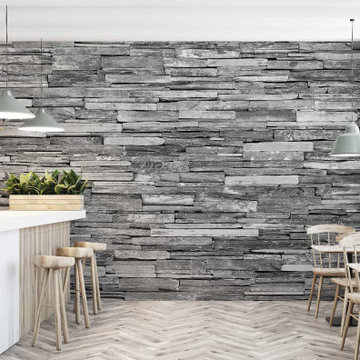
Slate's enduring popularity is due in part to its rich color and endless textural interest. This timeless stone pattern wall mural features dry stacked slate in cool gray and black hues. The rugged yet modern texture of slate is perfect for a modern industrial interior design. Wall mural available in both removable peel-and-stick and permanent wallpapers. Printed with child-safe inks.
 Synergy Design & Construction
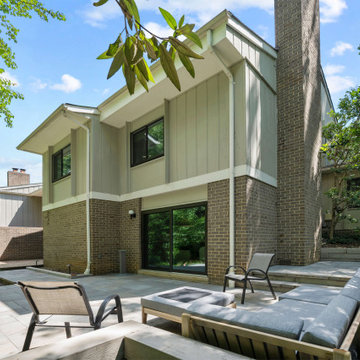
After. New ProVia “Endure” series windows and sliding doors and Versatex trim not only give the exterior an upgrade, they ensure better efficiency in the home.

 Magy Interiors LLC
The client wanted to update their home while keeping it's eclectic, well-traveled essence. Filled with trinkets from their time abroad and family heirlooms, we highlighted all of the pieces and modernized the space by changing the yellow walls to white, reupholstering the sofa from brown to white, and adding textured wallpaper as an accent.
 Rochelle Cote Interior Design
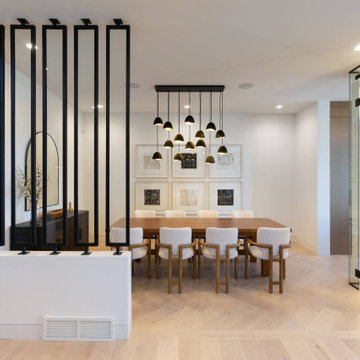
RCID was thrilled to design this stunning contemporary farmhouse in the prestigious community of Aspen Estates in Calgary. The vision was to create a home that seamlessly blends timeless character with modern refinement—a space that feels both inviting and elevated. This project was as rewarding as it was beautiful. Our clients were collaborative and visionary—truly engaged in the creative process. Together, we brought to life a home that reflects thoughtful design, craftsmanship, and the joy of shared inspiration. The Aspen Estates Contemporary Farmhouse stands as a testament to design that is both current and enduring.
 RIC design build
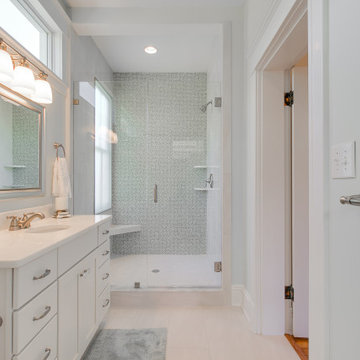
This historic home in Richmond's Church Hill neighborhood was in need of a floor to ceiling refresh. It's beauty was still evident, but it had endured years of disrepair. We worked hard to restore as much original carpentry as possible including woods, railings, flooring, fireplaces and even several windows. The kitchen and bathrooms were completely renovated with a new full bath added on upstairs. The final result was a gracious, stunning and historically preserved house that fits a modern family.
103