
Search results for "Endures" in Home Design Ideas
 Maya Axt Interiors
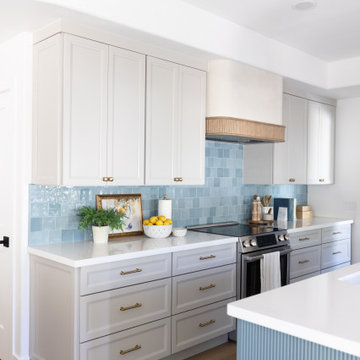
This project focused on reimagining the kitchen and powder bath, bringing both spaces into something far more timeless. In the kitchen, we reworked the layout to improve flow and maximize storage, creating a space that feels both elevated and highly functional. A softly curved island anchors the room and was designed to encourage gathering while adding a sense of ease at the heart of the home.
A modern coastal palette guided the design, with layered blues adding depth while keeping the overall feel light, fresh, and enduring.
In the powder bath, we leaned into a more old world sensibility, introducing classic wallpaper and tailored millwork to create a space that feels collected, cohesive, and quietly impactful.
The result is a home that feels thoughtfully updated, honoring its past while fully embracing the way it is meant to be lived in today.
 Maya Axt Interiors
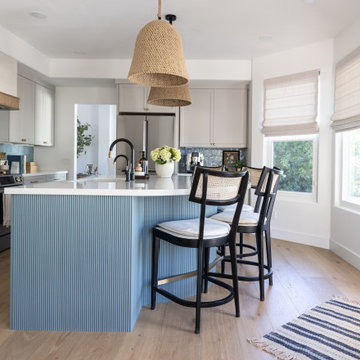
This project focused on reimagining the kitchen and powder bath, bringing both spaces into something far more timeless. In the kitchen, we reworked the layout to improve flow and maximize storage, creating a space that feels both elevated and highly functional. A softly curved island anchors the room and was designed to encourage gathering while adding a sense of ease at the heart of the home.
A modern coastal palette guided the design, with layered blues adding depth while keeping the overall feel light, fresh, and enduring.
In the powder bath, we leaned into a more old world sensibility, introducing classic wallpaper and tailored millwork to create a space that feels collected, cohesive, and quietly impactful.
The result is a home that feels thoughtfully updated, honoring its past while fully embracing the way it is meant to be lived in today.
 Maya Axt Interiors
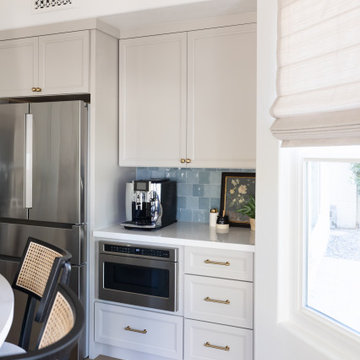
This project focused on reimagining the kitchen and powder bath, bringing both spaces into something far more timeless. In the kitchen, we reworked the layout to improve flow and maximize storage, creating a space that feels both elevated and highly functional. A softly curved island anchors the room and was designed to encourage gathering while adding a sense of ease at the heart of the home.
A modern coastal palette guided the design, with layered blues adding depth while keeping the overall feel light, fresh, and enduring.
In the powder bath, we leaned into a more old world sensibility, introducing classic wallpaper and tailored millwork to create a space that feels collected, cohesive, and quietly impactful.
The result is a home that feels thoughtfully updated, honoring its past while fully embracing the way it is meant to be lived in today.
Find the right local pro for your project
 Maya Axt Interiors
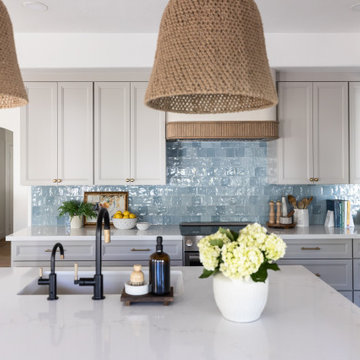
This project focused on reimagining the kitchen and powder bath, bringing both spaces into something far more timeless. In the kitchen, we reworked the layout to improve flow and maximize storage, creating a space that feels both elevated and highly functional. A softly curved island anchors the room and was designed to encourage gathering while adding a sense of ease at the heart of the home.
A modern coastal palette guided the design, with layered blues adding depth while keeping the overall feel light, fresh, and enduring.
In the powder bath, we leaned into a more old world sensibility, introducing classic wallpaper and tailored millwork to create a space that feels collected, cohesive, and quietly impactful.
The result is a home that feels thoughtfully updated, honoring its past while fully embracing the way it is meant to be lived in today.
 Seattle Cabinets
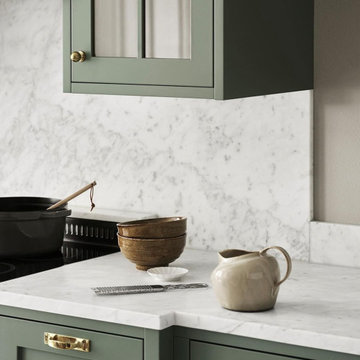
A classic Shaker kitchen in a green paint color exudes a timeless and charming aesthetic, blending traditional design with a touch of modern flair. The green paint, chosen for its earthy and soothing tones, adds warmth and freshness to the space. The shade could range from a muted sage green to a deeper, richer forest green, depending on the desired atmosphere.
The brass handles and knobs serve as elegant accents, creating a delightful contrast against the green backdrop. Brass has a timeless appeal that complements the classic Shaker style, offering a sophisticated and enduring touch to the cabinetry. The handles and knobs, with their gleaming finish, add a touch of luxury to the kitchen while maintaining a cohesive and harmonious look.
Incorporating a built-in fan cover further enhances the functionality of the kitchen while seamlessly integrating into the overall design. The fan cover designed in a matching green finish to maintain the cohesive aesthetic. This integration ensures that the kitchen not only looks stylish but also provides a comfortable and well-ventilated cooking environment.#seattlecabinets #greencabinets #brass #shakerkitchen #customcabinets #cabinetshop #residential #commersial #cabinetstore
 Rochelle Cote Interior Design
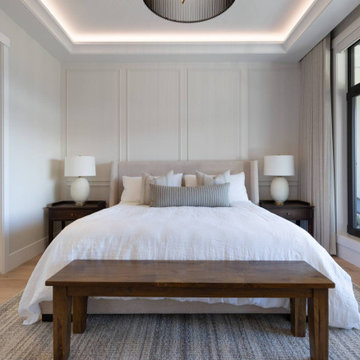
RCID was honoured to work alongside an exceptional client and RARE Built on the Heritage Pointe Residence. From start to finish, the project was built on a shared vision, open communication, and a commitment to quality.
Working from RARE Built's original specifications, RCID enhanced the selections to create a more polished, layered, and personalized finish throughout the home. Beautiful green accents add depth and character, while wallpaper in the powder room creates a memorable design moment. Continuous rift-cut white oak brings warmth, continuity, and craftsmanship to the interior.
The primary suite was designed as a true retreat, featuring a spa-like ensuite with carefully curated finishes that elevate everyday routines. Throughout the home, cherished existing furnishings were thoughtfully combined with new pieces to create a fresh, collected look that feels comfortable, personal, and timeless. The result is a polished, warm, and enduring home made even more special by the people behind it.
 House Of Suris Interior Design
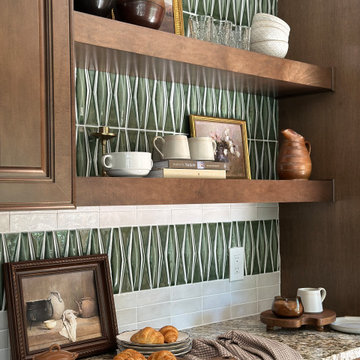
This project breathed new life into1940s residence, centering on the transformation of its kitchen into a traditional Craftsman farmhouse masterpiece. The design prioritizes warmth, sophistication, and an inviting atmosphere, with a prominent use of natural wood materials to ensure a timeless and enduring aesthetic. We meticulously reconfigured the kitchen's layout, seamlessly integrating a peninsula and dry bar, and opening the space to the dining room to enhance flow and connectivity. In striking contrast to the kitchen's traditional elegance, we expanded the pantry into a spacious walk-in area, featuring bold wallpaper and custom designs for maximized storage. The adjoining living room offers a relaxed and moody atmosphere, featuring dark furniture, vintage finds, and unique accents—all infused with the family's favorite green hues to foster creativity and comfort.
 J.W. Neathery Custom Home Craftsman
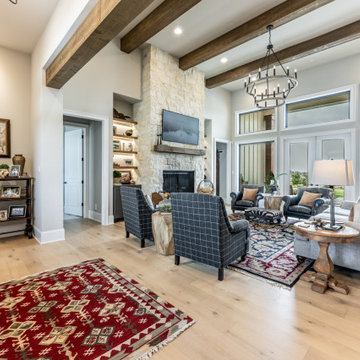
This great room was designed as a welcoming, everyday gathering space — comfortable enough for daily living and flexible enough for hosting family and friends. Vaulted ceilings with exposed wood beams add warmth and architectural character, while the stone fireplace anchors the room and creates a natural focal point.
Large windows and doors frame views of the surrounding acreage, filling the space with natural light and strengthening the connection between indoor and outdoor living. The layout allows for easy conversation and relaxed seating, encouraging the room to be used and enjoyed rather than simply admired.
Timeless materials, thoughtful proportions, and carefully considered details give the space a sense of quiet luxury — a room designed to feel inviting, lived-in, and enduring.
 Erica Peale Design
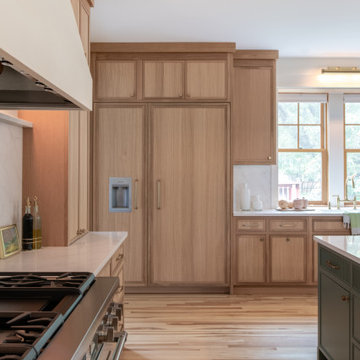
This kitchen renovation blends timeless craftsmanship with a warm, modern aesthetic. Custom natural-oak cabinetry anchors the space with organic texture, while soft green island and perimeter accents introduce a subtle wash of color. Bright natural light highlights the clean stone surfaces, brass fixtures, and tailored millwork details throughout.
Thoughtful upgrades—like paneled appliances, a plaster hood, a dedicated coffee nook, and a sculptural plaster range hood—elevate both function and flow. The result is a calm, inviting kitchen that feels fresh yet enduring, designed for everyday family living and effortless entertaining.
 Erica Peale Design
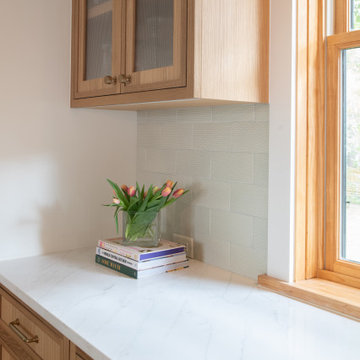
This kitchen renovation blends timeless craftsmanship with a warm, modern aesthetic. Custom natural-oak cabinetry anchors the space with organic texture, while soft green island and perimeter accents introduce a subtle wash of color. Bright natural light highlights the clean stone surfaces, brass fixtures, and tailored millwork details throughout.
Thoughtful upgrades—like paneled appliances, a plaster hood, a dedicated coffee nook, and a sculptural plaster range hood—elevate both function and flow. The result is a calm, inviting kitchen that feels fresh yet enduring, designed for everyday family living and effortless entertaining.
 Maya Axt Interiors
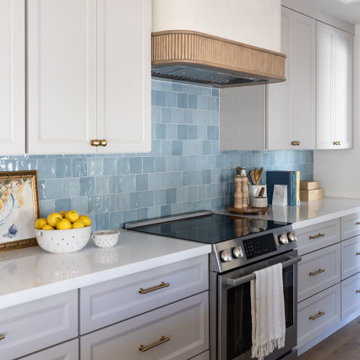
This project focused on reimagining the kitchen and powder bath, bringing both spaces into something far more timeless. In the kitchen, we reworked the layout to improve flow and maximize storage, creating a space that feels both elevated and highly functional. A softly curved island anchors the room and was designed to encourage gathering while adding a sense of ease at the heart of the home.
A modern coastal palette guided the design, with layered blues adding depth while keeping the overall feel light, fresh, and enduring.
In the powder bath, we leaned into a more old world sensibility, introducing classic wallpaper and tailored millwork to create a space that feels collected, cohesive, and quietly impactful.
The result is a home that feels thoughtfully updated, honoring its past while fully embracing the way it is meant to be lived in today.
 Maya Axt Interiors
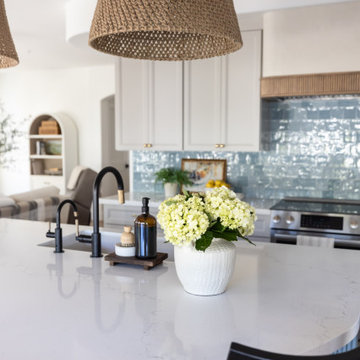
This project focused on reimagining the kitchen and powder bath, bringing both spaces into something far more timeless. In the kitchen, we reworked the layout to improve flow and maximize storage, creating a space that feels both elevated and highly functional. A softly curved island anchors the room and was designed to encourage gathering while adding a sense of ease at the heart of the home.
A modern coastal palette guided the design, with layered blues adding depth while keeping the overall feel light, fresh, and enduring.
In the powder bath, we leaned into a more old world sensibility, introducing classic wallpaper and tailored millwork to create a space that feels collected, cohesive, and quietly impactful.
The result is a home that feels thoughtfully updated, honoring its past while fully embracing the way it is meant to be lived in today.
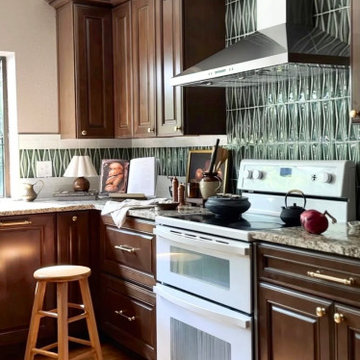 House Of Suris Interior Design
This project breathed new life into1940s residence, centering on the transformation of its kitchen into a traditional Craftsman farmhouse masterpiece. The design prioritizes warmth, sophistication, and an inviting atmosphere, with a prominent use of natural wood materials to ensure a timeless and enduring aesthetic. We meticulously reconfigured the kitchen's layout, seamlessly integrating a peninsula and dry bar, and opening the space to the dining room to enhance flow and connectivity. In striking contrast to the kitchen's traditional elegance, we expanded the pantry into a spacious walk-in area, featuring bold wallpaper and custom designs for maximized storage. The adjoining living room offers a relaxed and moody atmosphere, featuring dark furniture, vintage finds, and unique accents—all infused with the family's favorite green hues to foster creativity and comfort.
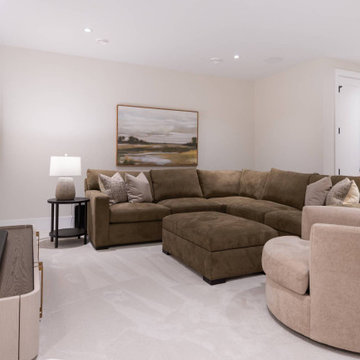 Rochelle Cote Interior Design
RCID was honoured to work alongside an exceptional client and RARE Built on the Heritage Pointe Residence. From start to finish, the project was built on a shared vision, open communication, and a commitment to quality.
Working from RARE Built's original specifications, RCID enhanced the selections to create a more polished, layered, and personalized finish throughout the home. Beautiful green accents add depth and character, while wallpaper in the powder room creates a memorable design moment. Continuous rift-cut white oak brings warmth, continuity, and craftsmanship to the interior.
The primary suite was designed as a true retreat, featuring a spa-like ensuite with carefully curated finishes that elevate everyday routines. Throughout the home, cherished existing furnishings were thoughtfully combined with new pieces to create a fresh, collected look that feels comfortable, personal, and timeless. The result is a polished, warm, and enduring home made even more special by the people behind it.
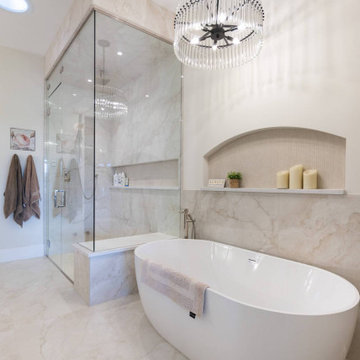 Rochelle Cote Interior Design
RCID was honoured to work alongside an exceptional client and RARE Built on the Heritage Pointe Residence. From start to finish, the project was built on a shared vision, open communication, and a commitment to quality.
Working from RARE Built's original specifications, RCID enhanced the selections to create a more polished, layered, and personalized finish throughout the home. Beautiful green accents add depth and character, while wallpaper in the powder room creates a memorable design moment. Continuous rift-cut white oak brings warmth, continuity, and craftsmanship to the interior.
The primary suite was designed as a true retreat, featuring a spa-like ensuite with carefully curated finishes that elevate everyday routines. Throughout the home, cherished existing furnishings were thoughtfully combined with new pieces to create a fresh, collected look that feels comfortable, personal, and timeless. The result is a polished, warm, and enduring home made even more special by the people behind it.
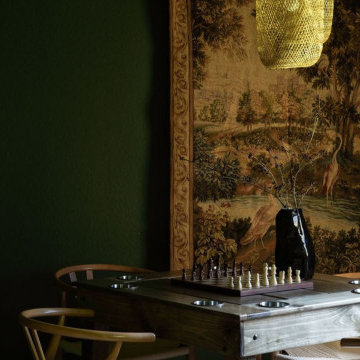 House Of Suris Interior Design
This project breathed new life into1940s residence, centering on the transformation of its kitchen into a traditional Craftsman farmhouse masterpiece. The design prioritizes warmth, sophistication, and an inviting atmosphere, with a prominent use of natural wood materials to ensure a timeless and enduring aesthetic. We meticulously reconfigured the kitchen's layout, seamlessly integrating a peninsula and dry bar, and opening the space to the dining room to enhance flow and connectivity. In striking contrast to the kitchen's traditional elegance, we expanded the pantry into a spacious walk-in area, featuring bold wallpaper and custom designs for maximized storage. The adjoining living room offers a relaxed and moody atmosphere, featuring dark furniture, vintage finds, and unique accents—all infused with the family's favorite green hues to foster creativity and comfort.
 Maya Axt Interiors
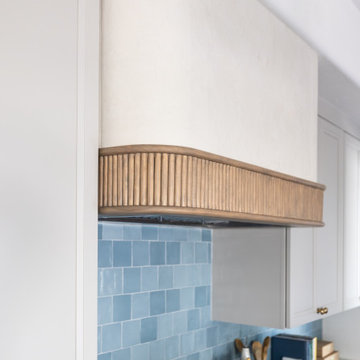
This project focused on reimagining the kitchen and powder bath, bringing both spaces into something far more timeless. In the kitchen, we reworked the layout to improve flow and maximize storage, creating a space that feels both elevated and highly functional. A softly curved island anchors the room and was designed to encourage gathering while adding a sense of ease at the heart of the home.
A modern coastal palette guided the design, with layered blues adding depth while keeping the overall feel light, fresh, and enduring.
In the powder bath, we leaned into a more old world sensibility, introducing classic wallpaper and tailored millwork to create a space that feels collected, cohesive, and quietly impactful.
The result is a home that feels thoughtfully updated, honoring its past while fully embracing the way it is meant to be lived in today.
 Jules + Cole Fine Rugs
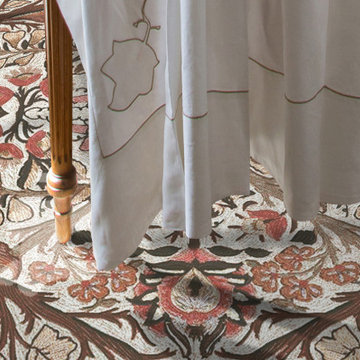
Elevate your home with a nature-inspired masterpiece that marries artistry and modern craftsmanship. In a field of dusky pink, mahogany-colored branches entwine with pale yellow and cream flowers, creating a captivating blend of boldness and delicacy. Crafted from 100% premium EnduraStran nylon yarn, this rug offers enduring beauty in every corner of your home. Its machine-loomed construction and low pile height ensure easy maintenance, making it perfect for households with kids and pets. Utilizing cutting-edge dyeing techniques, this vintage-inspired design brings antique motifs and intricate detailing to life. Transform your living space into a sanctuary where time-honored beauty seamlessly intertwines with the elegance of nature.
 Seattle Cabinets
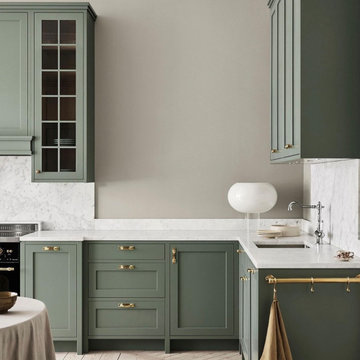
A classic Shaker kitchen in a green paint color exudes a timeless and charming aesthetic, blending traditional design with a touch of modern flair. The green paint, chosen for its earthy and soothing tones, adds warmth and freshness to the space. The shade could range from a muted sage green to a deeper, richer forest green, depending on the desired atmosphere.
The brass handles and knobs serve as elegant accents, creating a delightful contrast against the green backdrop. Brass has a timeless appeal that complements the classic Shaker style, offering a sophisticated and enduring touch to the cabinetry. The handles and knobs, with their gleaming finish, add a touch of luxury to the kitchen while maintaining a cohesive and harmonious look.
Incorporating a built-in fan cover further enhances the functionality of the kitchen while seamlessly integrating into the overall design. The fan cover designed in a matching green finish to maintain the cohesive aesthetic. This integration ensures that the kitchen not only looks stylish but also provides a comfortable and well-ventilated cooking environment.#seattlecabinets #greencabinets #brass #shakerkitchen #customcabinets #cabinetshop #residential #commersial #cabinetstore
 Better Builders
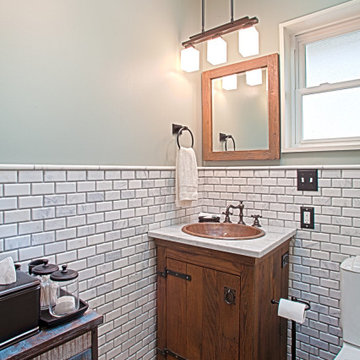
"This Ballard bathroom was reimagined with timeless materials and warm, old-world character. A walk-in shower clad in classic white marble subway tile offers both durability and charm, complete with a built-in niche, sleek glass enclosure, and oil-rubbed bronze fixtures.
The vanity features rustic wood cabinetry paired with a copper sink and marble countertop, blending handcrafted detail with refined finishes. Traditional lighting, wood-framed mirror, and natural wood floors add depth and warmth, balancing modern function with historic style.
The result is a bathroom that feels both inviting and enduring—a thoughtful blend of vintage character and updated convenience."
159