
Search results for "Endures" in Home Design Ideas
 ROAM Architecture
A modern cabana along the Hudson River
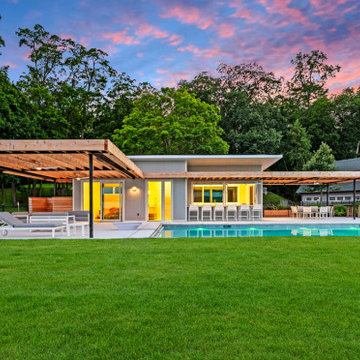
Set just above the waterline, the Hudson Pool Cabana is a quiet architectural retreat designed for effortless summer living. This modern pool house embraces its riverside setting with a warm, minimalist material palette and an open connection to the surrounding landscape.
With pergolas constructed of cedar that will naturally silver over time, the structure nestles into the terrain with quiet confidence. At its heart is a streamlined kitchen that opens wide to the pool terrace, thanks to custom lift-up glass panels that transform the façade and dissolve the boundary between indoors and out. This gesture invites conversation, movement, and hospitality to flow freely between interior and exterior spaces.
Inside, the cabana is grounded in simplicity—clean lines, natural finishes, and purposeful details. A full bath and changing area support long days in and around the pool, while pergolas offer shelter and shade when the sun begins to dip over the Hudson River.
At once practical and poetic, this riverside cabana elevates the everyday into something serene and enduring—a modern companion to the water's edge.
 Sandbox Studio®
Temple Street explores the relationship between architectural character, contemporary living and the enduring appeal of Sydney’s Inner West. The project responds to the scale and identity of its surroundings, seeking a balance between the character of the existing streetscape and the evolving needs of modern residential life.
The architectural approach celebrates the dialogue between old and new, with an emphasis on considered proportions, natural light and a thoughtful connection between interior spaces and the outdoors. Rather than treating the home as a collection of individual rooms, the design aims to create a cohesive living environment that supports everyday rituals, family life and moments of retreat.
The ground floor brings the kitchen, living and dining areas together in an open-plan arrangement, creating a welcoming environment for everyday living and entertaining. Above, the private bedroom spaces provide a sense of retreat, balancing family life with comfort and privacy.
Temple Street reflects an approach to residential architecture that values context, functionality and timelessness. It is an exploration of how thoughtful design can reinterpret the familiar suburban home, creating a contemporary living experience that respects its surroundings while embracing the possibilities of modern architecture.
Through efficient spatial planning, a cohesive architectural expression and a focus on contemporary living, the project celebrates a refined, practical approach to the modern Inner West home.
 BBC Renovations
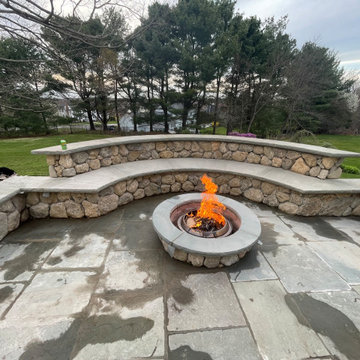
The stone fire pit, crafted from durable natural stone by our skilled team at BBC Renovations, boasts a sleek circular design that seamlessly integrates with your patio. Matching the fire pit, the curved seating wall enhances the cohesive look, with sturdy base stones ensuring both stability and aesthetic appeal. The smooth stone cap not only adds practical seating but also enhances the overall charm.
Opting for natural stone for both the fire pit and seating wall not only adds rustic charm but also guarantees longevity with minimal upkeep. Meanwhile, the patio's resilient flat stone tiles provide an attractive and durable surface, perfect for enduring various weather conditions.
Designed with functionality in mind, our layout places the fire pit as the focal point, surrounded by ample space on the seating wall for your guests to gather comfortably. The curved design promotes social interaction and relaxation, perfectly complementing the natural landscape for a welcoming atmosphere.
At BBC Renovations, we take pride in creating spaces that blend beauty and functionality seamlessly. Our friendly crew is dedicated to delivering exceptional craftsmanship and ensuring your satisfaction with every project. Let us transform your outdoor living space into a haven for relaxation and enjoyment, crafted with care and expertise.
Find the right local pro for your project
 Fratantoni Luxury Estates Design/Build/Remodeling
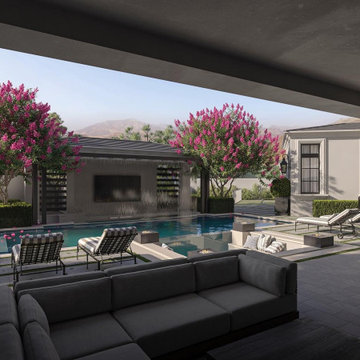
This contemporary custom estate by Fratantoni Luxury Estates showcases modern luxury home design at its highest level. Thoughtfully crafted with clean architectural lines, open-concept living spaces, and high-end materials, this custom luxury home blends striking contemporary architecture with refined, livable interiors. Every detail reflects Fratantoni Luxury Estates’ expertise as a premier custom home builder, from bespoke architectural features and luxury finishes to statement lighting and seamless indoor-outdoor living.
Designed for today’s luxury lifestyle, the home features expansive living areas, custom modern detailing, and carefully curated materials that elevate both form and function. Large windows maximize natural light, while modern materials and tailored design elements create a sophisticated yet timeless aesthetic. This contemporary estate exemplifies high-end residential construction and personalized luxury home design, executed with precision and craftsmanship.
As a nationwide luxury home builder, Fratantoni Luxury Estates specializes in creating one-of-a-kind modern estates that reflect each client’s vision while maintaining architectural integrity and enduring value.

 Ehrlich Yanai Rhee Chaney Architects
The ground floor volumes wrapped in an elongated hand-fired brick, emphasizing the horizontality of the architecture that lays solidly on the land.
(Photography by: Matthew Millman)

 Visbeen Architects
Builder: J. Peterson Homes
Interior Designer: Francesca Owens
Photographers: Ashley Avila Photography, Bill Hebert, & FulView
Capped by a picturesque double chimney and distinguished by its distinctive roof lines and patterned brick, stone and siding, Rookwood draws inspiration from Tudor and Shingle styles, two of the world’s most enduring architectural forms. Popular from about 1890 through 1940, Tudor is characterized by steeply pitched roofs, massive chimneys, tall narrow casement windows and decorative half-timbering. Shingle’s hallmarks include shingled walls, an asymmetrical façade, intersecting cross gables and extensive porches. A masterpiece of wood and stone, there is nothing ordinary about Rookwood, which combines the best of both worlds.
Once inside the foyer, the 3,500-square foot main level opens with a 27-foot central living room with natural fireplace. Nearby is a large kitchen featuring an extended island, hearth room and butler’s pantry with an adjacent formal dining space near the front of the house. Also featured is a sun room and spacious study, both perfect for relaxing, as well as two nearby garages that add up to almost 1,500 square foot of space. A large master suite with bath and walk-in closet which dominates the 2,700-square foot second level which also includes three additional family bedrooms, a convenient laundry and a flexible 580-square-foot bonus space. Downstairs, the lower level boasts approximately 1,000 more square feet of finished space, including a recreation room, guest suite and additional storage.
 Vitruvius Built
For a family putting down lasting roots in Park City, this 10,000-square-foot estate within the gated enclave of Quarry Mountain Ranch is conceived as both sanctuary and legacy. Designed to evolve alongside its owners, the home balances permanence with a deep sensitivity to the land it inhabits.
Thoughtfully positioned within an alpine meadow shaped by the gentle flow of McLeod Creek, the residence embraces its setting. The waterway threads through the property, sustaining native grasses and drawing elk, deer, and migratory birdlife, grounding daily life in the rhythms of season and landscape.
Broad planes of glass and sheltering rooflines frame uninterrupted views of ski slopes and distant ridgelines, while long sightlines pull natural light deep into the interior. Terraces and covered outdoor rooms mediate between house and meadow, creating spaces for gathering, reflection, and year-round connection to the outdoors.
A restrained palette of wood and stone echoes the textures of the terrain, lending warmth and durability to the home’s contemporary expression. A separate guest house extends the architectural language, forming a discreet compound that supports family life, hospitality, and the enduring cadence of alpine living.
Architecture: Advanced Design
Interior Design: Erin Brewer Design

 Green Smart Windows, Doors & Blinds
Faux Wood Blinds
Imagine the Possibilities with Faux Wood
Transform any room with Graber Faux Wood Blinds, a sturdy, strong, and cost-effective way to decorate your home.
Available styles:
Lake Forest® Faux Wood Blinds
An affordable alternative to wood, these enduring, easy-to-clean blinds are engineered to withstand moisture.
Lake Forest Premium Faux Wood Blinds
The perfect counterpart for the Graber Wood Blinds throughout your home, Lake Forest Premium Faux Wood Blinds coordinate beautifully in matching color and wood grain.
Traditions® Composite Blinds
Get the look you want with the strength and resilience you need. Composite blinds combine the extraordinary look of wood with extra durability, making them a perfect addition to high humidity areas such as kitchens, bathrooms, or laundry rooms. Where traditional wood blinds are not recommended, these perform beautifully.
Wood Blinds
Warmth and Beauty
Used in furnishings for centuries from the most elegant carved filigrees to the simplest Shaker chairs, wood can embody any style.
From rustic to ultramodern, wood can take on a variety of paint and stain colors, setting the tone for your living spaces and carrying an aesthetic theme from room to room.
We start with the basics—superior materials and craftsmanship—so you can focus on the details that will make your Graber Traditions Wood Blinds the perfect addition to your home.
Whether your home décor is traditional, contemporary, or eclectic, versatile Graber Traditions Wood Blinds can add warmth and beauty to your living spaces.
 Visbeen Architects
Builder: Mike Schaap Builders
Photographer: Ashley Avila Photography
Both chic and sleek, this streamlined Art Modern-influenced home is the equivalent of a work of contemporary sculpture and includes many of the features of this cutting-edge style, including a smooth wall surface, horizontal lines, a flat roof and an enduring asymmetrical appeal. Updated amenities include large windows on both stories with expansive views that make it perfect for lakefront lots, with stone accents, floor plan and overall design that are anything but traditional.
Inside, the floor plan is spacious and airy. The 2,200-square foot first level features an open plan kitchen and dining area, a large living room with two story windows, a convenient laundry room and powder room and an inviting screened in porch that measures almost 400 square feet perfect for reading or relaxing. The three-car garage is also oversized, with almost 1,000 square feet of storage space. The other levels are equally roomy, with almost 2,000 square feet of living space in the lower level, where a family room with 10-foot ceilings, guest bedroom and bath, game room with shuffleboard and billiards are perfect for entertaining. Upstairs, the second level has more than 2,100 square feet and includes a large master bedroom suite complete with a spa-like bath with double vanity, a playroom and two additional family bedrooms with baths.
 Tile Club
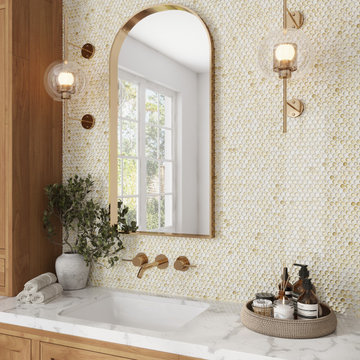
The details of our Illumine Gold Dust Penny Round Glass Mosaic Tile are sure to impress—its beauty and charm deliver a timeless yet on-trend look. To kickstart your residential or commercial project, introduce this enduringly stunning gold tile to evoke a sense of understated elegance.
The fantastic quality of glass tiles is their unique reflective property, making them dazzle like wall jewelry. Create a sense of opulence with an eye-catching accent wall or bring lasting flair and dimension to the bar backsplash or fireplace surround. The gold glass penny mosaics provide an unfussy yet stylish backdrop to neutral furnishings and metallic accents.
An iridescent backsplash tile will give your kitchen a modern glam feel. Glass mosaic tiles reflect light, lending a chic dimensional look and a sense of spaciousness. Pairs wonderfully with wooden elements and gold fixtures for a note-worthy aesthetic you’ll enjoy for years. Used in a walk-in shower enclosure or across the entire wall, the outcome is a gorgeous upscale bathroom design that’s truly beautiful.
While you may not think so given its name, glass mosaic tile is incredibly durable and easy to wipe clean with a soft cloth and warm, soapy water to remove shower products, cooking messes, and laundry detergent. The tiles do not need a sealant after installation but sealing grout lines periodically will help protect against moisture and stains. Tile Club shows them with Laticrete Bright White grout and recommends using Laticrete Glass Tile Adhesive as your thinset.
 Terri Brien Interiors
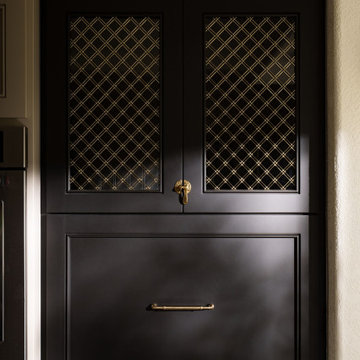
Nestled in the heart of San Clemente, this light-filled kitchen was designed to capture the calm, effortless charm of San Clemente. Due to new wood flooring the existing layout was preserved, but every surface was reimagined to feel fresh, functional, and timeless.
Soft taupe cabinetry grounds the space with warmth, complemented by polished nickel plumbing, brass hardware and a marble backsplash that extends seamlessly up the wall. A subtle mix of textures, woven lighting, natural linens, and handcrafted ceramics, adds an organic sensibility, while curated details like vintage artwork and brass accents infuse the space with quiet character.
This kitchen reflects Terri Brien Interiors’ signature approach: creating livable luxury through balance, comfort, and considered detail. Designed for a family that loves to cook and gather, the result is a serene, coastal-inspired retreat that feels as inviting as it is enduring.
San Clemente kitchen remodel, coastal kitchen design, California coastal interiors, warm neutral kitchen, marble backsplash, timeless kitchen renovation, Orange County interior designer.
 UPP HOME STORE
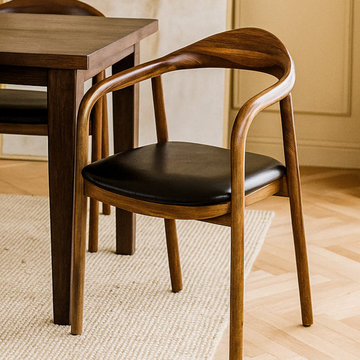
This project imagines a refined studio-style space where a series of solid walnut dining chairs with black leather cushions become the quiet heroes of both home and office life. The room is anchored by their warm, natural wood grain — each chair crafted from solid walnut, allowing the material’s depth and variation to read like art against clean, light walls. Slim, sculpted legs and a gently curved backrest reference classic midcentury forms, yet the overall effect remains effortlessly contemporary.
At the table, these chairs define a dining area that feels intimate yet polished, ideal for long dinners, quiet morning coffee, or gathering with friends. Shift the perspective, and the same chairs seamlessly transition into a home office setting, surrounding a shared worktable or flanking a compact desk. The black leather cushions introduce a tailored, executive note, adding comfort for hours of conversation or focused work. Together, the walnut and leather create a versatile environment that blurs the line between formal and relaxed, making the space feel considered, cohesive, and enduring.
Whether styled with minimalist lighting and clean-lined cabinetry or layered with art and texture, this project showcases how thoughtful craftsmanship and honest materials can support multiple functions in a single, beautifully unified room.
 Tran + Thomas Design Studio
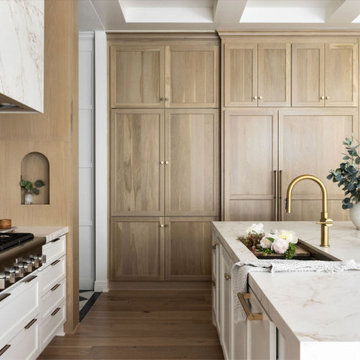
This custom kitchen was designed to balance timeless craftsmanship with everyday functionality. A warm palette of natural white oak and painted cabinetry creates depth and contrast, while expansive quartz countertops with dramatic veining bring a sense of understated luxury. Every element was thoughtfully planned to maximize storage, improve workflow, and create a space that feels as beautiful as it is practical.
The oversized island serves as the heart of the home, offering generous prep space, casual seating, and a statement brass faucet that adds warmth and sophistication. Custom floor-to-ceiling cabinetry provides abundant concealed storage, while integrated architectural details—including the wood-clad range hood surround and recessed display niche—add character and visual interest. High-end appliances, layered finishes, and carefully selected materials work together to create a kitchen that is timeless, functional, and designed for gathering.
This space reflects our approach to luxury residential design: combining thoughtful planning, quality craftsmanship, and enduring materials to create a kitchen that will serve the family beautifully for years to come.
 ROAM Architecture
A modern cabana along the Hudson River
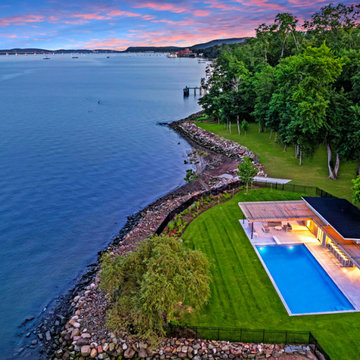
Set just above the waterline, the Hudson Pool Cabana is a quiet architectural retreat designed for effortless summer living. This modern pool house embraces its riverside setting with a warm, minimalist material palette and an open connection to the surrounding landscape.
With pergolas constructed of cedar that will naturally silver over time, the structure nestles into the terrain with quiet confidence. At its heart is a streamlined kitchen that opens wide to the pool terrace, thanks to custom lift-up glass panels that transform the façade and dissolve the boundary between indoors and out. This gesture invites conversation, movement, and hospitality to flow freely between interior and exterior spaces.
Inside, the cabana is grounded in simplicity—clean lines, natural finishes, and purposeful details. A full bath and changing area support long days in and around the pool, while pergolas offer shelter and shade when the sun begins to dip over the Hudson River.
At once practical and poetic, this riverside cabana elevates the everyday into something serene and enduring—a modern companion to the water's edge.
 Tile Club
Made in Spain
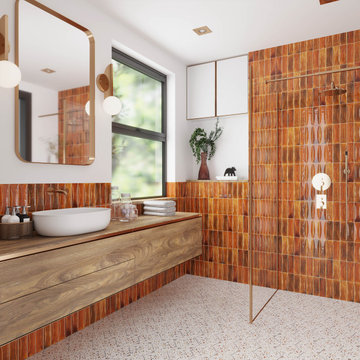
The textural quality and rich tone of Luna Arc Red make it an attention-grabbing feature in both residential and commercial spaces. Approved for indoor wall application, this captivating red tile will add enduring beauty in a modern, cool way. Better yet, its glossy finish will keep your room light-filled—making it a wonderful inspiration for those working with smaller spaces.
Luna Arc Red adds a natural beauty inspired by handcrafted tile. Its high-level color variation and raised arch pattern inject an interesting textural richness into your new bathroom or remodeled kitchen. These subway tiles look especially intriguing covering three walls of an enclosed shower to create a stunning walk-in. Bring the same tile to your vanity wall for a sense of visual movement and cohesion throughout the space.
Introducing color and texture to kitchen design with a Luna Arc Red backsplash offers an impressive transformation. Whether your style is French country, transitional, contemporary, or anything in-between, this ceramic tile is sure to make a lasting impression.
With a few well-placed hits of bold hue, glossy red tiles are enough to enliven the living room. Add color punch with a showstopping accent wall or fireplace surround. Pair with equally vivid hues for an enveloping feel or neutrals for a chic, sophisticated vibe.
These low-maintenance wall tiles are practical for the inevitable messy moments in your kitchen or bathroom. Tile Club recommends using a soft cloth and water to maintain the tile’s shine. Please use a non-sanded grout to install.
 ROAM Architecture
A modern cabana along the Hudson River
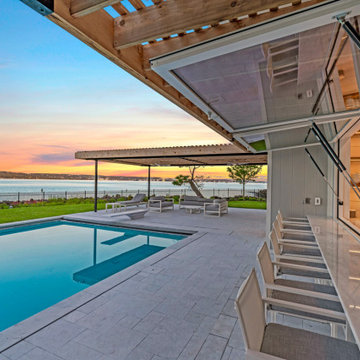
Set just above the waterline, the Hudson Pool Cabana is a quiet architectural retreat designed for effortless summer living. This modern pool house embraces its riverside setting with a warm, minimalist material palette and an open connection to the surrounding landscape.
With pergolas constructed of cedar that will naturally silver over time, the structure nestles into the terrain with quiet confidence. At its heart is a streamlined kitchen that opens wide to the pool terrace, thanks to custom lift-up glass panels that transform the façade and dissolve the boundary between indoors and out. This gesture invites conversation, movement, and hospitality to flow freely between interior and exterior spaces.
Inside, the cabana is grounded in simplicity—clean lines, natural finishes, and purposeful details. A full bath and changing area support long days in and around the pool, while pergolas offer shelter and shade when the sun begins to dip over the Hudson River.
At once practical and poetic, this riverside cabana elevates the everyday into something serene and enduring—a modern companion to the water's edge.
 ROAM Architecture
A modern cabana along the Hudson River
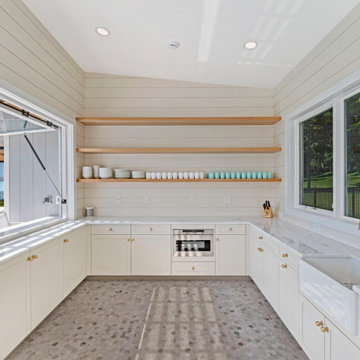
Set just above the waterline, the Hudson Pool Cabana is a quiet architectural retreat designed for effortless summer living. This modern pool house embraces its riverside setting with a warm, minimalist material palette and an open connection to the surrounding landscape.
With pergolas constructed of cedar that will naturally silver over time, the structure nestles into the terrain with quiet confidence. At its heart is a streamlined kitchen that opens wide to the pool terrace, thanks to custom lift-up glass panels that transform the façade and dissolve the boundary between indoors and out. This gesture invites conversation, movement, and hospitality to flow freely between interior and exterior spaces.
Inside, the cabana is grounded in simplicity—clean lines, natural finishes, and purposeful details. A full bath and changing area support long days in and around the pool, while pergolas offer shelter and shade when the sun begins to dip over the Hudson River.
At once practical and poetic, this riverside cabana elevates the everyday into something serene and enduring—a modern companion to the water's edge.
 KESHMARK LLC
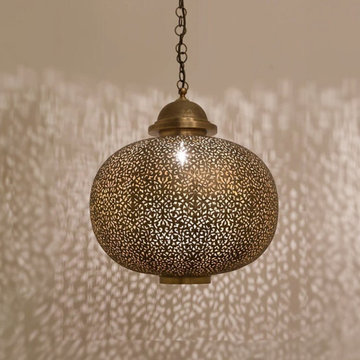
Enhance your home décor with our Moroccan Handmade Brass or Silver Pendant Light. This perfect ceiling fixture is meticulously crafted to add an exquisite touch to any room, whether it’s the bedroom, living room, entryway, or office.
Key Features:
Handcrafted Excellence: Made by skilled Moroccan artisans, ensuring superior quality and intricate design.
Versatile Decor: Ideal for various interior styles, adding a Moroccan and oriental elegance to your space.
Captivating Lighting: Creates stunning effects when illuminated, transforming your room with beautiful light patterns.
Premium Materials: Available in high-quality brass or silver, offering durability and timeless beauty.
Key Features:
Handcrafted Excellence: Each ceiling lamp is meticulously handmade by skilled artisans, ensuring a one-of-a-kind piece.
Customizable Colors: Available in five beautiful colors to perfectly match your décor.
Complete Installation Kit: Comes with everything you need for easy installation, including the electrical system, socket, bulb, and ceiling wire cover.
Adjustable Chain: The chain length is adjustable, and you can request a longer chain at no additional cost. Just specify the desired length in the personalization section or a message with your order.
Durable Design: Crafted to last a lifetime, providing enduring beauty and functionality.
 ROAM Architecture
A modern cabana along the Hudson River
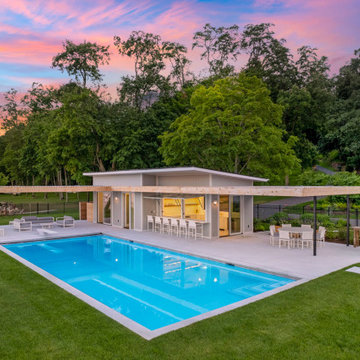
Set just above the waterline, the Hudson Pool Cabana is a quiet architectural retreat designed for effortless summer living. This modern pool house embraces its riverside setting with a warm, minimalist material palette and an open connection to the surrounding landscape.
With pergolas constructed of cedar that will naturally silver over time, the structure nestles into the terrain with quiet confidence. At its heart is a streamlined kitchen that opens wide to the pool terrace, thanks to custom lift-up glass panels that transform the façade and dissolve the boundary between indoors and out. This gesture invites conversation, movement, and hospitality to flow freely between interior and exterior spaces.
Inside, the cabana is grounded in simplicity—clean lines, natural finishes, and purposeful details. A full bath and changing area support long days in and around the pool, while pergolas offer shelter and shade when the sun begins to dip over the Hudson River.
At once practical and poetic, this riverside cabana elevates the everyday into something serene and enduring—a modern companion to the water's edge.
 PI Photography Wall Art & Fine Art
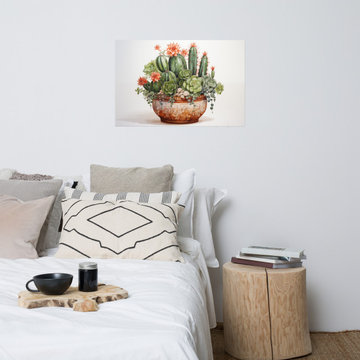
Blooming Resilience Cactus Watercolor Painting - Digital Artwork. https://pipafineart.com/products/blooming-resilience-cactus-watercolor-painting-digital-artwork-loose-art-print. Infuse your home with a vibrant touch of the desert's enduring beauty with "Blooming Resilience Cactus." This captivating watercolor art print showcases a flourishing arrangement of cacti and succulents, their diverse forms and textures painted with exquisite detail. The artist's delicate brushstrokes and subtle color variations bring life to each prickly pear, spiky succulent, and vibrant bloom, creating a scene that is both calming and invigorating. The warm tones of the terracotta pot and the subtle textures of the surrounding pebbles add an earthy richness to the composition.
Printed on high-quality photo paper with premium inks, this art print ensures a vibrant and long-lasting display of color. "Blooming Resilience Cactus" is a perfect addition to any living room, bedroom, dining room, or office, bringing a touch of natural beauty and artistic flair to your space. This captivating artwork serves as a reminder of the strength and resilience found in nature, making it an inspiring and uplifting addition to your home décor.
210