
Search results for "Endures" in Home Design Ideas
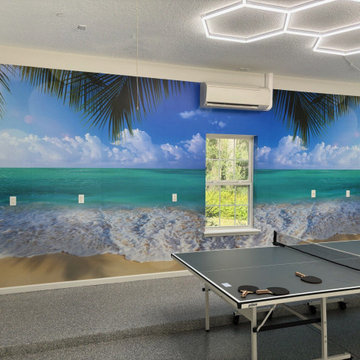
 Shane Matthews Wallpaper Installation Team
Expert commercial wallcovering services engineered for corporate offices, luxury retail storefronts, hospitality venues, healthcare facilities, and high-traffic commercial developments. Specializing in the heavy-duty installation of high-performance wall materials that unite structural durability, strict building safety compliance, and sophisticated design aesthetics.
As a master commercial wallcovering specialist and technical fitter, every project is executed in full alignment with commercial building standards while minimizing operational downtime. Our comprehensive technical workflow includes thorough substrate evaluation, wall repair and smoothing, specialized moisture-barrier priming, heavy-duty adhesive application, and vertical laser-plumb calibration across expansive wall spans. Handling the complete spectrum of heavy-duty commercial materials—including Type II and Type III vinyls, acoustic wall panels, dry-erase surfaces, natural wood veneers, and custom corporate murals—we deliver zero-tolerance seam matching, razor-sharp edge trimming around architectural reveals, and a pristine, long-lasting finish built for high-wear utility and enduring professional appeal.
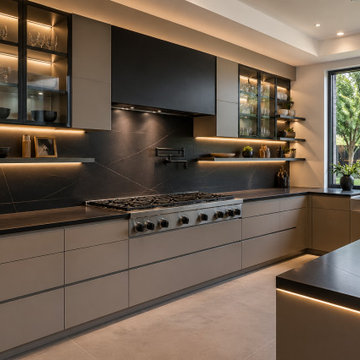
 Sandra Costa Design Group
A kitchen by award-winning designer and licensed general contractor Sandra Costa is never simply built—it is composed, curated, and brought to life as a complete experience.
In this new construction, the client’s request was clear: earth tones, warmth, and a space that feels both inviting and refined. Sandra Costa translated that vision into a layered design where natural hues meet architectural precision. Soft browns, warm taupes, and subtle textured finishes create a grounded palette, allowing the kitchen to feel calm, welcoming, and effortlessly sophisticated.
At the heart of the space sits a statement La Cornue range—more than an appliance, it is a centerpiece. Paired with integrated double refrigerators, the kitchen balances luxury with function, ensuring the space performs as beautifully as it presents. Every element is intentional, from the flow of movement to the placement of each surface.
LED lighting is used not as a feature, but as an invisible layer of atmosphere. Carefully positioned, it washes the cabinetry, highlights textures, and enhances depth—creating a warm glow that evolves from day to evening. The lighting elevates the materials, allowing the tones to shift subtly throughout the day, adding life and dimension to the room.
What defines this kitchen is its refusal to follow trends. There are no fleeting design statements here—only enduring choices. Proportion, materiality, and balance take precedence over fashion. The result is a space that feels as relevant years from now as it does today.
This is not a “designed kitchen” in the conventional sense. It is a timeless composition—an art piece built for living.

 Garrison Collection
Experience the perfect balance of natural beauty and refined craftsmanship with our Glenwood Hardwood Flooring from the Garrison Canyon Crest Collection.
Designed to make a statement, this collection features expansive 10-1/4″ wide planks that bring scale, depth, and a sense of openness to every space.
Glenwood showcases a naturally inspired aesthetic, enhanced by a wire-brushed texture that highlights the character and variation of each plank. The result is a floor that feels both organic and elevated, adding warmth and dimension to modern and transitional interiors alike.
Crafted for lasting performance, each plank is built with a durable 4 mm wear layer, offering strength and longevity for everyday living. The extended plank lengths further enhance the visual flow of a space, creating a seamless and sophisticated foundation throughout the home.
With its blend of natural texture, wide plank design, and timeless appeal, Glenwood delivers a flooring experience that is both striking and enduring.
Floor Name: Glenwood
Collection: Canyon Crest
Brand: Garrison Collection
Find the right local pro for your project
 Fergus Garber Architects
Where collaboration and craft converge, a luminous contemporary home near San Francisco emerges.
This new residence is the result of a deeply collaborative design process between client, architect, interior designer, and builder – a team unified by a shared commitment to craft and precision. Set on a site carefully selected for its ideal solar orientation, the home’s layout balances humility and elegance: a single-story street presence conceals a more private two-story wing that opens to garden views. The design evolved through thoughtful iterations, each element studied and refined, from the sculptural plaster stair handcrafted on site to the interplay between light, material, and landscape. Long white Roman bricks and custom stucco ground the home in its Northern California setting, while Venetian plaster and oak inlays create a tactile, luminous interior that shifts with the seasons. Designed to support both intimate family life and larger public gatherings, the home reflects a thoughtful approach to luxury residential architecture in the San Francisco Bay Area: site-responsive, craft-driven, and built to endure.
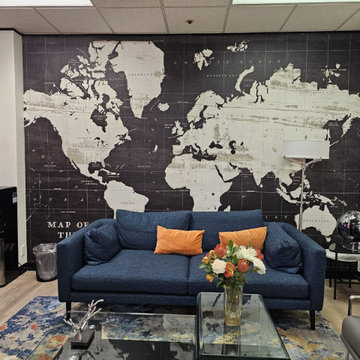 Shane Matthews Wallpaper Installation Team
Expert commercial wallcovering services engineered for corporate offices, luxury retail storefronts, hospitality venues, healthcare facilities, and high-traffic commercial developments. Specializing in the heavy-duty installation of high-performance wall materials that unite structural durability, strict building safety compliance, and sophisticated design aesthetics.
As a master commercial wallcovering specialist and technical fitter, every project is executed in full alignment with commercial building standards while minimizing operational downtime. Our comprehensive technical workflow includes thorough substrate evaluation, wall repair and smoothing, specialized moisture-barrier priming, heavy-duty adhesive application, and vertical laser-plumb calibration across expansive wall spans. Handling the complete spectrum of heavy-duty commercial materials—including Type II and Type III vinyls, acoustic wall panels, dry-erase surfaces, natural wood veneers, and custom corporate murals—we deliver zero-tolerance seam matching, razor-sharp edge trimming around architectural reveals, and a pristine, long-lasting finish built for high-wear utility and enduring professional appeal.
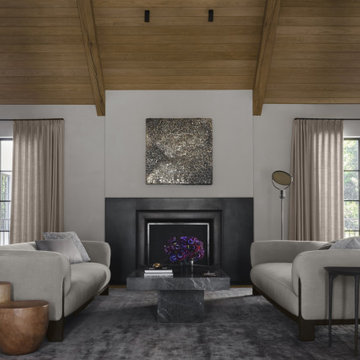
 Tara Fust Design
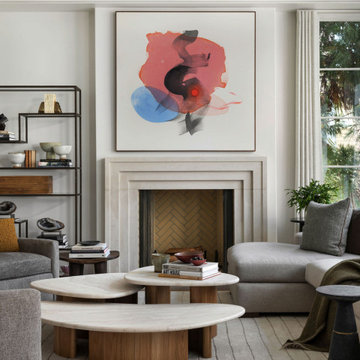
The living room carries the architectural formality of the home while softening it through proportion, material balance, and sculptural furnishings.
A classic stone fireplace with a stepped surround establishes symmetry and permanence, while the oversized abstract artwork introduces movement and modern contrast within the traditional envelope. The hearth’s herringbone firebox detail adds subtle pattern and craftsmanship without visual noise.
Furnishings were selected to feel substantial yet low and relaxed, allowing the architecture to breathe. Curved lounge seating and tailored upholstery in warm neutrals create a grounded perimeter, while the custom nesting cocktail tables introduce organic shapes and tonal wood that echo the millwork seen throughout the home. The layered forms keep the room from feeling static despite its symmetry.
Textural restraint defines the palette — soft woven upholstery, honed stone, natural wood, and muted metals — resulting in a space that feels composed, elevated, and livable rather than formal.
This room reflects the broader design approach of the residence: honoring traditional architecture while introducing contemporary art, sculptural silhouettes, and material depth for a collected, enduring result.
 Garrison Collection
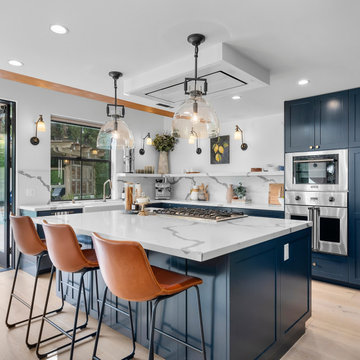
Experience the perfect balance of natural beauty and refined craftsmanship with our Glenwood Hardwood Flooring from the Garrison Canyon Crest Collection.
Designed to make a statement, this collection features expansive 10-1/4″ wide planks that bring scale, depth, and a sense of openness to every space.
Glenwood showcases a naturally inspired aesthetic, enhanced by a wire-brushed texture that highlights the character and variation of each plank. The result is a floor that feels both organic and elevated, adding warmth and dimension to modern and transitional interiors alike.
Crafted for lasting performance, each plank is built with a durable 4 mm wear layer, offering strength and longevity for everyday living. The extended plank lengths further enhance the visual flow of a space, creating a seamless and sophisticated foundation throughout the home.
With its blend of natural texture, wide plank design, and timeless appeal, Glenwood delivers a flooring experience that is both striking and enduring.
Floor Name: Glenwood
Collection: Canyon Crest
Brand: Garrison Collection
 Elizabeth Frost Designs
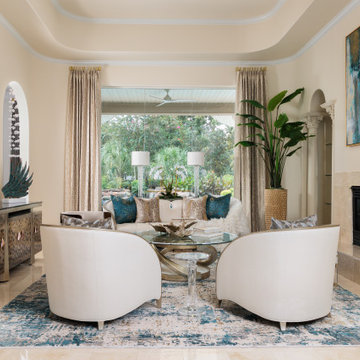
This luxury living room blends contemporary elegance with timeless sophistication, creating a polished yet inviting space designed for both everyday living and entertaining. A serene neutral palette of ivory and warm beige is layered with rich teal and blue accents, while sculptural furnishings, metallic finishes, and a statement area rug bring depth and visual interest to the room.
Curved upholstered lounge chairs create an intimate conversation area around a glass and metal cocktail table, while custom patterned draperies frame expansive windows overlooking the lush landscape. The existing architectural details—including the tray ceiling, arched openings, fireplace, and classical columns—are balanced by contemporary artwork and streamlined furnishings for an updated, collected aesthetic.
Thoughtful details, including decorative pillows, designer accessories, greenery, reflective surfaces, and carefully selected lighting, complete this high-end residential interior. The result is a sophisticated living room that demonstrates how luxury interior design can combine traditional architectural elements with modern furnishings to create a home that feels fresh, elegant, and enduring.
 Garrison Collection
Experience the perfect balance of natural beauty and refined craftsmanship with our Glenwood Hardwood Flooring from the Garrison Canyon Crest Collection.
Designed to make a statement, this collection features expansive 10-1/4″ wide planks that bring scale, depth, and a sense of openness to every space.
Glenwood showcases a naturally inspired aesthetic, enhanced by a wire-brushed texture that highlights the character and variation of each plank. The result is a floor that feels both organic and elevated, adding warmth and dimension to modern and transitional interiors alike.
Crafted for lasting performance, each plank is built with a durable 4 mm wear layer, offering strength and longevity for everyday living. The extended plank lengths further enhance the visual flow of a space, creating a seamless and sophisticated foundation throughout the home.
With its blend of natural texture, wide plank design, and timeless appeal, Glenwood delivers a flooring experience that is both striking and enduring.
Floor Name: Glenwood
Collection: Canyon Crest
Brand: Garrison Collection
 Sosna Inc
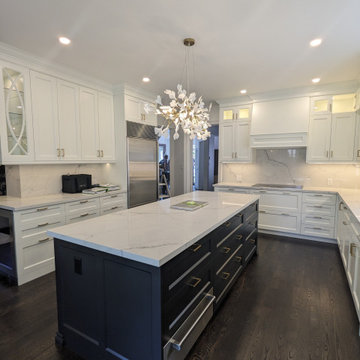
These delightful clients of Sosna, a family of middle-aged professionals, contacted us to renovate their Kitchen and Office Space in their home. The Kitchen was dated, and lacked sufficient storage, while the Office lacked adequate work space and storage.
Throughout the renovation process, ensuring top-quality workmanship and adhering to a strict deadline were paramount.
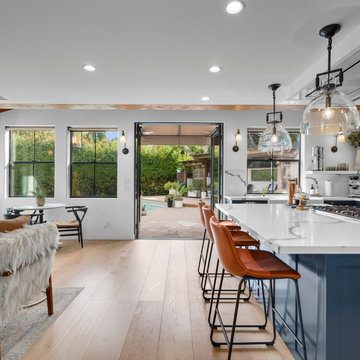
The Kitchen was transformed into a stunning, highly functional space ideal for hosting gatherings. The eyes are drawn to the unique lighting feature over the large island, and the gorgeous sliding door with black trim, providing natural light, and a perfect view into the backyard.
The Living Room was updated with functional shelving that kept everything in its place, and wires and cords tucked away.
In the office, we've maximized storage and functionality. Our design approach focused on timelessness, incorporating white and black cabinetry with touches of gold, creating an elegant and enduring style.
In the end, we completed the project on time and provided our clients with a functional space, that matched their personal style and met their needs.
If you’re ready to make your home feel like it’s been made just for you, contact us to get started! We’re the Renovator You Can Count On!
Sosna Inc
7250 Keele Street, Unit 372
Vaughan, ON L4K 1Z8
416-888-7366 (RENO)
Website: sosna.ca
Email: contact@sosna.ca

 Builders Flooring & Design
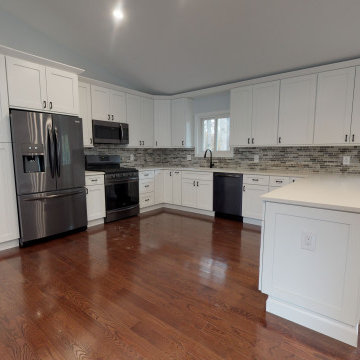
When designing a kitchen that effortlessly blends timeless elegance with modern functionality, consider incorporating traditional shaker cabinets finished in a rich dark brown stain. This choice brings an enduring charm and sophisticated warmth to your space, ensuring it remains stylish for years to come.
Pair these cabinets with wood look tile flooring to create a cohesive and inviting atmosphere. The wood look tile not only mimics the natural beauty of hardwood but also offers the durability and ease of maintenance that busy households require. Its versatile appearance complements the dark brown stain of the cabinets, resulting in a harmonious and well-balanced aesthetic.
For the countertops, cream quartz provides a striking contrast that brightens the overall look while maintaining a classic appeal. The smooth, polished surface of the quartz adds a touch of luxury and practicality, making it an ideal workspace for all your culinary adventures. To tie everything together, a brick look backsplash introduces texture and visual interest, adding a hint of rustic charm to your traditional yet contemporary kitchen design. This combination of materials and finishes creates an inviting and stylish kitchen that is both functional and beautiful.
 Sosna Inc
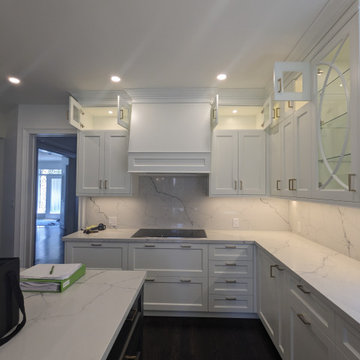
These delightful clients of Sosna, a family of middle-aged professionals, contacted us to renovate their Kitchen and Office Space in their home. The Kitchen was dated, and lacked sufficient storage, while the Office lacked adequate work space and storage.
Throughout the renovation process, ensuring top-quality workmanship and adhering to a strict deadline were paramount.
The Kitchen was transformed into a stunning, highly functional space ideal for hosting gatherings. The eyes are drawn to the unique lighting feature over the large island, and the gorgeous sliding door with black trim, providing natural light, and a perfect view into the backyard.
The Living Room was updated with functional shelving that kept everything in its place, and wires and cords tucked away.
In the office, we've maximized storage and functionality. Our design approach focused on timelessness, incorporating white and black cabinetry with touches of gold, creating an elegant and enduring style.
In the end, we completed the project on time and provided our clients with a functional space, that matched their personal style and met their needs.
If you’re ready to make your home feel like it’s been made just for you, contact us to get started! We’re the Renovator You Can Count On!
Sosna Inc
7250 Keele Street, Unit 372
Vaughan, ON L4K 1Z8
416-888-7366 (RENO)
Website: sosna.ca
Email: contact@sosna.ca
 Sosna Inc
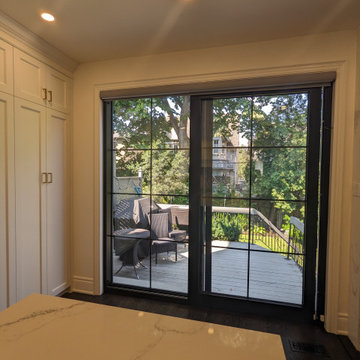
These delightful clients of Sosna, a family of middle-aged professionals, contacted us to renovate their Kitchen and Office Space in their home. The Kitchen was dated, and lacked sufficient storage, while the Office lacked adequate work space and storage.
Throughout the renovation process, ensuring top-quality workmanship and adhering to a strict deadline were paramount.
The Kitchen was transformed into a stunning, highly functional space ideal for hosting gatherings. The eyes are drawn to the unique lighting feature over the large island, and the gorgeous sliding door with black trim, providing natural light, and a perfect view into the backyard.
The Living Room was updated with functional shelving that kept everything in its place, and wires and cords tucked away.
In the office, we've maximized storage and functionality. Our design approach focused on timelessness, incorporating white and black cabinetry with touches of gold, creating an elegant and enduring style.
In the end, we completed the project on time and provided our clients with a functional space, that matched their personal style and met their needs.
If you’re ready to make your home feel like it’s been made just for you, contact us to get started! We’re the Renovator You Can Count On!
Sosna Inc
7250 Keele Street, Unit 372
Vaughan, ON L4K 1Z8
416-888-7366 (RENO)
Website: sosna.ca
Email: contact@sosna.ca

 Visbeen Architects
Builder: J. Peterson Homes
Interior Designer: Francesca Owens
Photographers: Ashley Avila Photography, Bill Hebert, & FulView
Capped by a picturesque double chimney and distinguished by its distinctive roof lines and patterned brick, stone and siding, Rookwood draws inspiration from Tudor and Shingle styles, two of the world’s most enduring architectural forms. Popular from about 1890 through 1940, Tudor is characterized by steeply pitched roofs, massive chimneys, tall narrow casement windows and decorative half-timbering. Shingle’s hallmarks include shingled walls, an asymmetrical façade, intersecting cross gables and extensive porches. A masterpiece of wood and stone, there is nothing ordinary about Rookwood, which combines the best of both worlds.
Once inside the foyer, the 3,500-square foot main level opens with a 27-foot central living room with natural fireplace. Nearby is a large kitchen featuring an extended island, hearth room and butler’s pantry with an adjacent formal dining space near the front of the house. Also featured is a sun room and spacious study, both perfect for relaxing, as well as two nearby garages that add up to almost 1,500 square foot of space. A large master suite with bath and walk-in closet which dominates the 2,700-square foot second level which also includes three additional family bedrooms, a convenient laundry and a flexible 580-square-foot bonus space. Downstairs, the lower level boasts approximately 1,000 more square feet of finished space, including a recreation room, guest suite and additional storage.
 Mayflower Construction Group
How to Tell When a Design Trend is Timeless
Design trends come and go, but some styles withstand the test of time. Whether in architecture, interior design, or branding, timeless design is one that remains relevant and appealing for decades. But how can you tell if a trend is truly timeless or just a fleeting fad? Here are key indicators to help you identify designs that will never go out of style.
1. Simplicity Over Complexity
Timeless designs are often clean, simple, and functional. They avoid excessive ornamentation or gimmicky elements that might feel outdated in a few years. Classic materials, neutral color palettes, and well-balanced proportions contribute to a look that remains fresh over time.
2. Rooted in Functionality
If a design prioritizes function as much as form, it is more likely to endure. Practicality and usability should be at the core, ensuring that the design continues to serve its purpose efficiently. In construction, for example, well-planned layouts and durable materials contribute to long-lasting appeal.
3. Inspired by Nature
Natural elements, such as stone, wood, and earth tones, have always been a staple of timeless design. Since nature itself is everlasting, incorporating organic textures and colors helps create a look that never feels outdated.
4. Influenced by History, Not Hype
Timeless designs often take cues from historical influences that have proven their longevity. Architectural styles like mid-century modern, classical, and industrial remain relevant because they have strong foundations in design principles rather than passing fads.
5. Balanced and Harmonious Composition
Good design follows fundamental principles such as symmetry, proportion, and scale. If a trend maintains a sense of balance and harmony, it’s more likely to stand the test of time. Designs that feel chaotic or unbalanced tend to fade quickly as they become overwhelming or impractical.
6. Adaptability Across Different Eras
A timeless design is versatile enough to blend with evolving styles and trends. Whether paired with modern elements or classic details, it should integrate seamlessly without looking out of place.
7. Enduring Materials and Craftsmanship
Materials and craftsmanship play a major role in a design’s longevity. High-quality materials like marble, hardwood, and concrete age beautifully, while cheap, synthetic alternatives often deteriorate and lose appeal. Investing in quality ensures a long-lasting impact.
8. Avoiding Overly Trendy Details
Fads are often characterized by extreme variations in color, form, or material. If a design heavily relies on a specific moment’s aesthetic (like neon colors in the '80s or millennial pink in the 2010s), it will likely feel outdated once the hype fades.
9. Emotional Connection and Comfort
Timeless design tends to evoke a sense of comfort, nostalgia, or familiarity. Whether in architecture, web design, or fashion, people gravitate toward designs that make them feel at ease and connected to something meaningful.
Conclusion
The key to identifying a timeless design trend is recognizing qualities that prioritize longevity, function, and balance over fleeting hype. Whether designing a website, a home, or a brand identity, choosing elements that are simple, high-quality, and adaptable will ensure lasting appeal.
Do you want a design that stands the test of time? Let’s create something that never goes out of style!
 Visbeen Architects
Builder: J. Peterson Homes
Interior Designer: Francesca Owens
Photographers: Ashley Avila Photography, Bill Hebert, & FulView
Capped by a picturesque double chimney and distinguished by its distinctive roof lines and patterned brick, stone and siding, Rookwood draws inspiration from Tudor and Shingle styles, two of the world’s most enduring architectural forms. Popular from about 1890 through 1940, Tudor is characterized by steeply pitched roofs, massive chimneys, tall narrow casement windows and decorative half-timbering. Shingle’s hallmarks include shingled walls, an asymmetrical façade, intersecting cross gables and extensive porches. A masterpiece of wood and stone, there is nothing ordinary about Rookwood, which combines the best of both worlds.
Once inside the foyer, the 3,500-square foot main level opens with a 27-foot central living room with natural fireplace. Nearby is a large kitchen featuring an extended island, hearth room and butler’s pantry with an adjacent formal dining space near the front of the house. Also featured is a sun room and spacious study, both perfect for relaxing, as well as two nearby garages that add up to almost 1,500 square foot of space. A large master suite with bath and walk-in closet which dominates the 2,700-square foot second level which also includes three additional family bedrooms, a convenient laundry and a flexible 580-square-foot bonus space. Downstairs, the lower level boasts approximately 1,000 more square feet of finished space, including a recreation room, guest suite and additional storage.
 Garrison Collection
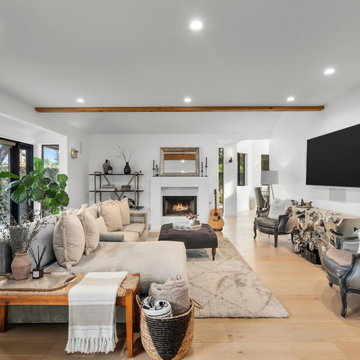
Experience the perfect balance of natural beauty and refined craftsmanship with our Glenwood Hardwood Flooring from the Garrison Canyon Crest Collection.
Designed to make a statement, this collection features expansive 10-1/4″ wide planks that bring scale, depth, and a sense of openness to every space.
Glenwood showcases a naturally inspired aesthetic, enhanced by a wire-brushed texture that highlights the character and variation of each plank. The result is a floor that feels both organic and elevated, adding warmth and dimension to modern and transitional interiors alike.
Crafted for lasting performance, each plank is built with a durable 4 mm wear layer, offering strength and longevity for everyday living. The extended plank lengths further enhance the visual flow of a space, creating a seamless and sophisticated foundation throughout the home.
With its blend of natural texture, wide plank design, and timeless appeal, Glenwood delivers a flooring experience that is both striking and enduring.
Floor Name: Glenwood
Collection: Canyon Crest
Brand: Garrison Collection
 Builders Flooring & Design
When designing a kitchen that effortlessly blends timeless elegance with modern functionality, consider incorporating traditional shaker cabinets finished in a rich dark brown stain. This choice brings an enduring charm and sophisticated warmth to your space, ensuring it remains stylish for years to come.
Pair these cabinets with wood look tile flooring to create a cohesive and inviting atmosphere. The wood look tile not only mimics the natural beauty of hardwood but also offers the durability and ease of maintenance that busy households require. Its versatile appearance complements the dark brown stain of the cabinets, resulting in a harmonious and well-balanced aesthetic.
For the countertops, cream quartz provides a striking contrast that brightens the overall look while maintaining a classic appeal. The smooth, polished surface of the quartz adds a touch of luxury and practicality, making it an ideal workspace for all your culinary adventures. To tie everything together, a brick look backsplash introduces texture and visual interest, adding a hint of rustic charm to your traditional yet contemporary kitchen design. This combination of materials and finishes creates an inviting and stylish kitchen that is both functional and beautiful.
 Sosna Inc
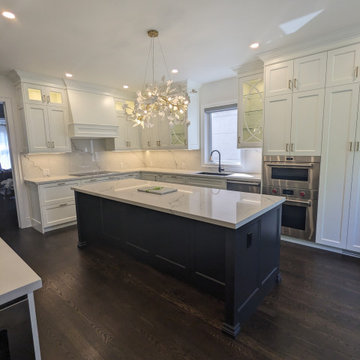
These delightful clients of Sosna, a family of middle-aged professionals, contacted us to renovate their Kitchen and Office Space in their home. The Kitchen was dated, and lacked sufficient storage, while the Office lacked adequate work space and storage.
Throughout the renovation process, ensuring top-quality workmanship and adhering to a strict deadline were paramount.
The Kitchen was transformed into a stunning, highly functional space ideal for hosting gatherings. The eyes are drawn to the unique lighting feature over the large island, and the gorgeous sliding door with black trim, providing natural light, and a perfect view into the backyard.
The Living Room was updated with functional shelving that kept everything in its place, and wires and cords tucked away.
In the office, we've maximized storage and functionality. Our design approach focused on timelessness, incorporating white and black cabinetry with touches of gold, creating an elegant and enduring style.
In the end, we completed the project on time and provided our clients with a functional space, that matched their personal style and met their needs.
If you’re ready to make your home feel like it’s been made just for you, contact us to get started! We’re the Renovator You Can Count On!
Sosna Inc
7250 Keele Street, Unit 372
Vaughan, ON L4K 1Z8
416-888-7366 (RENO)
Website: sosna.ca
Email: contact@sosna.ca
 Fergus Garber Architects
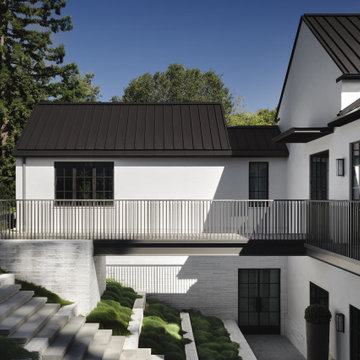
Where collaboration and craft converge, a luminous contemporary home near San Francisco emerges.
This new residence is the result of a deeply collaborative design process between client, architect, interior designer, and builder – a team unified by a shared commitment to craft and precision. Set on a site carefully selected for its ideal solar orientation, the home’s layout balances humility and elegance: a single-story street presence conceals a more private two-story wing that opens to garden views. The design evolved through thoughtful iterations, each element studied and refined, from the sculptural plaster stair handcrafted on site to the interplay between light, material, and landscape. Long white Roman bricks and custom stucco ground the home in its Northern California setting, while Venetian plaster and oak inlays create a tactile, luminous interior that shifts with the seasons. Designed to support both intimate family life and larger public gatherings, the home reflects a thoughtful approach to luxury residential architecture in the San Francisco Bay Area: site-responsive, craft-driven, and built to endure.
206