
Search results for "Enduring" in Home Design Ideas
 Interior Motives
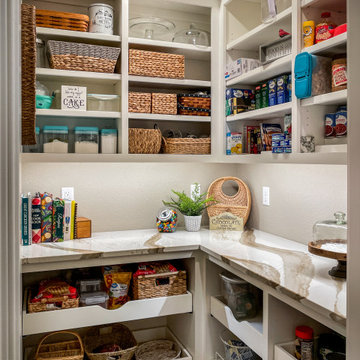
The Kitchen Renovation project epitomizes a harmonious blend of timeless aesthetics and modern functionality, meticulously curated to breathe new life into this central space. With an unwavering commitment to achieving an updated yet enduring design, this renovation effortlessly marries classic elements with contemporary accents.
A standout feature of this project is the grand central island, carefully crafted to be the focal point of the kitchen. Painted in a striking dark taupe hue that contrasts elegantly with the lighter wall cabinetry, the island exudes an air of sophistication while commanding attention. Its spacious surface serves as a multifunctional hub, catering to both culinary endeavors and social gatherings.
The kitchen's allure is further enhanced by the mesmerizing Cambria quartz countertops, adorned with captivating movements and patterns in shades of browns and grays. These countertops not only add visual intrigue but also exude a timeless elegance that elevates the overall aesthetic.
Grounding the space with an understated yet impactful element, wide plank wood floors in varying shades of brown serve as the room's centerpiece, imparting warmth and character to the surroundings.
Innovative and playful design elements, such as the unique under-cabinet floor lighting, infuse the space with a touch of whimsy while offering practical illumination. Natural light floods the area through large patio doors,

 Batapartments
Considering owning a new house and as well looking to buy house in Lebanon? Lebanon is usually the majority of wonderful terrain to call home with. This will likely take the actual breathe out and about to see the particular magnificent cedars related to initially in addition to in order to get into the particular river from the hills in this region. In addition Buy house in Beirut to achieve the unique awesome environment associated with sophisticated houses completely reconditioned using appeal, almost nothing actions way upwards from that inside your local community!
Property for sale in Lebanon within such freshly produced apartment rentals will provide you with a number of needed services. Though contemplating choosing a completely new property everybody believes safe practices essential, thus within such apartment rentals we have got utilized better typical actions associated with safe practices. Lebanon apartments for sale typically reveal an actual fulfilling view related to atmosphere.
Buy apartment in Beirut from us as we are recognized for getting the most suitable frequent conformity along with over and above purchaser locates. We've been go out there in which quite a few assignments get almost always been adequately acquired across quite a few buyer sectors. Be it creating most of these earthquake vocation involving comprehensive safety characteristics; technological sewage elimination or even treatment method characteristics; many our very own endeavours go with global needs throughout many specifics. Buy house in keserwan seeing that each and every starting in simple terms possesses due conventions intended for ergonomic workspace requires, ample auto regions, environment-safe covers, locations intended for passions for that kids along with older folks. Completely designed floorboards, rooms along with ceiling enhancing, bathing room along with kitchen's features of very designs raise selling point of existing era along with efficiently helped property regions.
Property for sale in Beirut, these recently developed residence spaces lease you're going to get several approximated companies. The particular Apartment rentals space leases compile simple spot together with first-class program together with functions based simply in the several up-to-date Lebanon spot. By way of awesome incredible dinner locations together with stainless steel home equipment together with stone counter-tops and as well USB port wall structure design suppliers, you’ll quickly remember that zero details ended up being able to escape inside acquiring a person these kinds of remarkable spot. Every residence gets the total sizing appliance together with more dry together with well supposed significant dirt strategies. Buy apartment in keserwan as we have got normally additionally virtually any family dog valuable spot, therefore provide types canine together with a person! Town carries an entire sizing gym and provides simple modern-day functions including investing variants guideline online.
Supervision is actually undoubtedly the organization added right into acquiring simply by all of us to ensure risk free together with balanced enduring within a cost effective technique. Buy house in Beirut to generate living hassle-free as well as fulfilling. Timetable the expedition at this time to master the way in which BAT APARTMENTS is Family House having its very best.
 DJK Custom Homes
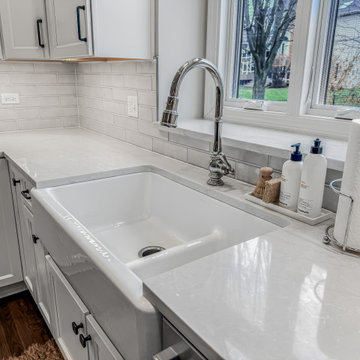
This refined transitional kitchen remodel blends timeless design with modern functionality. Light shaker-style cabinetry is paired with warm wood accents, including a custom statement island and matching wood range hood, creating balance and depth throughout the space. Quartz countertops, a classic white subway tile backsplash, and clean black hardware keep the palette fresh and elevated, while glass globe pendants add a soft modern touch. A farmhouse apron-front sink beneath an arched window brings character and charm, complemented by professional-grade stainless steel appliances and thoughtful storage solutions. Designed for both everyday living and entertaining, this kitchen feels bright, welcoming, and enduring.
Find the right local pro for your project
 Ultimate Outdoor Design
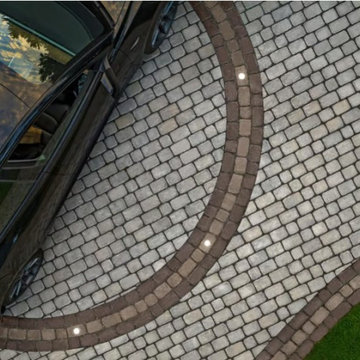
Timeless elegance meets modern innovation. This close-up of Villagio™ pavers reveals more than just their antique charm; It highlights the power of detail. Each cobble-like stone is carefully laid in graceful curves, enhanced by built-in lighting that guides and elevates the experience.
Villagio™ offers the look of old European streets with the strength and endurance of Techo-Bloc’s advanced manufacturing. The surface is gently tumbled to create natural texture and character, making it perfect for traditional homes, estate settings, and luxury landscapes. Its compact size and consistent shape allow for intricate patterns like fan layouts or circular bands, as shown here.
What makes this driveway even more special is the integration of LED lighting. Seamlessly embedded into the paver design, these lights bring both safety and ambiance, illuminating pathways, defining curves, and turning your entrance into an architectural feature, even after dark.
This isn’t just about aesthetics. It’s about creating an experience from the moment you arrive home.
Let’s design a driveway that lives beautifully, day and night.
Schedule your consultation today: 516-522-8249
 James McNeal Architecture and Design

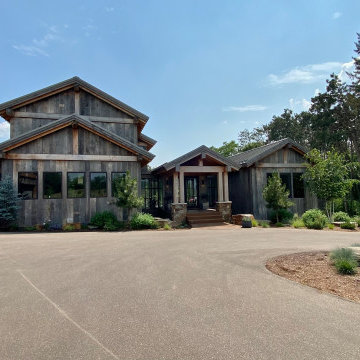
Modern Montana in Afton Minnesota by James McNeal & Angela Liesmaki-DeCoux, Architects and Designers at JMAD - James McNeal Architecture & Design. Detailed, creative architecture firm specializing in enduring artistry & high-end luxury commercial & residential design. Architectural photography, architect portfolio. Dream house inspiration, custom homes, mansion, luxurious lifestyle. Rustic lodge vibe, sustainable. Connection with the outdoors, biophilic, natural materials. Front exterior entrance, reclaimed wood, metal roofs & siding. Corrugated metal, custom garage doors.
 James McNeal Architecture and Design
Modern Montana in Afton Minnesota by James McNeal & Angela Liesmaki-DeCoux, Architects and Designers at JMAD - James McNeal Architecture & Design. Detailed, creative architecture firm specializing in enduring artistry & high-end luxury commercial & residential design. Architectural photography, architect portfolio. Dream house inspiration, custom homes, mansion, luxurious lifestyle. Rustic lodge vibe, sustainable. Connection with the outdoors, biophilic, natural materials. Front exterior entrance, reclaimed wood, metal roofs & siding.
 Danielle Rose Design Co.
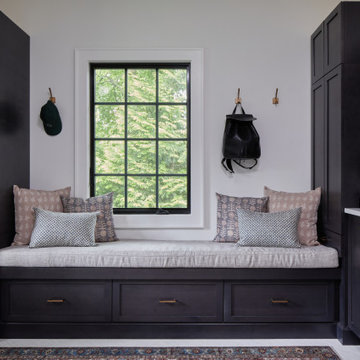
We were hired to turn a 1950s split-level into a forever home for our clients, a growing family who fell in love with their home for the location. Over the course of two years, we transformed the space, adding an extensive amount of square footage to the home’s footprint, raising ceilings, and adding a third floor. We prioritized stylish and enduring materials like handmade tiles and natural stone to create a warm and livable aesthetic for family living.
 Klopf Architecture
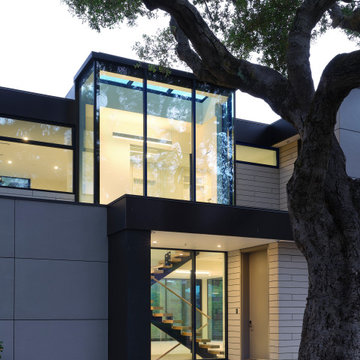
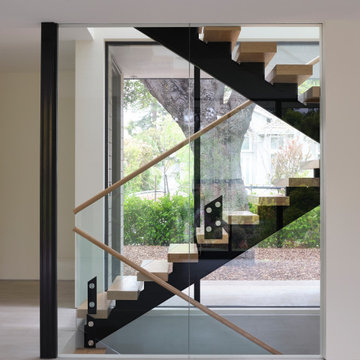
The owners hail from Europe and were looking for a home built of materials that would last. The steel frame, cementitious siding, concrete and glass making up the structure will endure for many years, making the house more sustainable.
Built over a basement, the two story home uses two large glass lanterns, or light tunnels, to bring in daylight to all levels. One functions as the stairwell and both exhaust heat through operable skylights at the top. The basement is also daylit by a large exterior light well that creates a small walk-out patio.
The bedrooms open onto a roof deck. Downstairs the secondary bedroom suite is used as a full-time office. The open plan living space and kitchen open to the rear yard to bring in light and view. The front of the house is shaded by an ancient oak tree that was carefully preserved throughout construction.
Klopf Architecture Project Team: Geoff Campen, John Klopf, AIA, Angela Todorova, Ethan Taylor, Fernanda Bernardes, Sherry Tan
Structural Engineer: Holmes Structures
Heating and Plumbing Engineer: Monterey Energy Group
Ventilation Engineer: Pxt Consulting
Photography: ©2025 Mariko Reed
Year Completed: 2022
Location: Palo Alto, CA
 James McNeal Architecture and Design

Modern Montana in Afton Minnesota by James McNeal & Angela Liesmaki-DeCoux, Architects and Designers at JMAD - James McNeal Architecture & Design. Detailed, creative architecture firm specializing in enduring artistry & high-end luxury commercial & residential design. Architectural photography, architect portfolio. Dream house inspiration, custom homes, mansion, luxurious lifestyle. Rustic lodge vibe, sustainable. Front exterior entrance, reclaimed wood, metal roofs & siding. Connection with the outdoors, biophilic, natural materials.Outdoor living spaces, outdoor dining area, grilling area, outdoor kitchen, backyard pool, trout pond, fishing pond, dream backyard, patio, deck, indoor-outdoor living.
 Vitruvius Built
For a family putting down lasting roots in Park City, this 10,000-square-foot estate within the gated enclave of Quarry Mountain Ranch is conceived as both sanctuary and legacy. Designed to evolve alongside its owners, the home balances permanence with a deep sensitivity to the land it inhabits.
Thoughtfully positioned within an alpine meadow shaped by the gentle flow of McLeod Creek, the residence embraces its setting. The waterway threads through the property, sustaining native grasses and drawing elk, deer, and migratory birdlife, grounding daily life in the rhythms of season and landscape.
Broad planes of glass and sheltering rooflines frame uninterrupted views of ski slopes and distant ridgelines, while long sightlines pull natural light deep into the interior. Terraces and covered outdoor rooms mediate between house and meadow, creating spaces for gathering, reflection, and year-round connection to the outdoors.
A restrained palette of wood and stone echoes the textures of the terrain, lending warmth and durability to the home’s contemporary expression. A separate guest house extends the architectural language, forming a discreet compound that supports family life, hospitality, and the enduring cadence of alpine living.
Architecture: Advanced Design
Interior Design: Erin Brewer Design
 Kitchen & Bath Shop - Rockville
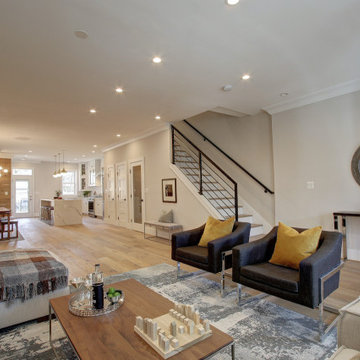
This kitchen remodeling project in Falls Church, is part of a whole house remodel Kitchen and Bath Shop did recently. In this kitchen, we used quartz countertops, a farmhouse sink, open shelves, and white, long-endurance cabinets made in the U.S.A. by WellKraft Cabinetry.

 User
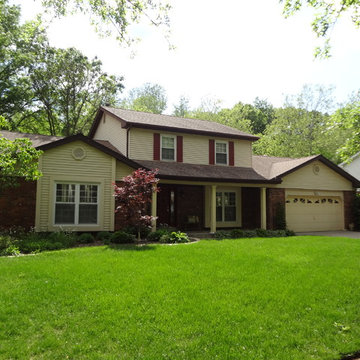
UserWhile working with the Exteriors By Mosby team, the homeowners revealed they would like their home to reflect a Craftsman style, and this was the key to an inspired re-design of their homes exterior.
The exterior transformation begins by changing the 2nd story roof line from flat to gabled and installing CertainTeed Landmark 30-year architectural roof shingles. The old vinyl siding is replaced with a combination of CertainTeed insulated cedar board siding, cedar shake shingles in the 2nd story and garage gables, and vertical board and batten inside the front porch.
The existing front door is retained and repainted to match the new overhead garage door. All the brick on the front façade was removed and replaced with cultured ledgestone. And the original front porch is demolished for a new concrete pour that is 12” deeper, with a new sidewalk, and 3 tapered columns with stone bases for a true Craftsman feel.
The stone carries through to a new chimney, and in the backyard for 4 new columns supporting the covered patio overlooking the pool. Existing concrete decking was resurfaced or replaced. The homeowners are absolutely delighted with their exterior makeover, and feel secure about the enduring quality because the project is covered by a 10-year workmanship warranty.
 Klopf Architecture
The owners hail from Europe and were looking for a home built of materials that would last. The steel frame, cementitious siding, concrete and glass making up the structure will endure for many years, making the house more sustainable.
Built over a basement, the two story home uses two large glass lanterns, or light tunnels, to bring in daylight to all levels. One functions as the stairwell and both exhaust heat through operable skylights at the top. The basement is also daylit by a large exterior light well that creates a small walk-out patio.
The bedrooms open onto a roof deck. Downstairs the secondary bedroom suite is used as a full-time office. The open plan living space and kitchen open to the rear yard to bring in light and view. The front of the house is shaded by an ancient oak tree that was carefully preserved throughout construction.
Klopf Architecture Project Team: Geoff Campen, John Klopf, AIA, Angela Todorova, Ethan Taylor, Fernanda Bernardes, Sherry Tan
Structural Engineer: Holmes Structures
Heating and Plumbing Engineer: Monterey Energy Group
Ventilation Engineer: Pxt Consulting
Photography: ©2025 Mariko Reed
Year Completed: 2022
Location: Palo Alto, CA
 Maya Axt Interiors
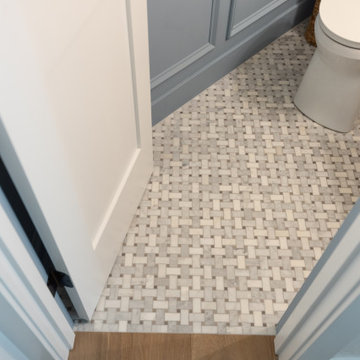
This project focused on reimagining the kitchen and powder bath, bringing both spaces into something far more timeless. In the kitchen, we reworked the layout to improve flow and maximize storage, creating a space that feels both elevated and highly functional. A softly curved island anchors the room and was designed to encourage gathering while adding a sense of ease at the heart of the home.
A modern coastal palette guided the design, with layered blues adding depth while keeping the overall feel light, fresh, and enduring.
In the powder bath, we leaned into a more old world sensibility, introducing classic wallpaper and tailored millwork to create a space that feels collected, cohesive, and quietly impactful.
The result is a home that feels thoughtfully updated, honoring its past while fully embracing the way it is meant to be lived in today.
 MerleArtDesign.com
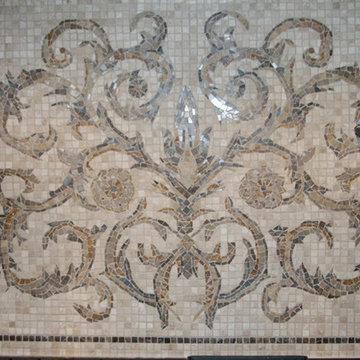
My greatest thrill as an artist is that occasionally I'm invited to create elements in some of the finest homes in our area. This newly built lake front home had the look and feel of Old World Europe. Every detail was chosen for quality and with meticulous taste. For her backsplash, the owner had chosen an elegant design to be recreated in marble. Her vision was to have the enduring beauty and richness of marble mosaic but with colors subtle enough not to compete with the many other outstanding features in her home. The result was magnificent and one of my favorite projects to date. Contact: MerleArtDesign.com for a custom Marble Mosaic.
 Sweaney Custom Homes, Inc.
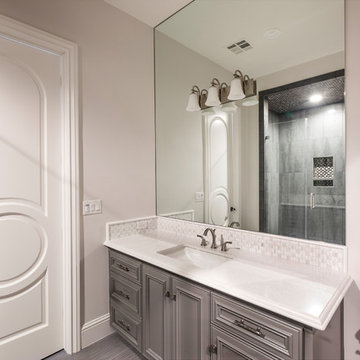
This 5,500-square-foot Mediterranean custom estate in Bakersfield blends arched openings, graceful rooflines, warm natural materials, and balanced architectural proportions with modern California living. Expansive gathering spaces, private retreats, and connected indoor-outdoor areas support family life and entertaining, while thoughtful craftsmanship and timeless detailing create a refined residence rooted in enduring Mediterranean design.
 Revival House

With its rich, warm cabinetry and a design built to endure Minnesota weather, this outdoor kitchen is perfect for a summer day by the pool, a fall family cookout, or just a cold beer while watching the sunset.
 Elegance Kitchen & Bath
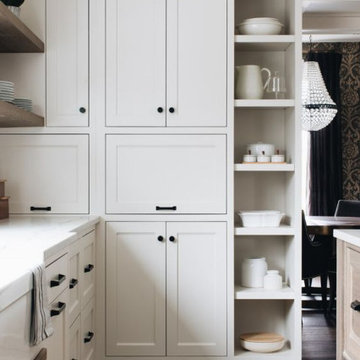
White Kitchen Cabinets: Timeless Elegance for Modern Homes
White kitchen cabinets are more than just a design choice; they're a testament to timeless elegance and adaptability in the heart of any home. As homeowners continue to seek spaces that feel airy, clean, and spacious, white cabinets have emerged as a top choice for both modern and traditional kitchens alike.
Why Choose White Kitchen Cabinets?
Versatility: The neutral hue of white allows these cabinets to blend seamlessly with any color palette or kitchen design. Whether you're aiming for a sleek modern look or a cozy cottage vibe, white cabinets can be the perfect canvas to achieve your desired aesthetic.
Brightness and Space: White reflects light beautifully, making your kitchen appear larger and more open. It's especially beneficial for smaller spaces, where creating an illusion of a more expansive area is crucial.
Timeless Appeal: While trends come and go, white has an enduring appeal. It exudes a sense of cleanliness and simplicity, making it a long-lasting choice for homeowners.
Resale Value: If you ever consider selling your home, white kitchen cabinets can boost your property's appeal to potential buyers, ensuring that your kitchen remains stylish and up-to-date.
Pairing with Other Elements
The adaptability of white kitchen cabinets means you can play with various colors and textures. Whether it's a vibrant backsplash, granite countertops, or wooden flooring, the neutrality of white ensures that everything comes together harmoniously.
Maintenance and Durability
A common misconception is that white cabinets can be challenging to maintain. However, with today's advancements in paint and finishes, white kitchen cabinets are resistant to stains and easy to clean. Furthermore, any marks or stains are quickly spotted, ensuring that you can address them promptly, keeping your cabinets in pristine condition.
Conclusion
White kitchen cabinets are not just a fleeting trend. Their unmatched versatility, the spacious feel they bring to any kitchen, and their timeless beauty make them an excellent choice for homeowners. Whether you're renovating your kitchen or designing a new one, consider the elegance and adaptability that white cabinets can bring to your space. With proper care and the right design elements, your white kitchen can be a showstopper for years to come.
 Elegance Kitchen & Bath
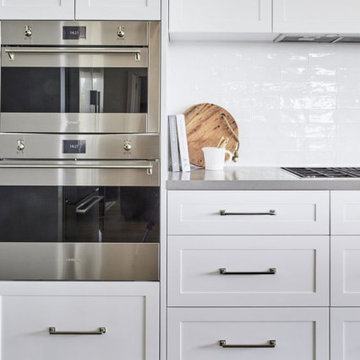
White Kitchen Cabinets: Timeless Elegance for Modern Homes
White kitchen cabinets are more than just a design choice; they're a testament to timeless elegance and adaptability in the heart of any home. As homeowners continue to seek spaces that feel airy, clean, and spacious, white cabinets have emerged as a top choice for both modern and traditional kitchens alike.
Why Choose White Kitchen Cabinets?
Versatility: The neutral hue of white allows these cabinets to blend seamlessly with any color palette or kitchen design. Whether you're aiming for a sleek modern look or a cozy cottage vibe, white cabinets can be the perfect canvas to achieve your desired aesthetic.
Brightness and Space: White reflects light beautifully, making your kitchen appear larger and more open. It's especially beneficial for smaller spaces, where creating an illusion of a more expansive area is crucial.
Timeless Appeal: While trends come and go, white has an enduring appeal. It exudes a sense of cleanliness and simplicity, making it a long-lasting choice for homeowners.
Resale Value: If you ever consider selling your home, white kitchen cabinets can boost your property's appeal to potential buyers, ensuring that your kitchen remains stylish and up-to-date.
Pairing with Other Elements
The adaptability of white kitchen cabinets means you can play with various colors and textures. Whether it's a vibrant backsplash, granite countertops, or wooden flooring, the neutrality of white ensures that everything comes together harmoniously.
Maintenance and Durability
A common misconception is that white cabinets can be challenging to maintain. However, with today's advancements in paint and finishes, white kitchen cabinets are resistant to stains and easy to clean. Furthermore, any marks or stains are quickly spotted, ensuring that you can address them promptly, keeping your cabinets in pristine condition.
Conclusion
White kitchen cabinets are not just a fleeting trend. Their unmatched versatility, the spacious feel they bring to any kitchen, and their timeless beauty make them an excellent choice for homeowners. Whether you're renovating your kitchen or designing a new one, consider the elegance and adaptability that white cabinets can bring to your space. With proper care and the right design elements, your white kitchen can be a showstopper for years to come.
176