Search results for "Enduring" in Home Design Ideas
This sophisticated dining room showcases the perfect balance of contemporary artistry and timeless luxury. Designed by Crespo Design Group, the space features a custom dining table surrounded by sculptural upholstered chairs, creating an elegant setting for both intimate dinners and large-scale entertaining. A striking modern chandelier in warm brass finishes floats above the table, serving as a dramatic focal point while complementing the room's refined architectural details.
The dining room is anchored by a bold custom wall treatment featuring oversized geometric artwork and richly layered textures, creating depth and visual interest without overwhelming the space. Wide-plank hardwood flooring, tailored drapery, and a soft neutral area rug provide warmth and sophistication, while curated artwork throughout the home reinforces the sense of a carefully collected, gallery-inspired interior. Every element has been thoughtfully selected to create a seamless blend of comfort, functionality, and exceptional design.
Designed for luxury living, this custom dining room reflects Crespo Design Group's philosophy of creating interiors that are both highly functional and deeply personal. From bespoke furnishings and statement lighting to custom wall treatments and architectural detailing, every feature contributes to a sophisticated environment that encourages gathering, conversation, and memorable entertaining.
As a premier luxury interior design firm in Tampa, Florida, Crespo Design Group specializes in creating custom dining rooms, luxury living spaces, and bespoke residential interiors throughout Florida, the United States, and the Bahamas. Every project is tailored to each client's lifestyle, combining timeless design, exceptional craftsmanship, and carefully curated materials to create homes of enduring beauty.

Set on a narrow lakefront parcel defined by tight setbacks and limited hardscape allowance, this modern cabin demonstrates how thoughtful design can transform restriction into possibility. Carefully composed to preserve privacy while opening fully toward the water, the home feels both expansive and intimate—an elevated retreat grounded in its landscape.
Though modest in footprint, the residence lives generously. Four bedrooms are tucked efficiently within the plan, including a light-filled quilting studio that reflects the homeowners’ creative life. Each bedroom opens onto its own private balcony, offering moments of pause and perspective with views stretching across lake and countryside.
The upper level also includes a family room, providing a quiet gathering space removed from the activity below. From here, the home’s vertical volume becomes apparent, as daylight pours down through a dramatic two-story space framed by glass facing the lake.
At the center of the home, a custom steel-and-wood plank stair acts as both circulation and sculpture. Rising through the double-height volume, it leads the eye upward to a tall Nelson cigar lamp suspended above—an intentional moment of drama and delight.
The main floor is designed around connection and flow. Kitchen, dining, and living areas exist as one continuous space, unified by light, views, and material warmth. A 12-foot-long island anchors the kitchen, serving as the natural gathering place for morning coffee, family meals, and summertime buffet-style entertaining. When fully opened, large folding accordion glass doors dissolve the boundary between inside and out, allowing the screened porch to become a true extension of the living space.
Function is carefully layered throughout the plan. A mudroom entry from the tucked-under two-car garage includes a powder room and utility closet, while a generous entry closet provides essential storage and has been dimensioned to accommodate a future elevator.
Designed intentionally for aging in place, the home incorporates zero-threshold access from the garage, wide halls and doorways, reinforced wall blocking for future grab bars, and infrastructure for a future elevator—ensuring long-term comfort without compromising design.
Clad in dark painted board-and-batten siding, the exterior minimizes visual scale and allows the home to recede quietly into the landscape. Recessed balconies and façade elements are wrapped in warm wood-look siding, adding depth and contrast while bringing warmth into the interior. At night, light spills softly from within, and the cabin glows along the shoreline—welcoming, calm, and enduring.

A Crisp, Enduring Home With Bold Dark Contrasts That Steal The Show — Exuding Timeless Elegance By Merging Sleek Minimalism With Functional Artistry.
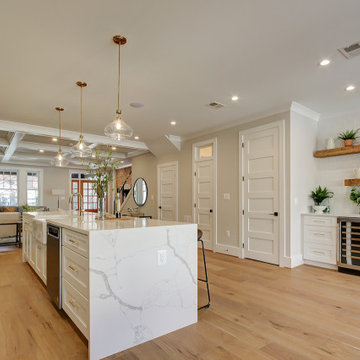
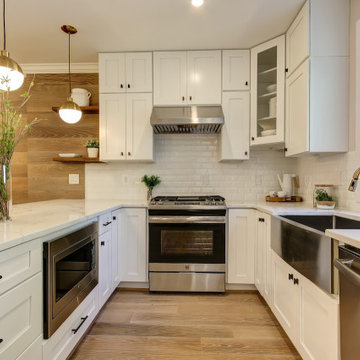
Trendy kitchen photo in San Francisco
Find the right local pro for your project
Where collaboration and craft converge, a luminous contemporary home near San Francisco emerges.
This new residence is the result of a deeply collaborative design process between client, architect, interior designer, and builder – a team unified by a shared commitment to craft and precision. Set on a site carefully selected for its ideal solar orientation, the home’s layout balances humility and elegance: a single-story street presence conceals a more private two-story wing that opens to garden views. The design evolved through thoughtful iterations, each element studied and refined, from the sculptural plaster stair handcrafted on site to the interplay between light, material, and landscape. Long white Roman bricks and custom stucco ground the home in its Northern California setting, while Venetian plaster and oak inlays create a tactile, luminous interior that shifts with the seasons. Designed to support both intimate family life and larger public gatherings, the home reflects a thoughtful approach to luxury residential architecture in the San Francisco Bay Area: site-responsive, craft-driven, and built to endure.

This thoughtfully designed nursery blends timeless elegance with playful charm, creating a warm and nurturing space for both parents and child. Designed by Crespo Design Group, the room features a calming palette of soft sage green, warm neutrals, and natural wood tones that create a serene atmosphere while allowing whimsical details to shine. Every element was carefully selected to provide comfort, functionality, and enduring style that will grow with the family.
A custom upholstered daybed offers the perfect place for reading, relaxing, or overnight guests, while the natural wood crib, cozy nursery chair, and plush ottoman create a comfortable setting for everyday moments. Tailored floor-to-ceiling drapery, luxurious textiles, and a soft patterned area rug add warmth and texture, while playful artwork and curated accessories introduce personality without compromising the room's sophisticated design. The balance of refined furnishings and child-friendly details creates a nursery that is both beautiful and practical.
Designed with longevity in mind, this luxury nursery combines custom furnishings, premium materials, and timeless design principles to create a space that can easily evolve as the child grows. Every detail reflects Crespo Design Group's commitment to creating interiors that are as functional as they are beautiful.
As a premier luxury interior design firm in Tampa, Florida, Crespo Design Group specializes in designing custom nurseries, children's bedrooms, and luxury family homes throughout Florida, the United States, and the Bahamas. Every project is tailored to each family's lifestyle, resulting in thoughtfully designed interiors that combine exceptional craftsmanship, comfort, and timeless elegance.

Malibu Glass Box House by Klopf Architecture
Following the devastating Woolsey Fire of 2018, the site in Malibu offered a unique opportunity to rebuild not just a home, but a new architectural composition that highlighted the property’s potential while navigating strict fire-rebuild codes in the area. Designed by Klopf Architecture, this project embraced a set of limitations and translated them into an architectural asset.
The city’s fire-rebuild process required the new structure to remain close to the original footprint, size and bulk, a constraint that ultimately clarified the architectural direction. Perched near the front of a long, narrow lot, the new home frames and overlooks a private, park-like rear expanse, an uncommon luxury especially in this part of Malibu .
Without a fixed program, the design process allowed for a different kind of creative focus allowing Klopf Architecture the opportunity to explore how a modernist home could best respond to this site. The team approached the project not with a list of requirements, but with a question: How might a modernist live here? What spatial qualities would inspire calm, connection, and a sense of wonder in this setting? The process became less about problem-solving and more about architectural storytelling—letting the site, the light, and the principles of modern design guide the form and flow of the home.
The response emerged in the form of a glass-box pavilion, an open, Mid-Century Modern inspired living, dining, and kitchen space that floats at the edge of the property’s natural descent. Connected to the more enclosed, private areas of the home by a glass-walled hallway, the living pavilion becomes a distinct centerpiece of the design. It opens on all four sides to the landscape with decks and patios on the flanks, an internal garden and water feature to the north, and a dramatic unguarded view of the expansive backyard and ocean horizon to the south.
Because of the mandated footprint, careful planning was required to ensure every space could still engage with light, landscape, or both. Strategic voids in the form of atriums and courtyards allow daylight to filter deep into the home’s core, while offering moments of surprise and retreat. These design gestures allow natural light to filter deep into the interior, creating a sense of brightness and openness throughout the day. At the same time, they expand the perceptual boundaries between inside and out, making the home feel more expansive while anchoring its connection to the surrounding landscape.
The siting of the house is what gives it its unique character. Rather than receding into the backyard like the neighboring homes, the house holds a slight prominence. From the central living pavilion, stepping down into the landscape feels more like entering a secluded park where a separate existing accessory structure, trail, and recreational areas await. The home’s modest street presence gives way to this unfolding drama of space, view, and nature.
Fire-resilient materials and assemblies are integrated seamlessly throughout including triple-pane glazing, under-slab and roof insulation, and locally sourced fire-rated cladding ensure the house not only meets Calfornia’s rigorous wildland-urban interface (WUI) standards, but feels effortlessly aligned with them. While technical decisions like fire-hardening and mechanical systems presented some construction challenges, particularly around the cantilevered glass box, the team found a functional compromise that preserved the integrity of the design.
Inside, a restrained palette and exposed post and beam design celebrate the ethos of mid-century modernism. A central circulation spine extends from the entry to the rear glass wall, offering a continuous visual link from street to ocean. Spaces such as the library and office, though more intimate in scale, are never cut off from nature as each opens to its own unique courtyard or garden view.
Though born out of a strict regulatory framework and developed without a specific client, the rebuild design unfolded with remarkable clarity. Grounded in site logic, refined by limitations and an emphasis on timeless spatial relationships – light, proportion, and a strong connection to nature, the resulting design feels both effortless and uplifting. The home lives lightly on the land, opens generously to its surroundings, and strikes a careful balance between privacy, openness, and calm. For Klopf Architecture, it stands as a compelling case study in how site, code, and circumstantial constraints can inspire enduring, modernist architecture. With years of experience reimagining mid-century modern design for how people live today, the firm took the project’s limitations as an opportunity. The result is a home shaped by open, flowing spaces, strong indoor-outdoor connections, and a calm, clear sense of structure. It’s a good reminder that even with strict constraints, there’s still room for architecture to breathe—and for modernism to keep moving forward.
Klopf Architecture project team: Geoff Campen, John Klopf, AIA, and Sherry Tan
Structural Engineer: ZFA
Contractor: Maison D’Artiste
Photography: ©2025 Mariko Reed
Year Completed: 2023

For the discerning client, this oceanfront home is conceived with architectural precision as a legacy sanctuary. The living area harmoniously connects the interior with the vast horizon through expansive glazing, allowing the natural setting to become the focal point of the design. A bespoke, dramatic marble fireplace anchors the space, while the custom FF&E procurement—including the distinctive lighting fixture and curvilinear seating—ensures an environment of sophisticated comfort. Kimmel Interiors crafted a space that is both refined and enduring, a true expression of high-end, contemporary living.

Poised within the exclusive Dancing Sun neighborhood of Tuhaye, Cloudveil is a 5,820-square-foot statement of elevated living — a refined mountain retreat where modern architecture, rich materiality, and natural serenity converge.
With four bedrooms, four and a half bathrooms, and a design that embraces both comfort and sophistication, Cloudveil delivers a deeply personal take on luxury. The interiors reflect a masculine, modern aesthetic, marked by clean lines, grounded textures, and a restrained elegance.
Anchoring the home is a dramatic open-concept living area, where custom Burchette & Burchette wood flooring sets the tone for timeless quality underfoot. Expansive glazing brings in filtered mountain light, evoking the home's namesake — soft, shifting veils of cloud that dance across the landscape. Bespoke lighting and tailored finishes amplify the home’s curated ambiance.
For the wellness-minded, Cloudveil features a private spa sanctuary, complete with a custom sauna designed to soothe and restore. A dedicated golf simulator suite offers both leisure and precision, while generous gathering spaces — both indoors and out — encourage year-round entertaining. Fire features, intimate lounges, and mountain views make every moment immersive.
Thoughtful details include an integrated smart lighting system, luxurious bath fixtures, and handcrafted millwork throughout — all chosen to enhance both the daily rhythm and the visual serenity of the home.
Cloudveil is more than a home. It is a high-altitude haven — a quiet, powerful presence nestled in the Wasatch, where every element is designed not just to impress, but to endure.
Architecture: BERG Design
Interior Architecture: BERG Design

The exterior of this residence embodies the essence of Eisenhauer Woodworks' philosophy—harmoniously blending natural materials with meticulous craftsmanship. The façade features a rich tapestry of locally sourced timber, its warm hues and varied textures reflecting the surrounding Kootenay landscape. Large, strategically placed windows invite abundant natural light, seamlessly connecting the interior spaces with the outdoors. The design emphasizes simplicity and functionality, with clean lines and a thoughtful layout that respects the property's unique topography. This approach not only enhances the home's aesthetic appeal but also ensures it stands as a testament to the enduring beauty of traditional building methods and the natural environment.

This stunning luxury kitchen blends timeless elegance with exceptional functionality, creating the heart of this beautifully designed custom home. Designed by Crespo Design Group, the space features custom white cabinetry extending to the ceiling, a large quartz waterfall island, marble-look porcelain flooring, and a professional-grade range that combines everyday performance with sophisticated style. Every detail has been thoughtfully selected to create a kitchen that is as beautiful as it is practical.
Three sculptural pendant lights anchor the expansive island, while custom upholstered counter stools provide comfortable seating for casual dining and entertaining. A soft neutral color palette, designer finishes, and layered textures create a warm, inviting atmosphere that complements the home's open-concept layout. The handcrafted tile backsplash, integrated storage solutions, and premium appliances further enhance the kitchen's timeless appeal while offering the convenience expected in a luxury custom residence.
Designed with entertaining in mind, the kitchen flows seamlessly into the adjoining great room and outdoor living spaces, making it the perfect gathering place for family and friends. This thoughtful connection between the interior and exterior reflects the relaxed elegance of Florida living while maximizing natural light and functionality.
As a premier luxury interior design firm in Tampa, Florida, Crespo Design Group specializes in creating custom kitchens and luxury home interiors that combine exceptional craftsmanship, personalized design, and enduring beauty. From complete custom homes to luxury renovations, every project is tailored to reflect each client's lifestyle while delivering timeless, sophisticated interiors.

Poised within the exclusive Dancing Sun neighborhood of Tuhaye, Cloudveil is a 5,820-square-foot statement of elevated living — a refined mountain retreat where modern architecture, rich materiality, and natural serenity converge.
With four bedrooms, four and a half bathrooms, and a design that embraces both comfort and sophistication, Cloudveil delivers a deeply personal take on luxury. The interiors reflect a masculine, modern aesthetic, marked by clean lines, grounded textures, and a restrained elegance.
Anchoring the home is a dramatic open-concept living area, where custom Burchette & Burchette wood flooring sets the tone for timeless quality underfoot. Expansive glazing brings in filtered mountain light, evoking the home's namesake — soft, shifting veils of cloud that dance across the landscape. Bespoke lighting and tailored finishes amplify the home’s curated ambiance.
For the wellness-minded, Cloudveil features a private spa sanctuary, complete with a custom sauna designed to soothe and restore. A dedicated golf simulator suite offers both leisure and precision, while generous gathering spaces — both indoors and out — encourage year-round entertaining. Fire features, intimate lounges, and mountain views make every moment immersive.
Thoughtful details include an integrated smart lighting system, luxurious bath fixtures, and handcrafted millwork throughout — all chosen to enhance both the daily rhythm and the visual serenity of the home.
Cloudveil is more than a home. It is a high-altitude haven — a quiet, powerful presence nestled in the Wasatch, where every element is designed not just to impress, but to endure.
Architecture: BERG Design
Interior Architecture: BERG Design

The owners hail from Europe and were looking for a home built of materials that would last. The steel frame, cementitious siding, concrete and glass making up the structure will endure for many years, making the house more sustainable.
Built over a basement, the two story home uses two large glass lanterns, or light tunnels, to bring in daylight to all levels. One functions as the stairwell and both exhaust heat through operable skylights at the top. The basement is also daylit by a large exterior light well that creates a small walk-out patio.
The bedrooms open onto a roof deck. Downstairs the secondary bedroom suite is used as a full-time office. The open plan living space and kitchen open to the rear yard to bring in light and view. The front of the house is shaded by an ancient oak tree that was carefully preserved throughout construction.
Klopf Architecture Project Team: Geoff Campen, John Klopf, AIA, Angela Todorova, Ethan Taylor, Fernanda Bernardes, Sherry Tan
Structural Engineer: Holmes Structures
Heating and Plumbing Engineer: Monterey Energy Group
Ventilation Engineer: Pxt Consulting
Photography: ©2025 Mariko Reed
Year Completed: 2022
Location: Palo Alto, CA

This expansive great room exemplifies the art of luxury open-concept living, seamlessly connecting the living room, kitchen, and outdoor entertaining areas into one sophisticated and inviting space. Designed by Crespo Design Group, the room features custom furnishings, a calming palette of soft neutrals, layered textures, and timeless architectural details that create an atmosphere of effortless elegance. Every element has been thoughtfully selected to enhance comfort while showcasing exceptional craftsmanship and refined design.
At the heart of the room, a custom oversized sectional and upholstered lounge chairs are arranged around sculptural wood coffee tables, creating an inviting gathering space for family and guests. Marble-look porcelain flooring, designer lighting, bespoke furnishings, and carefully curated accessories add warmth and sophistication, while expansive sliding glass doors flood the home with natural light and blur the line between indoor and outdoor living.
Designed for the Florida lifestyle, this luxury great room opens directly to a spacious covered lanai, creating the perfect environment for entertaining and everyday living. The seamless connection between the interior, gourmet kitchen, and outdoor spaces maximizes functionality while celebrating the beauty of resort-style living.
As a premier luxury interior design firm in Tampa, Florida, Crespo Design Group specializes in designing custom homes that reflect each client's lifestyle through timeless interiors, exceptional craftsmanship, and personalized design. From luxury living rooms and open-concept great rooms to complete custom residences and whole-home renovations, every project is carefully tailored to create spaces that are elegant, functional, and enduring.

With timeless appeal and an endless array of options, Schrock's classic cabinets are just the right offering to transform your space into an enduring expression of your personality.
CABINETS: Schrock Entra
COUNTERTOPS: Laminate Countertop
REFRIGERATOR: Haier
RANGE: GE Profiles
Photos: Jim Schuon

This solid brick masonry home is playful yet sophisticated. The traditional elements paired with modern touches create a unique yet recognizable house. A good example of how buildings can have infinite variations and character while also conforming to the archetypes that we recognize, find comfort in, and love.
This home reimagines one of the oldest and most durables forms of building--structural brick masonry--in the modern context. With over 60,000 brick and foot-thick walls, this home will endure for centuries.
Designed by Austin Tunnell.

What if you could access your hot tub or swim spa with style? What if it was as simple as turning a key? No more removing snow, ice or other debris. No more straining to lift your cover. With Covana, you can equip your hot tub or swim spa with one of the highest insulation covers on the market.
Covana systems are more than just hot tub covers. They are also completely automated gazebos which offer you maximum comfort, safety, and intimacy. Made with state-of-the-art materials, Covana products are designed to endure the most rigorous climates while saving you money on unnecessary water, heating bills, and maintenance products.

Enduring and comfortable describes the Montague grouping. With its rolled paneled arms and semi-attached pillow back the Montague grouping conveys casual elegance and comfort.
Available in leather only. Sofa and sectional seating arrangements are available

The clean, calm, restful interiors of this heart-of-the-city home are an antidote to urban living, and busy professional lives. As well, they’re an ode to enduring style that will accommodate the changing needs of the young family who lives here.
Photos by June Suthigoseeya
40