
Search results for "Enduring" in Home Design Ideas
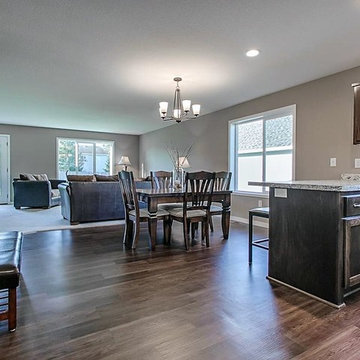
 Village Floor
Semler Homes 2016 Reggie Award / Project 40568
Designer: Tricia Bloch / Village Floor
Inspiration for a transitional kitchen remodel in Minneapolis
Inspiration for a transitional kitchen remodel in Minneapolis
 Judith Wright Design
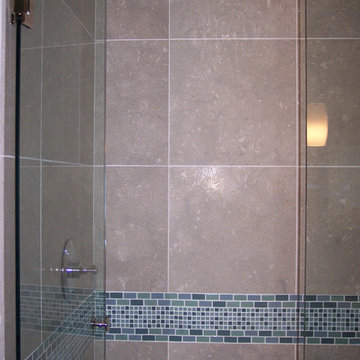
Recycled Glass Mosaic Tile set in Limestone has endured the test of time in this 2008 guest bath renovation.
Example of a trendy limestone floor bathroom design in Seattle with furniture-like cabinets, dark wood cabinets, blue walls, an undermount sink and limestone countertops
Example of a trendy limestone floor bathroom design in Seattle with furniture-like cabinets, dark wood cabinets, blue walls, an undermount sink and limestone countertops
 Synergy Design & Construction
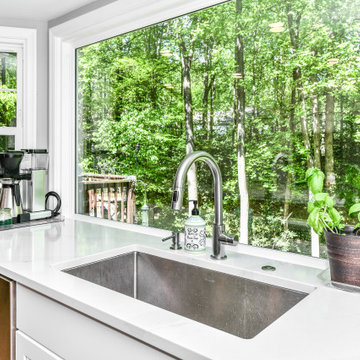
After. One of our favorite changes to this Kitchen: this large ProVia “Endure” series window with no mullions that allows the light to flood the space. The other windows throughout the space were replaced with the same ProVia “Endure” series windows (with mullions, to continue the original look of the home).
Find the right local pro for your project
 LOREC Ranch Home Furnishings
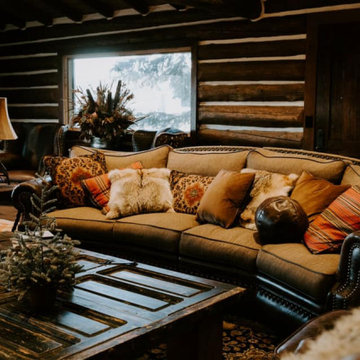
LOREC Ranch's extensive collection of rustic and western-inspired furniture is a testament to their dedication to authentic design, meticulous craftsmanship, and the enduring charm of the American West. Their furniture offerings go beyond mere utility; they serve as expressions of a heritage that resonates with those who appreciate enduring aesthetics. Whether you're looking to enhance your interior decor with a touch of rustic charm, infuse your living space with the spirit of the frontier, or create a warm and inviting ambiance, LOREC Ranch's furniture provides a unique and compelling choice for those who seek to combine style and function with the enduring allure of the West.
 LOREC Ranch Home Furnishings
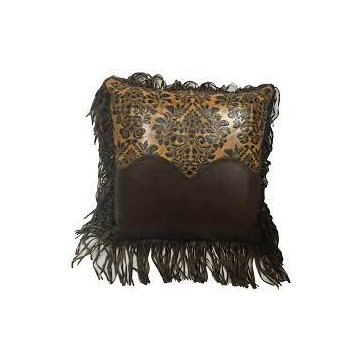
LOREC Ranch's collection of rustic and western-inspired pillows is a testament to their commitment to authentic design, meticulous craftsmanship, and the enduring charm of the American West. These finely crafted pillows go beyond their practical role as cushions; they are expressions of a heritage that resonates with those who appreciate enduring aesthetics. Whether you're looking to enhance your interior decor with a touch of rustic charm, infuse your living space with the spirit of the frontier, or add comfort and style to your home, LOREC Ranch's pillows offer a unique and compelling choice for those who seek to combine form and function with the enduring allure of the West.
 LOREC Ranch Home Furnishings
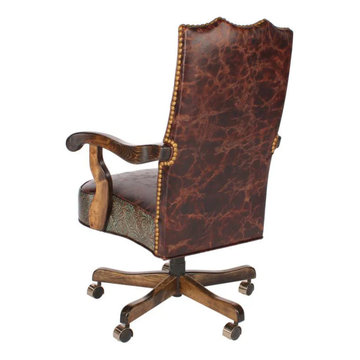
LOREC Ranch's collection of rustic and western-inspired office chairs is a testament to their commitment to authentic design, meticulous craftsmanship, and the enduring charm of the American West. These finely crafted chairs go beyond their practical role as seating solutions; they are expressions of a heritage that resonates with those who appreciate enduring aesthetics. Whether you're looking to outfit your home office with a touch of rustic charm, enhance your workspace with style, or infuse your professional environment with the spirit of the frontier, LOREC Ranch's office chairs offer a unique and compelling choice for those who want to combine comfort and functionality with the enduring allure of the West.

 User
UserThe challenge of merging contemporary design with a classic traditional interior is emblematic of the vitality experienced in the evolution of Philadelphia’s urban fabric. The design of this Center City apartment engages a rich discourse between the new and the existing, focusing on areas of the residence that contradicted the new owners’ aesthetic and lifestyle.
The elevator opens to the center of the spacious living area that includes the foyer, kitchen and living room. The serene, geometric character of the foyer enhances the sense of arrival – offering a moment to contemplate the owners’ art, the interplay of the old and the new, and the subtleties of light.
The kitchen, while fully functional, willingly and quietly participates in the composition. Symmetry and asymmetry are seamlessly woven.
The depth and endurance of daily experiences are the ingredients that transform architecture into a vital framework for living. As it relates to a home, the framework requires a resonate balance of comfort and drama, achieved here with a cast of dynamic materials and details that subtly collaborate in simple composition.
Barry Halkin and Todd Mason Photography

 MMI Design
This existing client reached out to MMI Design for help shortly after the flood waters of Harvey subsided. Her home was ravaged by 5 feet of water throughout the first floor. What had been this client's long-term dream renovation became a reality, turning the nightmare of Harvey's wrath into one of the loveliest homes designed to date by MMI. We led the team to transform this home into a showplace. Our work included a complete redesign of her kitchen and family room, master bathroom, two powders, butler's pantry, and a large living room. MMI designed all millwork and cabinetry, adjusted the floor plans in various rooms, and assisted the client with all material specifications and furnishings selections. Returning these clients to their beautiful '"new" home is one of MMI's proudest moments!
 Cityspace'82 Architects
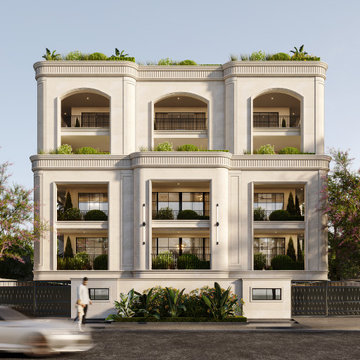
Where timeless symmetry meets modern living.
At Cityspace’82 Architects, every façade is designed as a statement of proportion, elegance, and enduring character
 LOREC Ranch Home Furnishings
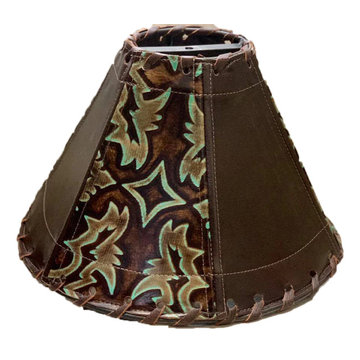
LOREC Ranch's collection of rustic and western lights and lighting accessories is a testament to their commitment to authentic design, meticulous craftsmanship, and the enduring charm of the American West. These finely crafted lighting fixtures go beyond their practical role as sources of illumination; they are expressions of a heritage that resonates with those who appreciate enduring aesthetics. Whether you're looking to enhance your home with a touch of rustic charm, infuse your decor with the spirit of the frontier, or create a warm and inviting ambiance, LOREC Ranch's lights and lighting accessories offer a unique and compelling choice for those who want to combine functionality and beauty with the enduring allure of the West.
 PB Kitchen Design

While this kitchen is of modest dimensions, it features wonderful luxe effects such as the hand hammered Pewter sink and Italian made island table base - Tastefully designed, defying a style label, ensuring its enduring relevance.
 LOREC Ranch Home Furnishings
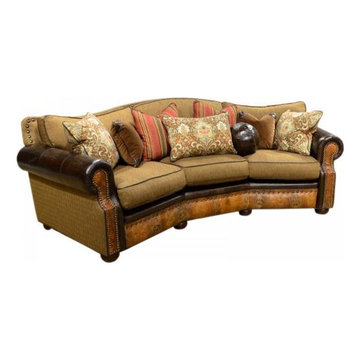
LOREC Ranch's collection of rustic and western-inspired sectionals is a testament to their commitment to authentic design, meticulous craftsmanship, and the enduring charm of the American West. These finely crafted sectionals go beyond their practical role as seating solutions; they are expressions of a heritage that resonates with those who appreciate enduring aesthetics. Whether you're looking to enhance your living space with a touch of rustic charm, infuse your decor with the spirit of the frontier, or create a comfortable and inviting gathering area, LOREC Ranch's sectionals offer a unique and compelling choice for those who seek to combine comfort and beauty with the enduring allure of the West.
 LOREC Ranch Home Furnishings
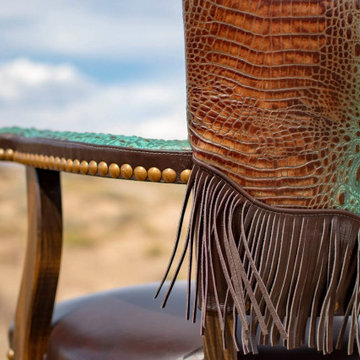
LOREC Ranch's collection of rustic and western-inspired upholstered furniture is a testament to their commitment to authentic design, meticulous craftsmanship, and the enduring charm of the American West. These finely crafted pieces go beyond their practical role as seating and lounging options; they are expressions of a heritage that resonates with those who appreciate enduring aesthetics. Whether you're looking to enhance your interior decor with a touch of rustic charm, infuse your living space with the spirit of the frontier, or create a cozy and inviting atmosphere, LOREC Ranch's upholstered furniture offers a unique and compelling choice for those who seek to combine comfort and beauty with the enduring allure of the West.
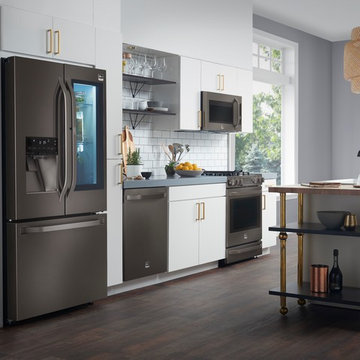
Inspiration for a large transitional galley dark wood floor and brown floor open concept kitchen remodel in New York with an undermount sink, flat-panel cabinets, white cabinets, white backsplash, subway tile backsplash, stainless steel appliances and an island
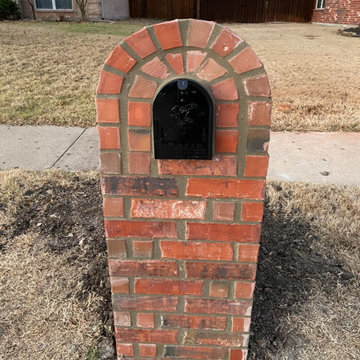
 VIVO Development
Exquisite concrete King-style brick mailbox with a sleek mortar finish. Crafted for enduring longevity, this mailbox is a timeless addition that will stand the test of time.

 Becker Henson Niksto Architects
Jim Bartsch
Inspiration for a large eclectic women's carpeted dressing room remodel in Santa Barbara with open cabinets
Inspiration for a large eclectic women's carpeted dressing room remodel in Santa Barbara with open cabinets
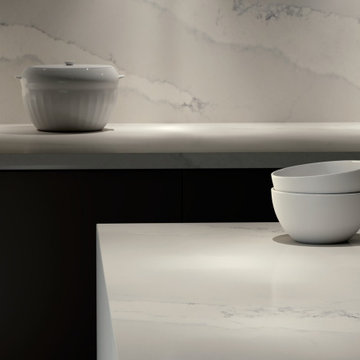
 Caesarstone
A stunning landscape of frosty whites pierced by elegant grey strokes, emulating grand geological movements in a polished surface that honors the enduring presence of nature.
 PB Kitchen Design
While this kitchen is of modest dimensions, it features wonderful luxe effects such as the hand hammered Pewter sink and Italian made island table base - Tastefully designed, defying a style label, ensuring its enduring relevance.
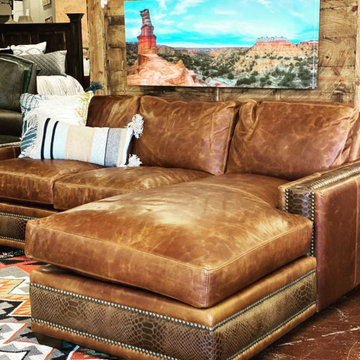 LOREC Ranch Home Furnishings
LOREC Ranch's collection of rustic and western-inspired soft & loveseats is a testament to their commitment to authentic design, meticulous craftsmanship, and the enduring charm of the American West. These finely crafted pieces go beyond their practical role as seating solutions; they are expressions of a heritage that resonates with those who appreciate enduring aesthetics. Whether you're looking to enhance your living space with a touch of rustic charm, infuse your decor with the spirit of the frontier, or create a cozy and intimate seating area, LOREC Ranch's soft & loveseats offer a unique and compelling choice for those who seek to combine comfort and beauty with the enduring allure of the West with our conversation loveseat and ranch couch.

 Visbeen Architects
Builder: J. Peterson Homes
Interior Designer: Francesca Owens
Photographers: Ashley Avila Photography, Bill Hebert, & FulView
Capped by a picturesque double chimney and distinguished by its distinctive roof lines and patterned brick, stone and siding, Rookwood draws inspiration from Tudor and Shingle styles, two of the world’s most enduring architectural forms. Popular from about 1890 through 1940, Tudor is characterized by steeply pitched roofs, massive chimneys, tall narrow casement windows and decorative half-timbering. Shingle’s hallmarks include shingled walls, an asymmetrical façade, intersecting cross gables and extensive porches. A masterpiece of wood and stone, there is nothing ordinary about Rookwood, which combines the best of both worlds.
Once inside the foyer, the 3,500-square foot main level opens with a 27-foot central living room with natural fireplace. Nearby is a large kitchen featuring an extended island, hearth room and butler’s pantry with an adjacent formal dining space near the front of the house. Also featured is a sun room and spacious study, both perfect for relaxing, as well as two nearby garages that add up to almost 1,500 square foot of space. A large master suite with bath and walk-in closet which dominates the 2,700-square foot second level which also includes three additional family bedrooms, a convenient laundry and a flexible 580-square-foot bonus space. Downstairs, the lower level boasts approximately 1,000 more square feet of finished space, including a recreation room, guest suite and additional storage.
36