Search results for "Enduring" in Home Design Ideas
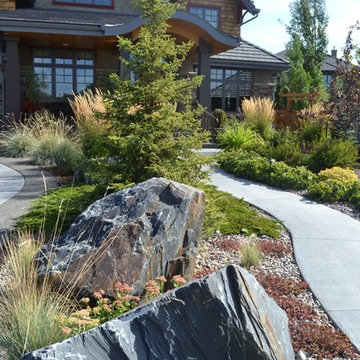
Upper Valley Estate Curb Appeal – El Paso, Texas
This curb appeal transformation was conceived as a deliberate sequence—an arrival experience where architecture, landscape, and lighting work together as one. Every element was designed to honor the home’s stone construction, turreted forms, and Old World character while responding precisely to the Upper Valley climate and lifestyle.
By day, the experience is grounded and composed. Brick-edged concrete drives establish order and permanence, guiding movement through the property with clarity and intention. Natural stone walls and columns anchor the architecture, while layered gravel beds, drought-tolerant plantings, and manicured turf soften transitions and connect the home to its desert setting. Mature trees were preserved and carefully integrated, providing scale, shade, and a sense of continuity.
As afternoon shifts toward sunset, the materials begin to speak differently. Stone warms, textures deepen, and sightlines subtly draw the eye toward the front entry. The landscape narrows the focus, creating a moment of pause before arrival—calm, quiet, and refined.
At night, the design reveals its final layer. Low-voltage lighting is integrated with precision, washing stone surfaces, tracing architectural curves, and uplighting specimen trees to create depth without glare. The drive, walkways, and entry feel safe, legible, and inviting, while the home itself glows with a restrained elegance. Coming home after dark feels intentional—protected, welcoming, and unmistakably yours.
What was created is more than curb appeal. It is a cohesive design-build solution where nothing is ornamental without purpose and nothing is built without intention. A daily experience of arrival that reflects craftsmanship, care, and the enduring character of the Upper Valley.

Hunter Douglas Casual Living Window Treatments
Applause® Honeycomb Shades with SimpleLift
Operating Systems: SimpleLift, PowerRise 2.1 with Platinum Technology
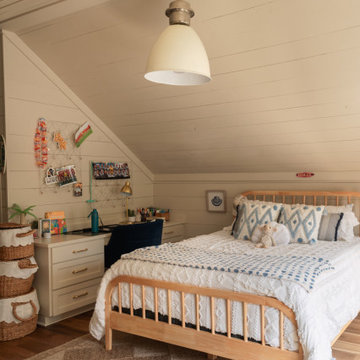
Room:Child's Room
Room Styles: Casual
Hunter Douglas Applause® Honeycomb Shades are the right choice when looking for a streamlined selection, energy savings and value with the enduring quality of the Hunter Douglas brand.
Material: Fabric
Pleat Size:
3/8" and 3/4" Single, Double and Triple Honeycomb
Sizes Available:
Width: 4" to 174"
Height: 6" to 192"
Material/Color Options:
150 Combinations
Available from Accent Window Fashions LLC (715) 355-0772
Hunter Douglas Showcase Priority Dealer
Hunter Douglas Certified Installer
Hunter Douglas Certified Professional Dealer
#Hunter_Douglas #Applause #Honeycomb_Shades #Cellular_Shades #Window_Coverings #SimpleLift #PowerRise #Cordlock #Kids #Kids_Room #Childs_Room #Casual #Window_Treatments #HunterDouglas #Accent_Window_Fashions
Copyright 2001-2014 Hunter Douglas, Inc. All rights reserved.

The kitchen of an Italian cook needs functionality, endurance and a touch of class. These customized concrete countertops, island top and wine bar meet all three. Movement in the look, yet smooth to the touch.
Find the right local pro for your project
Revamp your living space with our plush and chic tufted couch. Eye-catching design, enduring comfort. Ideal for apartments, living rooms, dens, urban lofts, and condos. Top-quality velvet,...
- Modern Large Full Italian Boucle Sofa / 3 Seater Sofa
- 45"L x 89"W x 31"H
- Boucle, Solid wood frame, kiln dried Eucalyptus wood, high density foam.

The Springbank New Build showcases a perfect balance of thoughtful design and refined craftsmanship; built by Widesky Custom Homes. From the earliest planning stages, every decision—inside and out—was guided by an appreciation for enduring style and livable function. The exterior palette was chosen to harmonize with the natural surroundings, creating an inviting first impression and setting the tone for the elegant interiors that follow. Within the home, RCID designed custom millwork throughout, including tailored solutions for the kitchen, vanities, closets, and striking feature walls. Each piece was developed with purpose, uniting the home through a cohesive palette while allowing distinct personality in every room. Statement details—such as the dynamic kitchen cabinetry, layered textures in the ensuite, and the calm, tonal palette of the primary suite—reflect the homeowners’ style and vision.

Since the company's inception, ELK Lighting has made a commitment to deliver innovative, quality product with designer appeal and conscientious value. Today, those lasting traditions endure. From our family to yours, we appreciate you choosing our product to be a part of your family. ELK - Lighting for Distinctive Homes.
Measurements and Information:
Width 24"
Height 35"
Weighs 18 pounds
5 Lights
Accommodates 60W Medium base bulbs (not included)
Aged Silver Finish

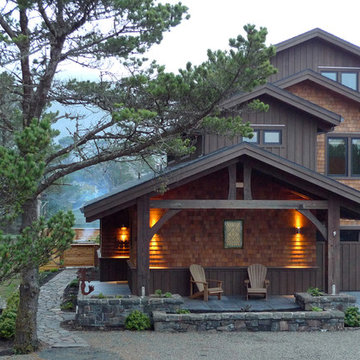
While working with the Exteriors By Mosby team, the homeowners revealed they would like their home to reflect a Craftsman style, and this was the key to an inspired re-design of their homes exterior.
The exterior transformation begins by changing the 2nd story roof line from flat to gabled and installing CertainTeed Landmark 30-year architectural roof shingles. The old vinyl siding is replaced with a combination of CertainTeed insulated cedar board siding, cedar shake shingles in the 2nd story and garage gables, and vertical board and batten inside the front porch.
The existing front door is retained and repainted to match the new overhead garage door. All the brick on the front façade was removed and replaced with cultured ledgestone. And the original front porch is demolished for a new concrete pour that is 12” deeper, with a new sidewalk, and 3 tapered columns with stone bases for a true Craftsman feel.
The stone carries through to a new chimney, and in the backyard for 4 new columns supporting the covered patio overlooking the pool. Existing concrete decking was resurfaced or replaced. The homeowners are absolutely delighted with their exterior makeover, and feel secure about the enduring quality because the project is covered by a 10-year workmanship warranty.

When designing a kitchen, our approach begins with a deep understanding of our clients functional needs, ensuring that every element enhances usability while maintaining a seamless balance of form and style. Project Preston is a testament to this philosophy, where thoughtful design choices come together to create a space that is both striking and inviting. This kitchen features a bold yet refined palette, blending rich black-blue hues with unexpected dark slate flooring, adding depth and sophistication. These dramatic tones are beautifully complemented by soft white cabinetry, introducing warmth and contrast for a timeless and welcoming ambiance. Our mission is to design spaces that not only fulfill but exceed our clients expectations, creating an environment that feels both personal and enduring. With every detail carefully considered, we strive to craft a kitchen that becomes a true sanctuary, one that our clients will cherish and enjoy for years to come.

THE WARMTH OF HOME
This project was a comprehensive renovation and addition of a new pool house and outdoor entertainment spaces. In keeping with the home's sustainable ethos, new vertical siding manufactured from upcycled rice hulls was selected to complement stained cedar shingles and painted siding. The distinctive stainless steel shingle cladding remained in excellent condition and was carefully preserved. The result is an exterior that feels renewed without compromising the architectural character that defined the original home.
Inside, the home was fully reimagined to better support the modern rhythms of family life and frequent entertaining. The interior was taken back to the studs, allowing the floor plan to be thoughtfully reorganized to improve openness, circulation, and visual connections between spaces. Every interior finish was replaced, including custom cabinetry, lighting, and architectural detailing. The interiors are now warm and inviting, highlighted by quality craftsmanship throughout.
Rather than replacing this exceptional home, this project demonstrates how thoughtful renovation can preserve significant architecture while enhancing its performance and livability. The reimagined interiors are calm, warm, and inviting, creating spaces that encourage gathering, support everyday family life, and reinforce the enduring comfort and sense of home that great residential architecture can provide.

Location: Situated on Bunurong country near the town of Sorrento, the site was uniquely positioned between the back beach and the footy oval. The broad wedge-shaped site featured a steep vegetated dune climbing 6 meters to the rear and remnant coastal Moonah trees at the front, providing a distinctive natural context.
Design Brief: The objective was to create an enduring 4-bedroom holiday house that harmonized with its coastal environment. The design was intended to be both stylish and robust, offering high amenity and serviceability. This house was envisioned as a long-term investment, serving the dual purpose of accommodating a growing family and functioning as a part-time rental property.
Architectural Features:
Contextual Integration: The architectural response meticulously respected and enhanced the site's natural features, seamlessly integrating the vegetated dune and preserving the Moonah trees within the landscape strategy.
Materiality and Aesthetics: The material palette was selected for its durability and ability to withstand the harsh coastal conditions while maintaining a refined and stylish appearance. This included the use of resilient, high-quality materials that age gracefully over time.
Spatial Versatility: The spatial configuration was designed to adapt to the evolving needs of a growing family and the demands of a rental property. Flexible spaces were created to provide a balance between communal living areas and private retreats.
Indoor-Outdoor Connectivity: Emphasizing seamless indoor-outdoor connections, the design featured expansive glazing, outdoor terraces, and integrated landscaping to blur the boundaries between interior and exterior spaces.
High Amenity and Comfort: The house boasted a laminate black-butt chef's kitchen, stone and tile surfaces, and state-of-the-art climate control systems, including integrated heating and cooling, to ensure year-round comfort and ease of maintenance.
The architectural vision aimed to create a timeless residence that would serve as a cherished family retreat and a sought-after rental property, responding elegantly to its coastal context and the demands of modern living.

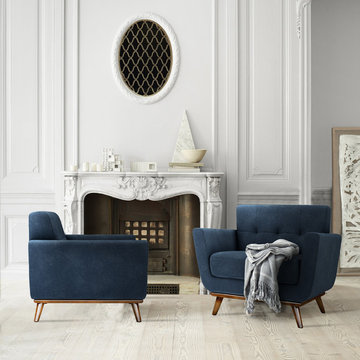
A classic fireplace surround embodies timeless craftsmanship and sophisticated design, transforming your fireplace into a striking architectural centerpiece. Its traditional styling and elegant form create a sense of harmony and refinement, enhancing the overall aesthetic of your living space.
Constructed from high-quality precast or cast stone, this surround delivers lasting durability and a beautifully finished appearance. Its structured design and subtle detailing provide a versatile look that complements a variety of interiors, from traditional homes to transitional and modern spaces seeking classic appeal.
Ideal for creating a welcoming and distinguished atmosphere, a classic fireplace surround adds depth, texture, and enduring elegance, making it a valuable and stylish feature in any residential setting.

Malibu Glass Box House by Klopf Architecture
Following the devastating Woolsey Fire of 2018, the site in Malibu offered a unique opportunity to rebuild not just a home, but a new architectural composition that highlighted the property’s potential while navigating strict fire-rebuild codes in the area. Designed by Klopf Architecture, this project embraced a set of limitations and translated them into an architectural asset.
The city’s fire-rebuild process required the new structure to remain close to the original footprint, size and bulk, a constraint that ultimately clarified the architectural direction. Perched near the front of a long, narrow lot, the new home frames and overlooks a private, park-like rear expanse, an uncommon luxury especially in this part of Malibu .
Without a fixed program, the design process allowed for a different kind of creative focus allowing Klopf Architecture the opportunity to explore how a modernist home could best respond to this site. The team approached the project not with a list of requirements, but with a question: How might a modernist live here? What spatial qualities would inspire calm, connection, and a sense of wonder in this setting? The process became less about problem-solving and more about architectural storytelling—letting the site, the light, and the principles of modern design guide the form and flow of the home.
The response emerged in the form of a glass-box pavilion, an open, Mid-Century Modern inspired living, dining, and kitchen space that floats at the edge of the property’s natural descent. Connected to the more enclosed, private areas of the home by a glass-walled hallway, the living pavilion becomes a distinct centerpiece of the design. It opens on all four sides to the landscape with decks and patios on the flanks, an internal garden and water feature to the north, and a dramatic unguarded view of the expansive backyard and ocean horizon to the south.
Because of the mandated footprint, careful planning was required to ensure every space could still engage with light, landscape, or both. Strategic voids in the form of atriums and courtyards allow daylight to filter deep into the home’s core, while offering moments of surprise and retreat. These design gestures allow natural light to filter deep into the interior, creating a sense of brightness and openness throughout the day. At the same time, they expand the perceptual boundaries between inside and out, making the home feel more expansive while anchoring its connection to the surrounding landscape.
The siting of the house is what gives it its unique character. Rather than receding into the backyard like the neighboring homes, the house holds a slight prominence. From the central living pavilion, stepping down into the landscape feels more like entering a secluded park where a separate existing accessory structure, trail, and recreational areas await. The home’s modest street presence gives way to this unfolding drama of space, view, and nature.
Fire-resilient materials and assemblies are integrated seamlessly throughout including triple-pane glazing, under-slab and roof insulation, and locally sourced fire-rated cladding ensure the house not only meets Calfornia’s rigorous wildland-urban interface (WUI) standards, but feels effortlessly aligned with them. While technical decisions like fire-hardening and mechanical systems presented some construction challenges, particularly around the cantilevered glass box, the team found a functional compromise that preserved the integrity of the design.
Inside, a restrained palette and exposed post and beam design celebrate the ethos of mid-century modernism. A central circulation spine extends from the entry to the rear glass wall, offering a continuous visual link from street to ocean. Spaces such as the library and office, though more intimate in scale, are never cut off from nature as each opens to its own unique courtyard or garden view.
Though born out of a strict regulatory framework and developed without a specific client, the rebuild design unfolded with remarkable clarity. Grounded in site logic, refined by limitations and an emphasis on timeless spatial relationships – light, proportion, and a strong connection to nature, the resulting design feels both effortless and uplifting. The home lives lightly on the land, opens generously to its surroundings, and strikes a careful balance between privacy, openness, and calm. For Klopf Architecture, it stands as a compelling case study in how site, code, and circumstantial constraints can inspire enduring, modernist architecture. With years of experience reimagining mid-century modern design for how people live today, the firm took the project’s limitations as an opportunity. The result is a home shaped by open, flowing spaces, strong indoor-outdoor connections, and a calm, clear sense of structure. It’s a good reminder that even with strict constraints, there’s still room for architecture to breathe—and for modernism to keep moving forward.
Klopf Architecture project team: Geoff Campen, John Klopf, AIA, and Sherry Tan
Structural Engineer: ZFA
Contractor: Maison D’Artiste
Photography: ©2025 Mariko Reed
Year Completed: 2023

The pristine white colors harmonize with the timeless shaker cabinets, imbuing the kitchen with a perfect blend of sophistication and enduring style.
Example of a mid-sized minimalist single-wall light wood floor and brown floor open concept kitchen design in Los Angeles with an undermount sink, shaker cabinets, white cabinets, quartz countertops, multicolored backsplash, mosaic tile backsplash, stainless steel appliances, an island and white countertops

Nestled among towering pines, this remodeled cabin kitchen and dining space perfectly marries rustic charm with refined sophistication. Warm, honey-toned wood wraps every surface, from the vaulted ceilings with exposed beams to the custom cabinetry and handcrafted sliding barn door, each grain and knot telling its own story. Natural stone flooring grounds the space with earthy texture, while sleek stainless-steel appliances and modern lighting bring in a contemporary balance. The centerpiece: a window-framed dining nook that invites the forest inside, creating a serene connection between home and nature. Every detail whether it’s the live-edge pantry door or the polished countertops celebrates craftsmanship, comfort, and the enduring beauty of natural materials.

Warm Wood Kitchen with Statement Stone: Natural Beauty Takes Center Stage
This kitchen celebrates the enduring appeal of natural materials, pairing rich warm-toned wood cabinetry with a breathtaking slab stone countertop that is truly the star of the show. The result is a grounded, organic kitchen that feels warm and welcoming — a space where nature's palette does all the heavy lifting.
The cabinetry is crafted in a honey-toned natural wood — likely maple or birch — with a shaker-style panel profile and clean brushed nickel bar pulls that keep the hardware understated and let the wood's natural grain and warm amber tones command attention. The cabinets run floor to ceiling in a well-organized layout, incorporating a built-in wall oven tower flanked by full-height pantry-style storage columns — a configuration that maximizes every inch of vertical space while maintaining a cohesive, furniture-like quality throughout the room.
The true showstopper, however, is the island and countertop stone — a dramatic quartzite or natural granite slab in cream, gold, soft gray, and teal that reads almost like a painted landscape. The veining moves organically across the surface in sweeping, painterly strokes of warm amber, cool green-gray, and deep charcoal, making each countertop slab a one-of-a-kind work of natural art. The eased edge profile allows the full thickness and movement of the stone to be appreciated from every angle. A simple brushed nickel pull-down kitchen faucet at the sink keeps the fixture palette cohesive with the cabinet hardware throughout.
The backsplash, a soft gray marble tile in a simple field pattern, bridges the warm wood tones and the cool veining in the stone countertops — a quiet, unobtrusive backdrop that lets the more dramatic elements breathe.

Modern Montana in Afton Minnesota by James McNeal, CEO and Principal Architect at JMAD - James McNeal Architecture & Design. Detailed, creative architecture firm specializing in enduring artistry & high-end luxury commercial & residential design. Architectural photography, architect portfolio. Dream house inspiration, custom homes, mansion, luxurious lifestyle. Rustic lodge vibe, sustainable. Front exterior entrance, reclaimed wood, metal roofs & siding. Connection with the outdoors, biophilic, natural materials. Interiors, great room, dining area, kitchen, living room, family room, stone fireplace, hallway, tray ceiling, staircase, stairway, stairs.

Create layers of depth in any space with our San Ramon ADU construction project. From concept to completion, we worked closely with you to transform this ADU into a seamless blend of style and function. We took care of every detail, ensuring the open layout feels both spacious and inviting. With a focus on quality and precision, our San Ramon ADU design and build process brought this project to life, giving you a beautifully crafted, enduring space tailored to your vision.
San Ramon ADU Builders - https://www.aduspecialistbayarea.com/locations/san-ramon/
San Ramon ADU Floor Plan - https://www.aduspecialistbayarea.com/adu-floor-plans/san-ramon/1bed-1bath/
San Ramon ADU Regulations - https://www.aduspecialistbayarea.com/adu-regulations/san-ramon/
ADU Project in San Ramon - https://www.aduspecialistbayarea.com/projects/san-ramon/miller-family-adu/

This project reimagines a 1940s Maple Leaf residence for a young family of four—transforming it into a modern transitional home that feels timeless, warm, and truly lived in. The goal was to balance character with comfort, creating spaces that support daily family life while remaining refined and enduring in design.
Our approach focused on optimizing the space plan to improve flow, storage, and functionality throughout the home. Every decision was guided by how the family lives, works, and gathers, ensuring each room feels intuitive, comfortable, and purposeful without sacrificing beauty.
A cohesive, nature-inspired palette ties the home together. Warm whites and oak tones form a calm foundation, layered with greens and soft blues for depth and balance. From the serene, color-drenched primary bedroom to the playful nursery and the productivity-focused home office anchored by a landscape mural, each space was designed to elevate everyday living while feeling effortlessly welcoming.

This backyard deck is finished with RDI's Endurance Original Rail, an aluminum reinforced vinyl railing system, and includes a mix of glass slat infill and traditional square balusters.
57