
Search results for "Enduring" in Home Design Ideas
 The Tub Connection
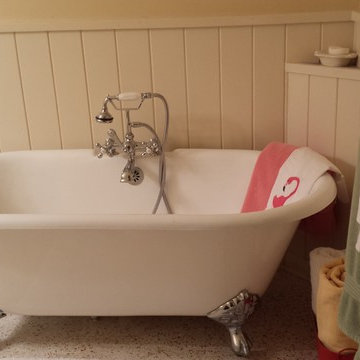
The "Franklin" Double Ended Clawfoot Bathtub is a spacious 60" Cast Iron double ended tub to relax in. This outstanding vintage tub will certainly provide you with the most authentic look and feel of an antique cast iron bathtub, known for its enduring high quality and popular fashion. This cast iron soaking tub has comfy and stylish rolled rim contoured ends and is superb for supporting the bathers head, from either end of the tub, just inches above a fantastic ocean of water, making your bathing experience one of sheer satisfaction.
Gorgeous Top Quality Porcelain Interior
Double Ended Rolled Rim Tub Edges (dimensions of 30" x 60")
Rugged Cast Iron Tub Construction weighing in at 375 Pounds (without water)
Offered with your choice of Chrome, White, Black, Brushed Nickel, Oil Rubbed Bronze or Antique Bronze Feet at no additional cost.
Available With or without 7 inch rim drilling for Deck Mount Faucet
When ordered with NO Faucet Hole, tub has Continuous Rolled Rim
Requires Drain & Overflow Assembly. Sold Separately.
 Kate Kelly Interiors
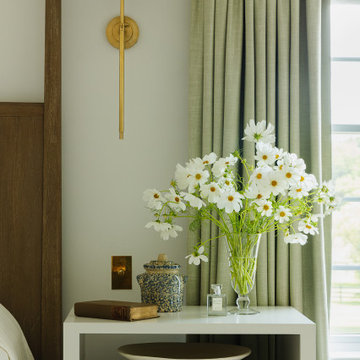
The Matthews Project is a timeless retreat designed to celebrate comfort, craftsmanship, and understated elegance. A soothing palette of warm wood tones, soft greens, and layered neutrals creates an atmosphere of quiet luxury throughout the home. The primary suite features a custom walnut canopy bed, tailored linen drapery, bespoke furnishings, and thoughtfully curated accessories that bring warmth and refinement to every detail. Natural light, rich textures, and handcrafted elements work together to create spaces that feel both sophisticated and inviting. The result is a home that balances enduring beauty with everyday livability, offering a serene sanctuary designed to be enjoyed for years to come.
 RIC design build
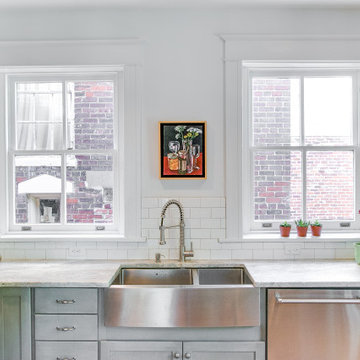
This historic home in Richmond's Church Hill neighborhood was in need of a floor to ceiling refresh. It's beauty was still evident, but it had endured years of disrepair. We worked hard to restore as much original carpentry as possible including woods, railings, flooring, fireplaces and even several windows. The kitchen and bathrooms were completely renovated with a new full bath added on upstairs. The final result was a gracious, stunning and historically preserved house that fits a modern family.
Find the right local pro for your project

 STONEarch
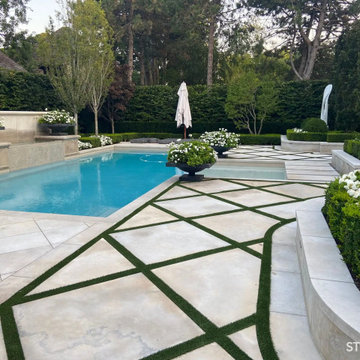
Enhance the beauty of your outdoor landscape with the timeless charm of Algonquin Limestone. This exquisite natural stone boasts a captivating beige cream hue, adorned with delicate veining and fleuri patterns that evoke the essence of nature's artistry. Crafted over millions of years by the Earth's forces, Algonquin Limestone exudes a sense of enduring elegance that will elevate any outdoor space.
Whether you're designing a tranquil garden path, a graceful patio, or a stunning poolside retreat, Algonquin Limestone's versatility shines through. Its neutral colour palette effortlessly complements a range of architectural styles, making it the perfect choice for both traditional and contemporary settings.
Beyond its aesthetic appeal, Algonquin Limestone offers exceptional durability and longevity, ensuring that your landscape retains its allure for generations to come. With its slip-resistant surface, it provides safety and functionality while maintaining its innate beauty.
 User
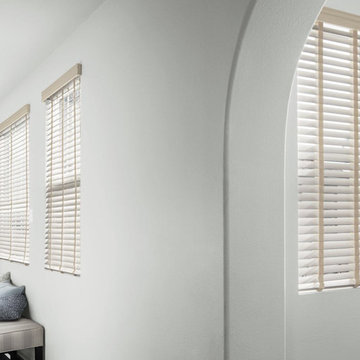
UserA look that's always in style. No matter how you view them - from inside your space or from the street - wood blinds bring enduring value to your home. Plus they offer superior noise reduction and excellent light control without any raising or lowering. Our popular 2" slats work well with windows of almost any size.
Crafted of American Basswood and African Abachi for gorgeous grain detail and insulation
Motorized, cordless and cord-loop control options for premium safety
Custom-fit wood valance and wands are hand-stained to match the slats
More slats per blind than most on the market, plus sealed bottom rail designed to fit tightly to the sill, ensure better light control
Personalize your blinds with rounded corners, routeless slats, ladder tapes and valances
On-trend finish selection, including Smith & Noble exclusives
 User
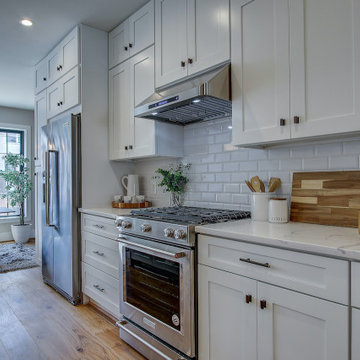
UserThis kitchen remodeling project in Fairfax, is part of a whole house remodel Kitchen and Bath Shop did recently. In this kitchen, we used quartz countertops, a farmhouse sink, open shelves, and white, long-endurance cabinets.
 James McNeal Architecture and Design
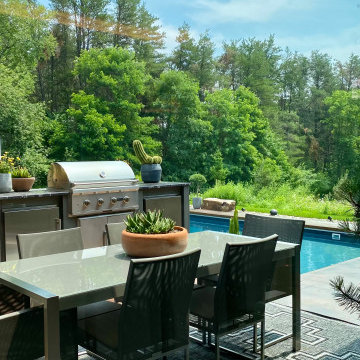
Modern Montana in Afton Minnesota by James McNeal & Angela Liesmaki-DeCoux, Architects and Designers at JMAD - James McNeal Architecture & Design. Detailed, creative architecture firm specializing in enduring artistry & high-end luxury commercial & residential design. Architectural photography, architect portfolio. Dream house inspiration, custom homes, mansion, luxurious lifestyle. Rustic lodge vibe, sustainable. Front exterior entrance, reclaimed wood, metal roofs & siding. Connection with the outdoors, biophilic, natural materials.Outdoor living spaces, outdoor dining area, grilling area, outdoor kitchen, backyard pool, trout pond, fishing pond, dream backyard, patio, deck, indoor-outdoor living.
 RIC design build
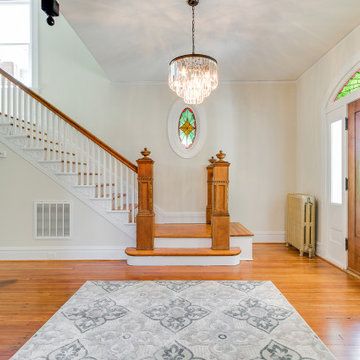
This historic home in Richmond's Church Hill neighborhood was in need of a floor to ceiling refresh. It's beauty was still evident, but it had endured years of disrepair. We worked hard to restore as much original carpentry as possible including woods, railings, flooring, fireplaces and even several windows. The kitchen and bathrooms were completely renovated with a new full bath added on upstairs. The final result was a gracious, stunning and historically preserved house that fits a modern family.
 Kitchen & Bath Shop - Rockville
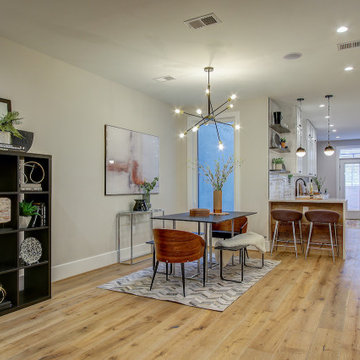
This kitchen remodeling project in Spring Road, is part of a whole house remodel Kitchen and Bath Shop did recently. In this kitchen, we used quartz countertops, a farmhouse sink, open shelves, and white, long-endurance cabinets made in the U.S.A. by WellKraft Cabinetry.
 James McNeal Architecture and Design

Modern Montana in Afton Minnesota by James McNeal & Angela Liesmaki-DeCoux, Architects and Designers at JMAD - James McNeal Architecture & Design. Detailed, creative architecture firm specializing in enduring artistry & high-end luxury commercial & residential design. Architectural photography, architect portfolio. Dream house inspiration, custom homes, mansion, luxurious lifestyle. Rustic lodge vibe, sustainable. Front exterior entrance, reclaimed wood, metal roofs & siding. Connection with the outdoors, biophilic, natural materials. Interiors, great room, dining area, kitchen, living room, family room, stone fireplace, hallway, tray ceiling, staircase, stairway, stairs.
 Modern Wicker & Outdoor Furniture
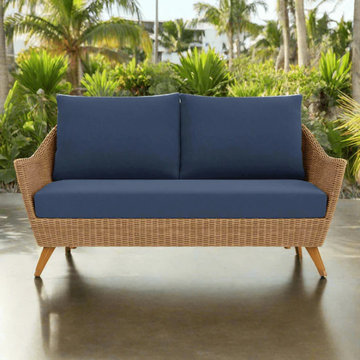
This loveseat perfectly combines contemporary aesthetics with durability. Its woven vinyl construction beautifully replicates the look of natural wicker while offering enhanced resilience against the elements. The rust-proof aluminum frame ensures long-lasting performance, making it a standout piece that’s built to endure.
Complementing its sleek design, the Tobago Loveseat features plush cushions that provide a luxurious seating experience. With a variety of customizable fabric options, you can effortlessly match this piece to your personal style and outdoor décor.
Whether you’re sipping your morning coffee or hosting friends for an evening get-together, the Lloyd Flanders Tobago Loveseat promises to be the highlight of your outdoor living area. Designed to transform your space, this loveseat offers both aesthetic appeal and practical comfort.
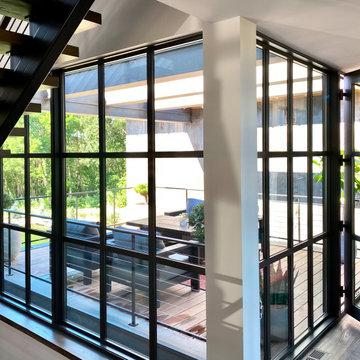 James McNeal Architecture and Design
Modern Montana in Afton Minnesota by James McNeal & Angela Liesmaki-DeCoux, Architects and Designers at JMAD - James McNeal Architecture & Design. Detailed, creative architecture firm specializing in enduring artistry & high-end luxury commercial & residential design. Architectural photography, architect portfolio. Dream house inspiration, custom homes, mansion, luxurious lifestyle. Rustic lodge vibe, sustainable. Front exterior entrance, reclaimed wood, metal roofs & siding. Connection with the outdoors, biophilic, natural materials.Outdoor living spaces, outdoor dining area, grilling area, outdoor kitchen, backyard pool, trout pond, fishing pond, dream backyard, patio, deck, indoor-outdoor living.
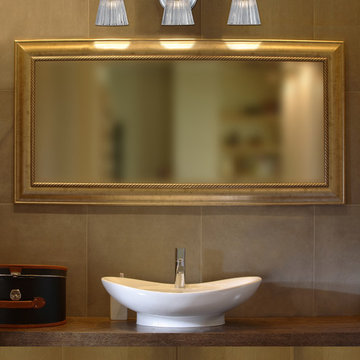
 We Got Lites
Since the company's inception, ELK Lighting has made a commitment to deliver innovative, quality product with designer appeal and conscientious value. Today, those lasting traditions endure. From our family to yours, we appreciate you choosing our product to be a part of your family. ELK - Lighting for Distinctive Homes.
Measurements and Information:
Width 21"
Height 7"
Extends 7"
Weighs 4 pounds
3 Lights
Accommodates 40W G9 bulbs (not included)
Polished Chrome Finish
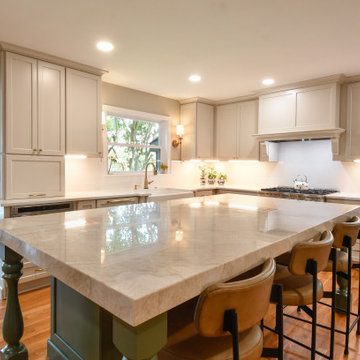
 Reico Kitchen & Bath
Jennifer Hazen from Reico Kitchen and Bath in Charlottesville, VA, designed a transitional-inspired kitchen featuring Masterpiece cabinetry.
The kitchen’s perimeter cabinets feature the Ganon full overlay door style in a Cottage finish, while the kitchen island is an Evergreen finish.
The perimeter and coffee bar area feature countertops and full height backsplash in Hilite Venatino Gold quartz, while the island countertop features Taj Mahal Quartzite with a 3-inch mitered apron.
The kitchen also features KitchenAid and Frigidaire appliances.
Jennifer shared insights into the project, highlighting its unique aspects: “The clients wanted to stick with a style that would endure over time while still standing out as classy. The challenge of 8’ ceilings was addressed with an oversized custom hood, carefully constructed together like a puzzle for the installer. The island countertop features a 3-inch mitered apron, creating the appearance of a double-thick slab of Taj Mahal Quartzite. Even the dog has his own quartz top at his feeding station! With a large window over the sink flanked by sconces, full-height backsplashes really completed the look.”
Photo courtesy of Tim Snyder.
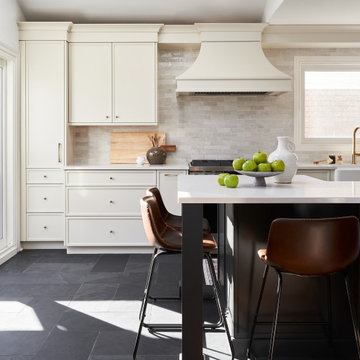
 Sarah Hassaan Interiors
When designing a kitchen, our approach begins with a deep understanding of our clients functional needs, ensuring that every element enhances usability while maintaining a seamless balance of form and style. Project Preston is a testament to this philosophy, where thoughtful design choices come together to create a space that is both striking and inviting. This kitchen features a bold yet refined palette, blending rich black-blue hues with unexpected dark slate flooring, adding depth and sophistication. These dramatic tones are beautifully complemented by soft white cabinetry, introducing warmth and contrast for a timeless and welcoming ambiance. Our mission is to design spaces that not only fulfill but exceed our clients expectations, creating an environment that feels both personal and enduring. With every detail carefully considered, we strive to craft a kitchen that becomes a true sanctuary, one that our clients will cherish and enjoy for years to come.
 Good Directions, Inc.
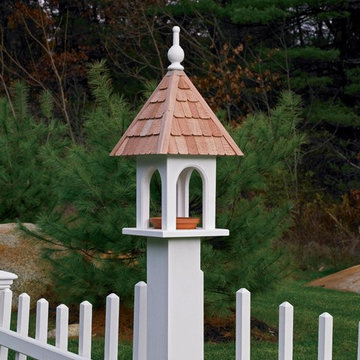
The base of all of our bird houses and feeders are made of a solid cellular vinyl, a wood alternative that gives you the look and feel of wood, with little maintenance. The end result is an architecturally pleasing house that looks like wood, but lasts like vinyl. The redwood roofs are made to endure the elements year after year. Our copper tops age over time to a natural patina or you may choose a Blue Verde roof that will give you the patina look right out of the box!
 James McNeal Architecture and Design

Modern Montana in Afton Minnesota by James McNeal & Angela Liesmaki-DeCoux, Architects and Designers at JMAD - James McNeal Architecture & Design. Detailed, creative architecture firm specializing in enduring artistry & high-end luxury commercial & residential design. Architectural photography, architect portfolio. Dream house inspiration, custom homes, mansion, luxurious lifestyle. Rustic lodge vibe, sustainable. Front exterior entrance, reclaimed wood, metal roofs & siding. Connection with the outdoors, biophilic, natural materials.Outdoor living spaces, outdoor dining area, grilling area, outdoor kitchen, backyard pool, trout pond, fishing pond, dream backyard, patio, deck, indoor-outdoor living.
 Klopf Architecture
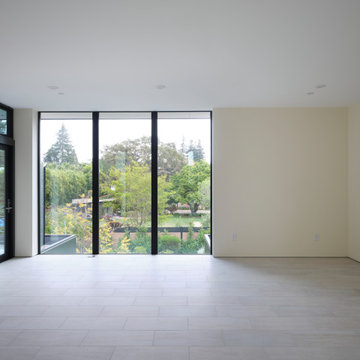
The owners hail from Europe and were looking for a home built of materials that would last. The steel frame, cementitious siding, concrete and glass making up the structure will endure for many years, making the house more sustainable.
Built over a basement, the two story home uses two large glass lanterns, or light tunnels, to bring in daylight to all levels. One functions as the stairwell and both exhaust heat through operable skylights at the top. The basement is also daylit by a large exterior light well that creates a small walk-out patio.
The bedrooms open onto a roof deck. Downstairs the secondary bedroom suite is used as a full-time office. The open plan living space and kitchen open to the rear yard to bring in light and view. The front of the house is shaded by an ancient oak tree that was carefully preserved throughout construction.
Klopf Architecture Project Team: Geoff Campen, John Klopf, AIA, Angela Todorova, Ethan Taylor, Fernanda Bernardes, Sherry Tan
Structural Engineer: Holmes Structures
Heating and Plumbing Engineer: Monterey Energy Group
Ventilation Engineer: Pxt Consulting
Photography: ©2025 Mariko Reed
Year Completed: 2022
Location: Palo Alto, CA
 New Home Building Brokers ( NHBB )
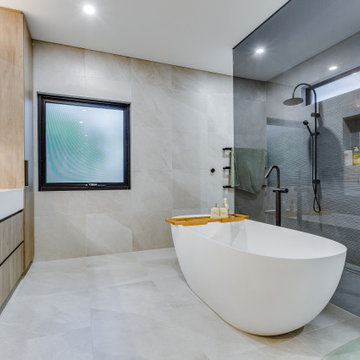
This Swanbourne luxury home is a refined showcase of contemporary design, completed in December 2024 after a 17-month build. Clean architectural lines, premium materials, and bespoke finishes define the residence, creating elegant and light-filled interiors throughout. Designed with a seamless connection between indoor and outdoor living, the home balances timeless luxury with modern functionality, resulting in a sophisticated and enduring family residence.
87