
Search results for "Energetic" in Home Design Ideas


 Energetic Lawn Care, Inc.
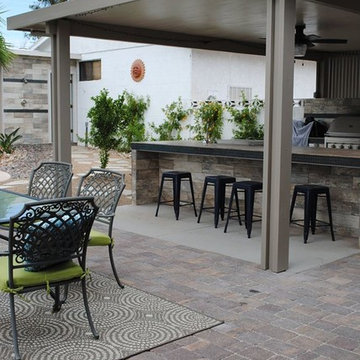
Example of a large southwest backyard stone patio kitchen design in Las Vegas with a roof extension
Find the right local pro for your project
 Beyond the Box Design Collective
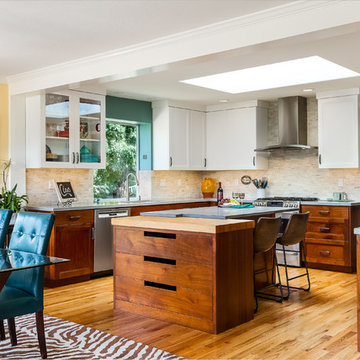
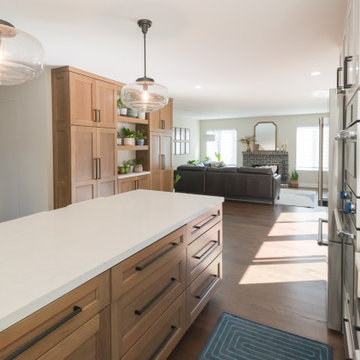
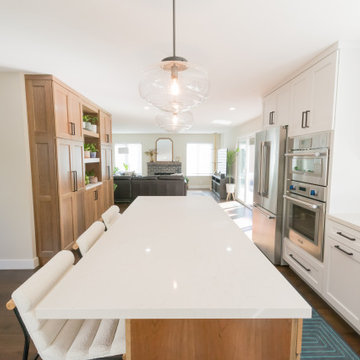
This kitchen was transformed from a traditional U shape, to a stunning open concept space. The materials; from the Mahogany cabinetry, to the creative island, to the broken tile back splash, work together beautifully.
The island end cap is a set of flush inset drawers with modern built in finger pulls. It’s open and airy, yet warm and cozy. What a great combination!
Photography by Kate Falconer.
 Old Castle Design


energetic design with organic materials and architectural color concept
Example of a mid-sized mid-century modern galley porcelain tile and gray floor open concept kitchen design in Atlanta with an undermount sink, flat-panel cabinets, red cabinets, quartz countertops, brown backsplash, a peninsula and black countertops
Example of a mid-sized mid-century modern galley porcelain tile and gray floor open concept kitchen design in Atlanta with an undermount sink, flat-panel cabinets, red cabinets, quartz countertops, brown backsplash, a peninsula and black countertops

 Old Castle Design

energetic design with organic materials and architectural color concept
Example of a mid-sized 1950s galley porcelain tile and gray floor open concept kitchen design in Atlanta with an undermount sink, flat-panel cabinets, red cabinets, quartz countertops, brown backsplash, a peninsula and black countertops
Example of a mid-sized 1950s galley porcelain tile and gray floor open concept kitchen design in Atlanta with an undermount sink, flat-panel cabinets, red cabinets, quartz countertops, brown backsplash, a peninsula and black countertops
 Old Castle Design
energetic design with organic materials and architectural color concept
Inspiration for a mid-sized 1950s galley porcelain tile and gray floor open concept kitchen remodel in Atlanta with an undermount sink, flat-panel cabinets, red cabinets, quartz countertops, brown backsplash, a peninsula and black countertops
Inspiration for a mid-sized 1950s galley porcelain tile and gray floor open concept kitchen remodel in Atlanta with an undermount sink, flat-panel cabinets, red cabinets, quartz countertops, brown backsplash, a peninsula and black countertops
 Michelle's Interiors

The energetic pattern of the custom quilt fabric from JAB Anstoetz generates the right amount of excitement for the primary bedroom.
Large trendy master carpeted and white floor bedroom photo in Chicago with white walls, a standard fireplace and a stone fireplace
Large trendy master carpeted and white floor bedroom photo in Chicago with white walls, a standard fireplace and a stone fireplace

 Energetic Landscaping, Inc.
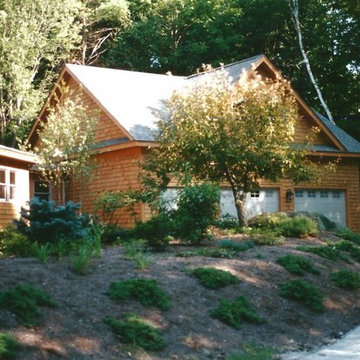
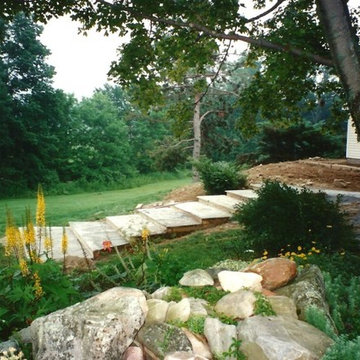
This is an example of a mid-sized backyard stone retaining wall landscape in Boston.
 Kore Residential

Inspiration for a 1950s concrete floor and gray floor bedroom remodel with yellow walls
 Old Castle Design

energetic design with organic materials and architectural color concept
Example of a mid-sized 1960s galley porcelain tile and gray floor open concept kitchen design in Atlanta with an undermount sink, flat-panel cabinets, red cabinets, quartz countertops, brown backsplash, a peninsula and black countertops
Example of a mid-sized 1960s galley porcelain tile and gray floor open concept kitchen design in Atlanta with an undermount sink, flat-panel cabinets, red cabinets, quartz countertops, brown backsplash, a peninsula and black countertops
 Old Castle Design

energetic design with organic materials and architectural color concept
Inspiration for a mid-sized mid-century modern galley porcelain tile and gray floor open concept kitchen remodel in Atlanta with an undermount sink, flat-panel cabinets, red cabinets, quartz countertops, brown backsplash, a peninsula and black countertops
Inspiration for a mid-sized mid-century modern galley porcelain tile and gray floor open concept kitchen remodel in Atlanta with an undermount sink, flat-panel cabinets, red cabinets, quartz countertops, brown backsplash, a peninsula and black countertops
3