
Search results for "Energy efficiency" in Home Design Ideas
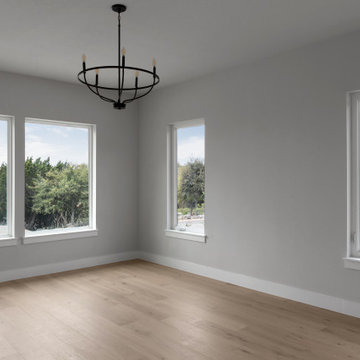
 Younger Homes
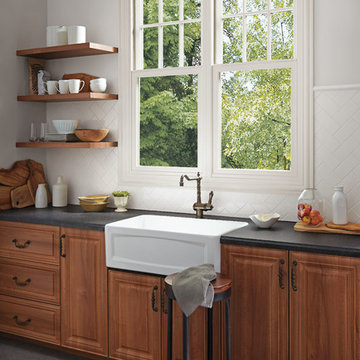
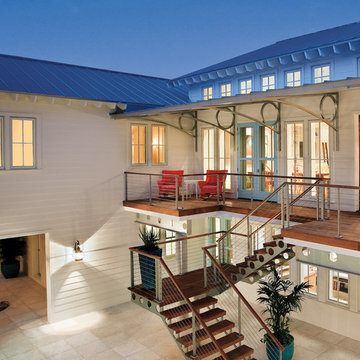
Are you ready for a home that lives, works, and lasts better? Our Zero Energy Ready Homes are so energy efficient a renewable energy system can offset all or most of their annual energy consumption. We have designed these homes for you with our top-selling qualities of a custom home and more. Join us on our mission to make energy-efficient, safe, healthy, and sustainable, homes available to everyone.
Builder: Younger Homes
Architect: Danze and Davis Architects
Designs: Rachel Farrington
Photography: Cate Black Photo
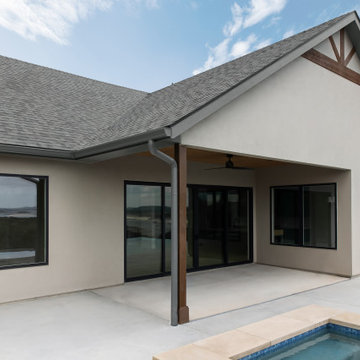 Younger Homes
Are you ready for a home that lives, works, and lasts better? Our Zero Energy Ready Homes are so energy efficient a renewable energy system can offset all or most of their annual energy consumption. We have designed these homes for you with our top-selling qualities of a custom home and more. Join us on our mission to make energy-efficient, safe, healthy, and sustainable, homes available to everyone.
Builder: Younger Homes
Architect: Danze and Davis Architects
Designs: Rachel Farrington
Photography: Cate Black Photo
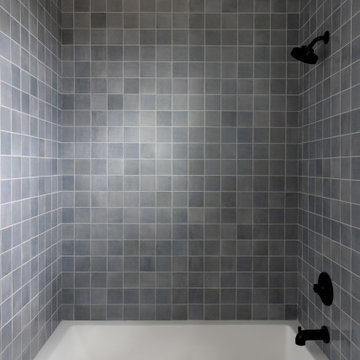 Younger Homes
Are you ready for a home that lives, works, and lasts better? Our Zero Energy Ready Homes are so energy efficient a renewable energy system can offset all or most of their annual energy consumption. We have designed these homes for you with our top-selling qualities of a custom home and more. Join us on our mission to make energy-efficient, safe, healthy, and sustainable, homes available to everyone.
Builder: Younger Homes
Architect: Danze and Davis Architects
Designs: Rachel Farrington
Photography: Cate Black Photo
Find the right local pro for your project
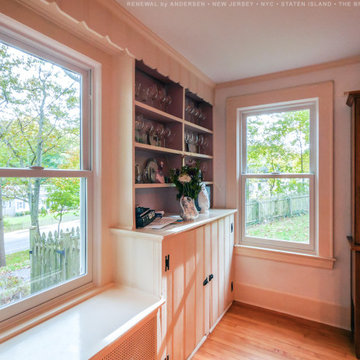
 Renewal by Andersen of NJ-NY Metro
New energy efficient windows we installed in this older home and its lovely dining room. With built in shelves and a classic wood floors, these new double hung windows fit the style of the space while providing modern energy saving features. Get started replacing the doors and windows in your home with Renewal by Andersen of New Jersey, New York City, The Bronx and Staten Island.
Our windows and doors come in a variety of styles and colors -- Contact Us Today! 844-245-2799
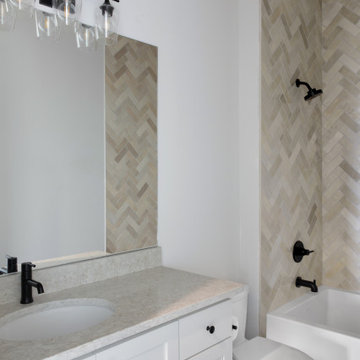 Younger Homes
Are you ready for a home that lives, works, and lasts better? Our Zero Energy Ready Homes are so energy efficient a renewable energy system can offset all or most of their annual energy consumption. We have designed these homes for you with our top-selling qualities of a custom home and more. Join us on our mission to make energy-efficient, safe, healthy, and sustainable, homes available to everyone.
Builder: Younger Homes
Architect: Danze and Davis Architects
Designs: Rachel Farrington
Photography: Cate Black Photo
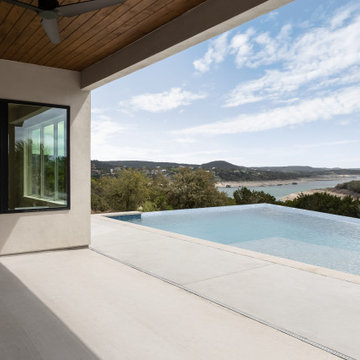 Younger Homes
Are you ready for a home that lives, works, and lasts better? Our Zero Energy Ready Homes are so energy efficient a renewable energy system can offset all or most of their annual energy consumption. We have designed these homes for you with our top-selling qualities of a custom home and more. Join us on our mission to make energy-efficient, safe, healthy, and sustainable, homes available to everyone.
Builder: Younger Homes
Architect: Danze and Davis Architects
Designs: Rachel Farrington
Photography: Cate Black Photo
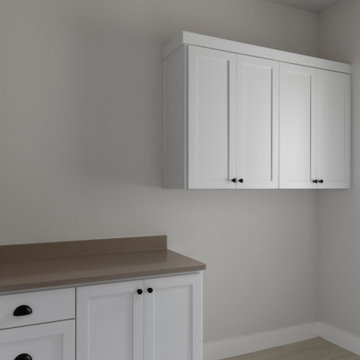 Younger Homes
Are you ready for a home that lives, works, and lasts better? Our Zero Energy Ready Homes are so energy efficient a renewable energy system can offset all or most of their annual energy consumption. We have designed these homes for you with our top-selling qualities of a custom home and more. Join us on our mission to make energy-efficient, safe, healthy, and sustainable, homes available to everyone.
Builder: Younger Homes
Architect: Danze and Davis Architects
Designs: Rachel Farrington
Photography: Cate Black Photo
 Younger Homes
Are you ready for a home that lives, works, and lasts better? Our Zero Energy Ready Homes are so energy efficient a renewable energy system can offset all or most of their annual energy consumption. We have designed these homes for you with our top-selling qualities of a custom home and more. Join us on our mission to make energy-efficient, safe, healthy, and sustainable, homes available to everyone.
Builder: Younger Homes
Architect: Danze and Davis Architects
Designs: Rachel Farrington
Photography: Cate Black Photo


 New York Window Film Co., Inc.
Modern Mid-Century home with floor to ceiling windows
Maintains the view with natural light with reduced glare
Photo Courtesy of Eastman
Sunroom - large eclectic concrete floor and brown floor sunroom idea in New York with a standard ceiling
Sunroom - large eclectic concrete floor and brown floor sunroom idea in New York with a standard ceiling

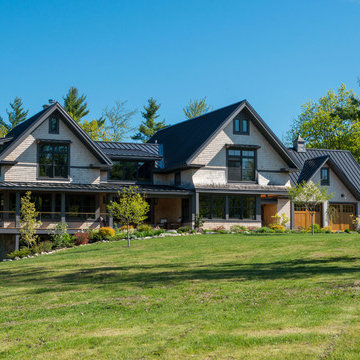
 BRIBURN – Architecture for Life
Energy efficient, shingle style, home with a mountain view.
Photo by John W. Hession
Large craftsman beige three-story gable roof idea in Portland Maine
Large craftsman beige three-story gable roof idea in Portland Maine
 Yellowstone Architects
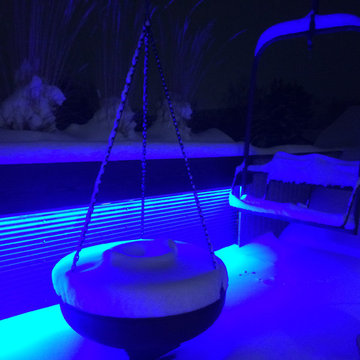
The unique style of this home also includes the adaptive reuse of junkyard finds, including an original leaded glass window from 1922, parts of old vehicles used for water collection, and even an original, 1974 ski-lift chair from Big Sky, which has been turned into a barbeque swing.
Architectural Metal can be found on the roofs, the spiral staircase and the elevated planter which was created to give a strong sense of privacy in a close residential area. Colored LED lights accent the design, as does a variety of artistic metal work.

 Frame Architecture, Inc
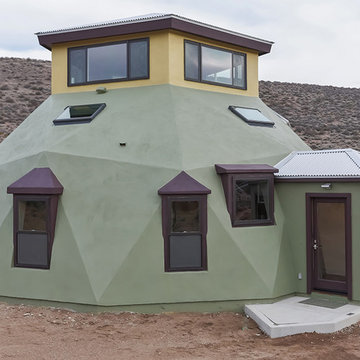
Example of a small southwest green two-story stucco house exterior design in Other with a hip roof and a metal roof
 EcoArtisan Builders
Mark Letizia
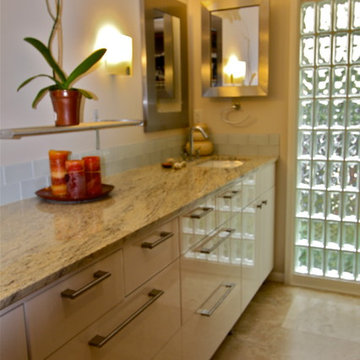
Alcove shower - mid-sized modern master beige tile and stone tile travertine floor alcove shower idea in San Diego with an undermount sink, flat-panel cabinets, white cabinets, granite countertops, a two-piece toilet and beige walls
Alcove shower - mid-sized modern master beige tile and stone tile travertine floor alcove shower idea in San Diego with an undermount sink, flat-panel cabinets, white cabinets, granite countertops, a two-piece toilet and beige walls
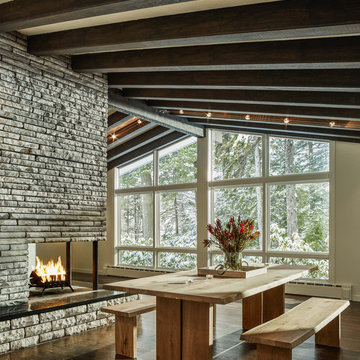
 Harry Hunt Architects
Photography - Jim Westphalen
Kitchen/dining room combo - mid-sized contemporary dark wood floor kitchen/dining room combo idea in Other with white walls, a two-sided fireplace and a stone fireplace
Kitchen/dining room combo - mid-sized contemporary dark wood floor kitchen/dining room combo idea in Other with white walls, a two-sided fireplace and a stone fireplace
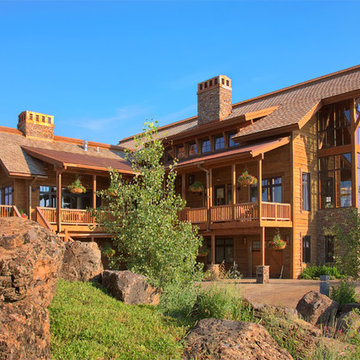 Yellowstone Architects
This high-end custom home is one of a series of cluster homes. Built to blend in with the natural environment, this design won an AIA Merit Design Award for its integration with the surrounding environment and minimal footprint on the landscape
 Yellowstone Architects
The unique style of this home also includes the adaptive reuse of junkyard finds, including an original leaded glass window from 1922, parts of old vehicles used for water collection, and even an original, 1974 ski-lift chair from Big Sky, which has been turned into a barbeque swing.
Architectural Metal can be found on the roofs, the spiral staircase and the elevated planter which was created to give a strong sense of privacy in a close residential area. Colored LED lights accent the design, as does a variety of artistic metal work.
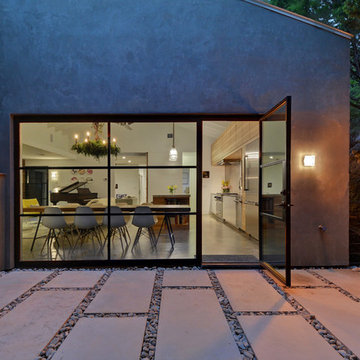
 Capstone Custom Homes
Allison Cartwright - Twist Tours
Patio - mid-sized eclectic backyard concrete paver patio idea in Austin with no cover
Patio - mid-sized eclectic backyard concrete paver patio idea in Austin with no cover
53