
Search results for "Energy efficiency" in Home Design Ideas
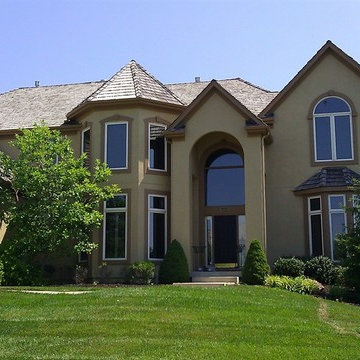
 Far Beyond Tint
Large traditional beige two-story stucco house exterior idea in Austin with a hip roof and a shingle roof
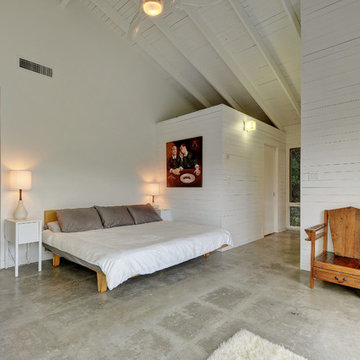
 Capstone Custom Homes
Allison Cartwright - Twist Tours
Example of a mid-sized eclectic master concrete floor bedroom design in Austin with white walls and no fireplace
Example of a mid-sized eclectic master concrete floor bedroom design in Austin with white walls and no fireplace
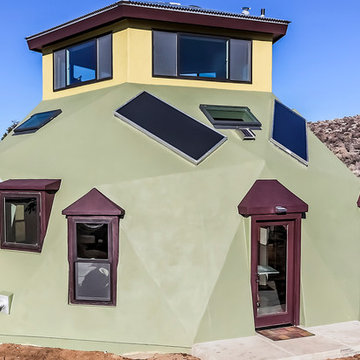
 Frame Architecture, Inc
Small southwestern green two-story stucco house exterior idea in Other with a hip roof and a metal roof
Find the right local pro for your project
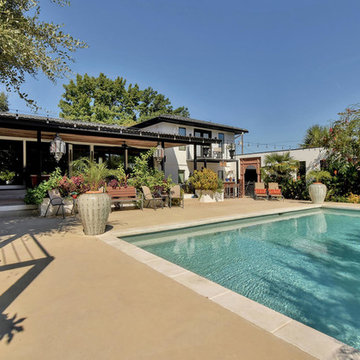 Capstone Custom Homes
Twist Tours - Allison Cartwright
Mid-sized transitional backyard concrete and rectangular natural pool house photo in Austin
Mid-sized transitional backyard concrete and rectangular natural pool house photo in Austin
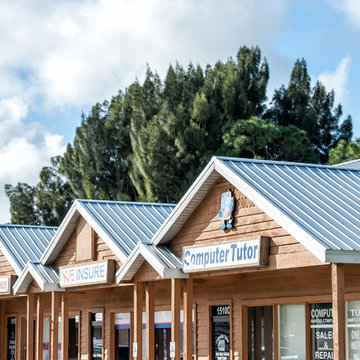
 Hippo Roofing
Inspiration for a mid-sized timeless brown one-story wood gable roof remodel in Orlando with a metal roof
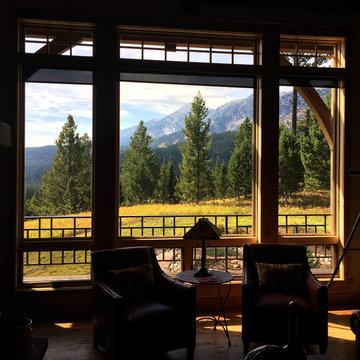
 Yellowstone Architects
This is a custom mountain home with spectacular views of the Bridger Bowl Ski area. We designed a natural landscape to minimize irrigation and blend into the forest. We used reclaimed timber and custom cabinetry as well as an open floor plan with a large fire place to create an ideal mountain home.
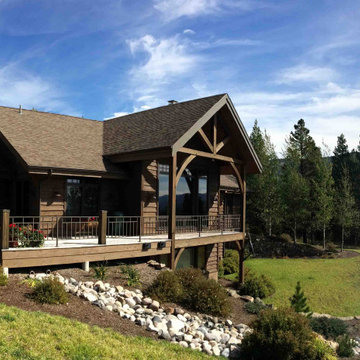 Yellowstone Architects
This is a custom mountain home with spectacular views of the Bridger Bowl Ski area. We designed a natural landscape to minimize irrigation and blend into the forest. We used reclaimed timber and custom cabinetry as well as an open floor plan with a large fire place to create an ideal mountain home.
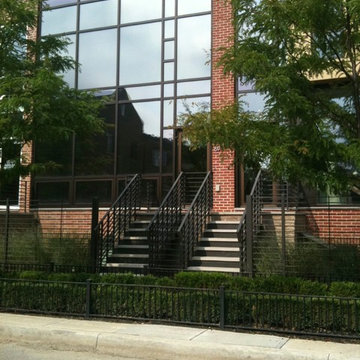
 SolarTex, Inc.
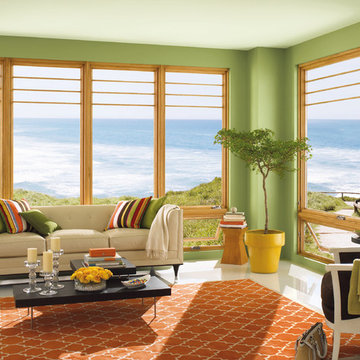
Most people have a negative image of how window film will look when installed on the glass thanks to that car with bubbled-purple film we all see. Many films are clear or "nearly clear" and after application are barely visible and often give the windows a clean, contemporary look. And unlike car tint, residential films come with lifetime warranties!
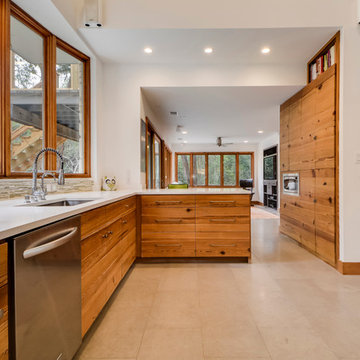 Capstone Custom Homes
Mid-sized trendy l-shaped travertine floor open concept kitchen photo in Austin with an undermount sink, flat-panel cabinets, medium tone wood cabinets, quartzite countertops, stainless steel appliances and an island
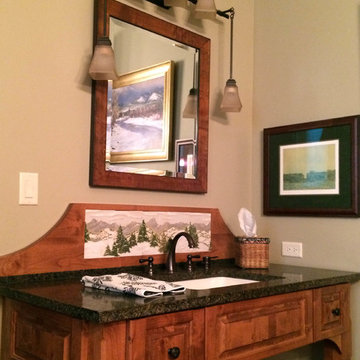 Yellowstone Architects
This is a custom mountain home with spectacular views of the Bridger Bowl Ski area. We designed a natural landscape to minimize irrigation and blend into the forest. We used reclaimed timber and custom cabinetry as well as an open floor plan with a large fire place to create an ideal mountain home.
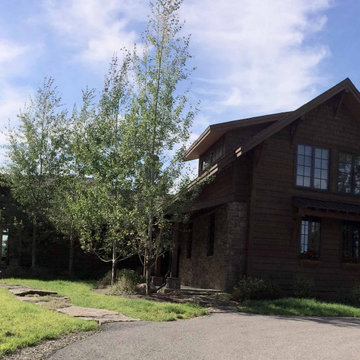 Yellowstone Architects
This is a custom mountain home with spectacular views of the Bridger Bowl Ski area. We designed a natural landscape to minimize irrigation and blend into the forest. We used reclaimed timber and custom cabinetry as well as an open floor plan with a large fire place to create an ideal mountain home.
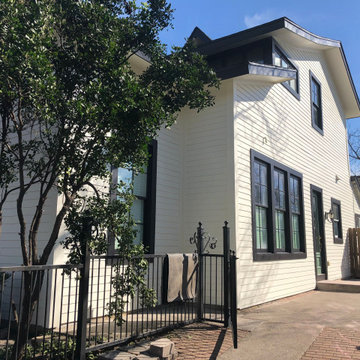

 Capstone Custom Homes
Allison Cartwright - Twist Tours

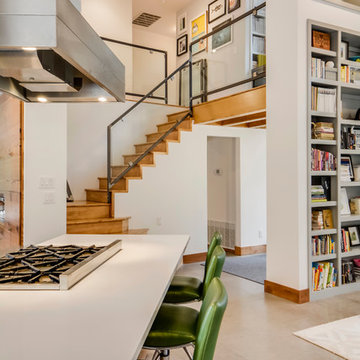
Large eclectic single-wall concrete floor open concept kitchen photo in Austin with flat-panel cabinets, light wood cabinets, an island, stainless steel countertops, metallic backsplash, metal backsplash, stainless steel appliances and an integrated sink
Large eclectic single-wall concrete floor open concept kitchen photo in Austin with flat-panel cabinets, light wood cabinets, an island, stainless steel countertops, metallic backsplash, metal backsplash, stainless steel appliances and an integrated sink
 Arlington Designer Homes, Inc.
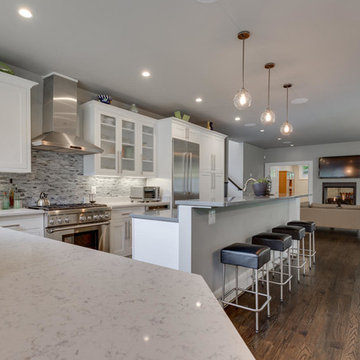
Mid-sized transitional l-shaped dark wood floor open concept kitchen photo in Orange County with shaker cabinets, white cabinets, marble countertops, multicolored backsplash, matchstick tile backsplash, stainless steel appliances and an island

 Capstone Custom Homes
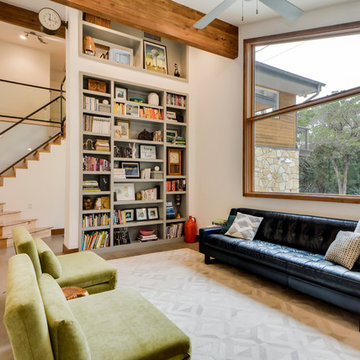
Living room library - mid-sized craftsman open concept carpeted living room library idea in Austin with white walls, no fireplace and no tv
 Capstone Custom Homes
Open concept kitchen - mid-sized contemporary l-shaped travertine floor open concept kitchen idea in Austin with an undermount sink, flat-panel cabinets, medium tone wood cabinets, quartzite countertops, stainless steel appliances and an island
 Yellowstone Architects
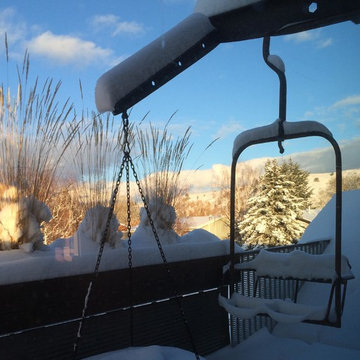
The unique style of this home also includes the adaptive reuse of junkyard finds, including an original leaded glass window from 1922, parts of old vehicles used for water collection, and even an original, 1974 ski-lift chair from Big Sky, which has been turned into a barbeque swing.
Architectural Metal can be found on the roofs, the spiral staircase and the elevated planter which was created to give a strong sense of privacy in a close residential area. Colored LED lights accent the design, as does a variety of artistic metal work.
 Capstone Custom Homes
Allison Cartwright, Twist Tours
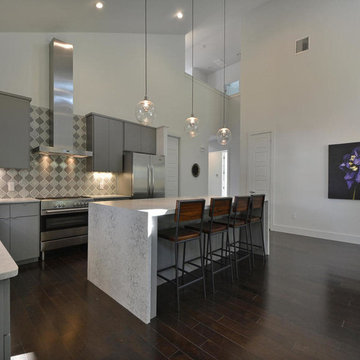
Eat-in kitchen - small craftsman l-shaped dark wood floor eat-in kitchen idea in Austin with a farmhouse sink, flat-panel cabinets, gray cabinets, quartzite countertops, multicolored backsplash, ceramic backsplash, stainless steel appliances and an island
Eat-in kitchen - small craftsman l-shaped dark wood floor eat-in kitchen idea in Austin with a farmhouse sink, flat-panel cabinets, gray cabinets, quartzite countertops, multicolored backsplash, ceramic backsplash, stainless steel appliances and an island
54