
Search results for "Energy efficiency" in Home Design Ideas
 Capstone Custom Homes
Allison Cartwright, Twist Tours
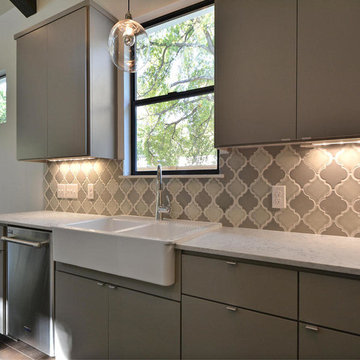
Eat-in kitchen - small contemporary l-shaped dark wood floor eat-in kitchen idea in Austin with a farmhouse sink, flat-panel cabinets, gray cabinets, quartzite countertops, multicolored backsplash, ceramic backsplash, stainless steel appliances and an island
Eat-in kitchen - small contemporary l-shaped dark wood floor eat-in kitchen idea in Austin with a farmhouse sink, flat-panel cabinets, gray cabinets, quartzite countertops, multicolored backsplash, ceramic backsplash, stainless steel appliances and an island
 Capstone Custom Homes
Allison Cartwright, Twist Tours
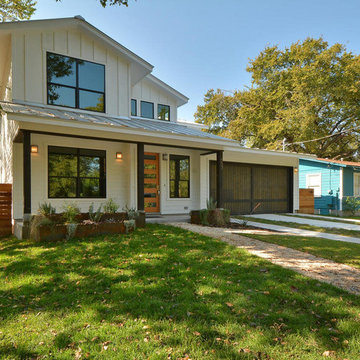
Inspiration for a mid-sized craftsman white two-story wood gable roof remodel in Austin
Inspiration for a mid-sized craftsman white two-story wood gable roof remodel in Austin
 Chesapeake Homes
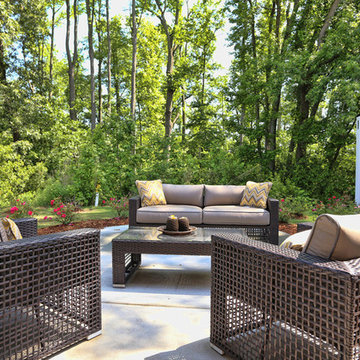
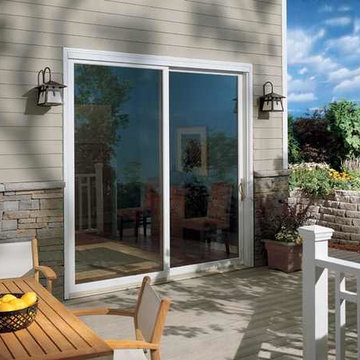
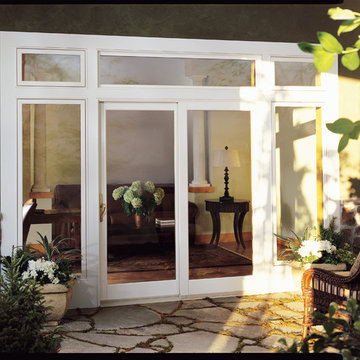
The Lennox plan featured at Balmoral at Bennett's Creek in N. Suffolk, Virginia. This spacious End unit town-home offers 2 stories of efficient living. The first floor features an open concept plan - The Foyer and Dining area lead to Living area that looks right in to Kitchen. With virtually the entire first floor open and visible it makes the idea plan for entertaining. The Kitchen offers Island/Bar Top that looks in to the Living Room to keep the chef in your family connected! Sliding glass doors off the kitchen lead to back patio. The Back of the home offers endless possibilities for outdoor entertaining along with an attached storage shed for added storage. The second floor features three bedrooms including Master Suite, two full baths and Utility Closet w/ washer & dryer hookup. Master Suite comes with double bowl vanity, walk-in closet and en-suite bath. The homes at Balmoral are built top to bottom with quality construction and energy efficient features. Air Infiltration Barrier Housewrap, Insulated Energy Efficient Vinyl Windows with Screens, 13 Seer Energy Efficient Central Air Conditioning & High Efficient Gas Tankless Hot Water Heater!
Find the right local pro for your project
 Arielle C. Schechter, AIA
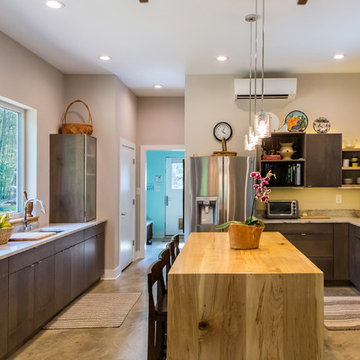
The kitchen is a modified U, with a galley on the right and a special "party counter" on the left for setting out buffets and drinks. The party counter has its own sink. The island is for snacking and homework. Cabinets by Besh. Photo by Iman Woods.

 Capstone Custom Homes
Allison Cartwright, Twist Tours
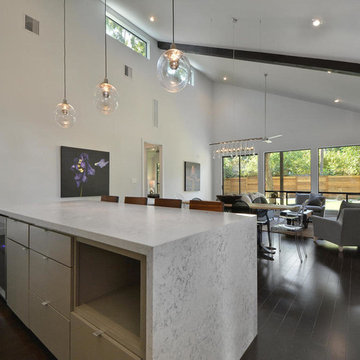
Inspiration for a small contemporary l-shaped dark wood floor eat-in kitchen remodel in Austin with a farmhouse sink, flat-panel cabinets, gray cabinets, quartzite countertops, multicolored backsplash, ceramic backsplash, stainless steel appliances and an island
Inspiration for a small contemporary l-shaped dark wood floor eat-in kitchen remodel in Austin with a farmhouse sink, flat-panel cabinets, gray cabinets, quartzite countertops, multicolored backsplash, ceramic backsplash, stainless steel appliances and an island
 Yellowstone Architects
The unique style of this home also includes the adaptive reuse of junkyard finds, including an original leaded glass window from 1922, parts of old vehicles used for water collection, and even an original, 1974 ski-lift chair from Big Sky, which has been turned into a barbeque swing.
Architectural Metal can be found on the roofs, the spiral staircase and the elevated planter which was created to give a strong sense of privacy in a close residential area. Colored LED lights accent the design, as does a variety of artistic metal work.
 Arlington Designer Homes, Inc.
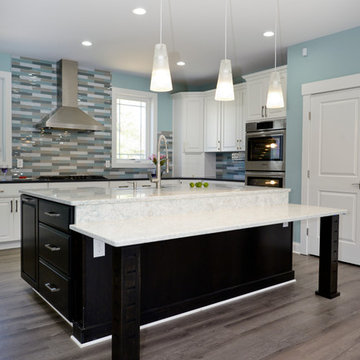
Example of a mid-sized classic u-shaped dark wood floor kitchen design in Orange County with a farmhouse sink, raised-panel cabinets, white cabinets, multicolored backsplash, glass tile backsplash and an island


 Far Beyond Tint
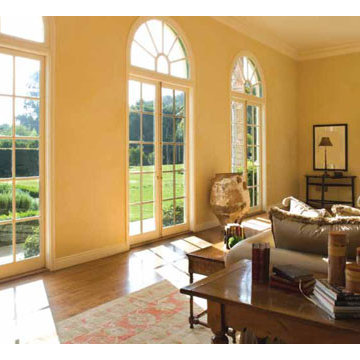
Inspiration for a large timeless formal medium tone wood floor and brown floor living room remodel in Austin with yellow walls
 Newschool Builders LLC

Our clients had a couple young kids and wanted to renovate their house.
We used timber framing to extend and add-on to the existing home and significantly increase the square footage of the house. This provided both structural and aesthetic benefits for the project.
The kitchen has numerous local and handmade features, including a soapstone countertop and built-in sink.
 Capstone Custom Homes
Allison Cartwright, Twist Tours
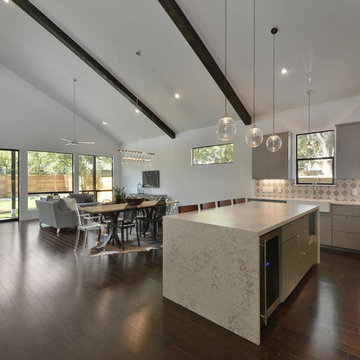
Eat-in kitchen - small contemporary l-shaped dark wood floor eat-in kitchen idea in Austin with a farmhouse sink, flat-panel cabinets, gray cabinets, quartzite countertops, multicolored backsplash, ceramic backsplash, stainless steel appliances and an island
Eat-in kitchen - small contemporary l-shaped dark wood floor eat-in kitchen idea in Austin with a farmhouse sink, flat-panel cabinets, gray cabinets, quartzite countertops, multicolored backsplash, ceramic backsplash, stainless steel appliances and an island

 EcoArtisan Builders
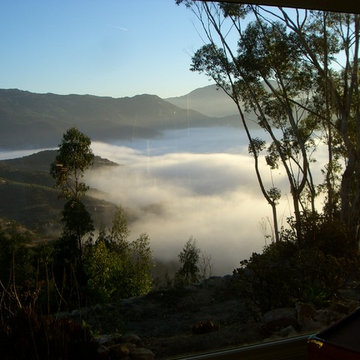
View from the dining area and living area, fog rolls into the San Luis Rey Valley. The home sits on a high hilltop.
This is an example of a mid-sized rustic partial sun hillside landscaping in San Diego.
This is an example of a mid-sized rustic partial sun hillside landscaping in San Diego.
 Yellowstone Architects
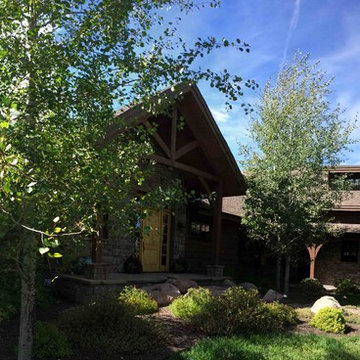
This is a custom mountain home with spectacular views of the Bridger Bowl Ski area. We designed a natural landscape to minimize irrigation and blend into the forest. We used reclaimed timber and custom cabinetry as well as an open floor plan with a large fire place to create an ideal mountain home.
58