
Search results for "Energy efficient led" in Home Design Ideas

 Change Your Bathroom©
The goal of this project was to upgrade the builder grade finishes and create an ergonomic space that had a contemporary feel. This bathroom transformed from a standard, builder grade bathroom to a contemporary urban oasis. This was one of my favorite projects, I know I say that about most of my projects but this one really took an amazing transformation. By removing the walls surrounding the shower and relocating the toilet it visually opened up the space. Creating a deeper shower allowed for the tub to be incorporated into the wet area. Adding a LED panel in the back of the shower gave the illusion of a depth and created a unique storage ledge. A custom vanity keeps a clean front with different storage options and linear limestone draws the eye towards the stacked stone accent wall.
Houzz Write Up: https://www.houzz.com/magazine/inside-houzz-a-chopped-up-bathroom-goes-streamlined-and-swank-stsetivw-vs~27263720
The layout of this bathroom was opened up to get rid of the hallway effect, being only 7 foot wide, this bathroom needed all the width it could muster. Using light flooring in the form of natural lime stone 12x24 tiles with a linear pattern, it really draws the eye down the length of the room which is what we needed. Then, breaking up the space a little with the stone pebble flooring in the shower, this client enjoyed his time living in Japan and wanted to incorporate some of the elements that he appreciated while living there. The dark stacked stone feature wall behind the tub is the perfect backdrop for the LED panel, giving the illusion of a window and also creates a cool storage shelf for the tub. A narrow, but tasteful, oval freestanding tub fit effortlessly in the back of the shower. With a sloped floor, ensuring no standing water either in the shower floor or behind the tub, every thought went into engineering this Atlanta bathroom to last the test of time. With now adequate space in the shower, there was space for adjacent shower heads controlled by Kohler digital valves. A hand wand was added for use and convenience of cleaning as well. On the vanity are semi-vessel sinks which give the appearance of vessel sinks, but with the added benefit of a deeper, rounded basin to avoid splashing. Wall mounted faucets add sophistication as well as less cleaning maintenance over time. The custom vanity is streamlined with drawers, doors and a pull out for a can or hamper.
A wonderful project and equally wonderful client. I really enjoyed working with this client and the creative direction of this project.
Brushed nickel shower head with digital shower valve, freestanding bathtub, curbless shower with hidden shower drain, flat pebble shower floor, shelf over tub with LED lighting, gray vanity with drawer fronts, white square ceramic sinks, wall mount faucets and lighting under vanity. Hidden Drain shower system. Atlanta Bathroom.

 Tobin Dougherty Architects
This new 6400 s.f. two-story split-level home lifts upward and orients toward unobstructed views of Windy Hill. The deep overhanging flat roof design with a stepped fascia preserves the classic modern lines of the building while incorporating a Zero-Net Energy photovoltaic panel system. From start to finish, the construction is uniformly energy efficient and follows California Build It Green guidelines. Many sustainable finish materials are used on both the interior and exterior, including recycled old growth cedar and pre-fabricated concrete panel siding.
Photo by:
www.bernardandre.com
Find the right local pro for your project
 Austin Energy Green Building

Urban concrete floor kitchen photo in Austin with a farmhouse sink, wood countertops, stainless steel appliances and an island
 Abda Custom Window Fashions
Read more about how you can make your home more energy efficient at: http://abdawindowfashions.com/blog/
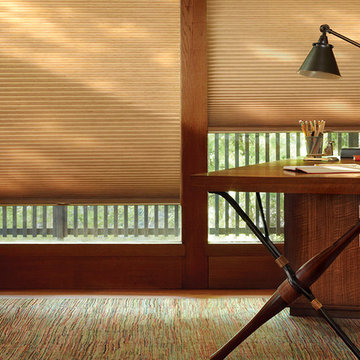
We love the look of this home office with the soothing color scheme and organic feel of the space. The outdoor lighting is controlled with honeycomb shades that are top-down-bottom up which give complete control over daylighting issues.
Trying to stay cool in the summer can be a challenge. You may want to give your Air Conditioning system in your home a little help. Your windows are your air conditioners biggest enemy. Luckily, this product will help reduce the solar heat gain in your home.
Please do not hesitate to contact us for more information.
We look forward to helping you with your next project! We offer FREE In-Home consultations or stop in to our showroom. Give us a call Today! 317-273-8343
 Abda Custom Window Fashions
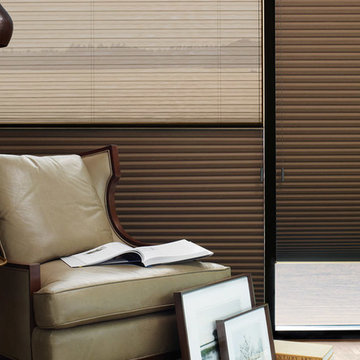
A perfect reading corner! This space is calming with the view of the water. I could imagine curling up with a good book and a cup of coffee. The gold accent in the light provide visual interest while the energy efficient shades will maintain the proper interior climate control.
We work with clients in the Central Indiana Area. Contact us today to get started on your project. 317-273-8343
 Abda Custom Window Fashions
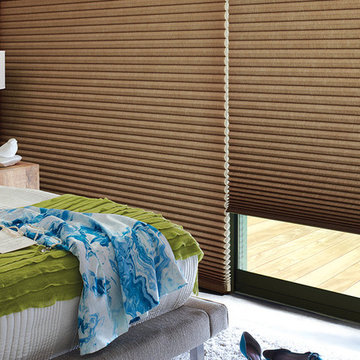
This bedroom has a Ludwig Mies van der Rohe style with the "less is more" design approach. It's simplistic elegance to say the least and the clean lines and calming colors make it a perfect retreat after a long day.
The shades are energy efficient honeycomb shades, a perfect solutions for these large windows. They come in a variety of colors and fabric textures to match any décor.
We work with clients in the Central Indiana Area. Contact us today to get started on your project. 317-273-8343

Sponsored
Westerville, OH

Inspired Closets Columbus
Innovative & Creative Custom Closet Designer Servicing Franklin County
 Renewal by Andersen of NJ-NY Metro
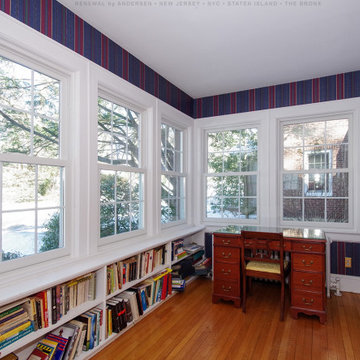
This charming front porch area became a whole lot more functional with all new energy efficient windows we installed. With wood floors and built-in book shelves, this porch-turned reading and writing area looks fantastic with all new energy saving double hung windows. Now is a great time to get new windows for your home from Renewal by Andersen of New Jersey, New York City, Staten Island and The Bronx.
. . . . . . . . . .
Schedule a free in-home design consulatation today -- Contact us at: (844) 245-2799
 Pegasus Lighting
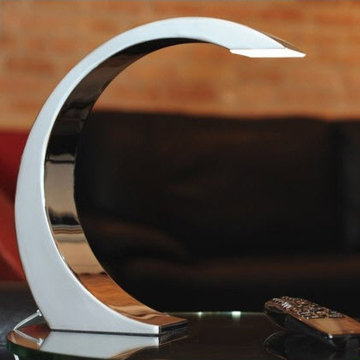
Modernize your office with this sleek, energy-efficient desk lamp. This LED desk lamp features a sturdy base and a compact design that fits neatly into any nook or cranny on a desk, bedside table, or dresser. The light is controlled simply by touching anywhere on its surface.
 CHECA Architects PC
Kenneth M Wyner Photography Inc
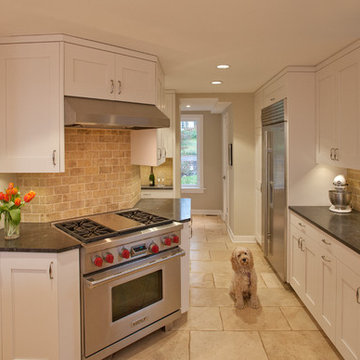
Inspiration for a transitional kitchen remodel in DC Metro with an undermount sink, shaker cabinets, white cabinets, beige backsplash and stainless steel appliances
Inspiration for a transitional kitchen remodel in DC Metro with an undermount sink, shaker cabinets, white cabinets, beige backsplash and stainless steel appliances
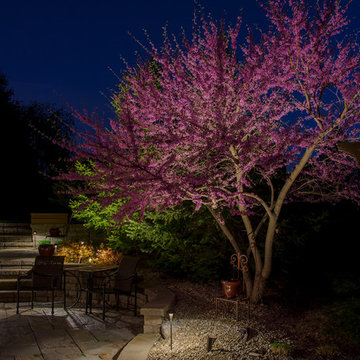
 Lite4 Outdoor Lighting
This project was an LED upgrade and repair to an older, existing outdoor lighting system that was in not working. Many of the lighting wires had been cut and a good many of the fixtures needed to be relocated due to the more mature landscape. The system was cleaned, repaired and the old halogen lamps were replaced with high quality, energy efficient, LED lamps. This fortunate homeowner will now get to enjoy night after night of flawless light around the garden and pool spaces, and not have to worry about changing a bulb on this current system ever again.
Photo by : Tim Ryan- Lite4 Outdoor Lighting

 Zola European Windows
Located in, Summit Park, Park City UT lies one of the most efficient houses in the country. The Summit Haus – designed and built by Chris Price of PCD+B, is an exploration in design and construction of advanced high performance housing. Seeing a rising demand for sustainable housing along with rising Carbon emissions leading to global warming, this house strives to show that sensible, good design can create spaces adequate for today’s housing demands while adhering to strict standards. The house was designed to meet the very rigid Passiv House rating system – 90% more efficient than a typical home in the area.
The house itself was intended to nestle neatly into the 45 degree sloped site and to take full advantage of the limited solar access and views. The views range from short, highly wooded views to a long corridor out towards the Uinta Mountain range towards the east. The house was designed and built based off Passiv Haus standards, and the framing and ventilation became critical elements to maintain such minimal energy requirements.
Zola triple-pane, tilt-and-turn Thermo uPVC windows contribute substantially to the home’s energy efficiency, and takes advantage of the beautiful surrounding of the location, including forrest views from the deck off of the kitchen.
Photographer: Douglas Burke

 Naikoon Contracting Ltd
Architect: M3 Architecture Inc.
Interior Design: Mocoro Studio
We recently completed a development project in the Pemberton Heights area of North Vancouver. These 2 houses were built to benefit the long-term durability through the selection of efficient materials and process which will give a longer lifespan with lower maintenance and energy costs. This project was a perfect fit for us to assist in the design and execute the construction while working with some outstanding clients and consultants. A win for all of us!
The original home was recycled hitting our target goals of 90%, leading way to a couple of stealth looking homes with performance levels right there with the best of them. Our mechanical engineer designed the mechanical systems to achieve maximum efficiency and hit our internal target goals that we have set for ourselves in accordance with our Vision here at Naikoon. These homes came in at EnerGuide score of 85% which can also be referenced in GJ with a score of 54GJ. To give you an idea of how this rating relates to an average home of this size, these 2 beauties on Mackay are about 80% more efficient. The main components in the design and equipment selection that leads to this are:
1) Space heating and Cooling
2) Water Heating
3) Lights and Appliances
4) Wall assemblies and insulation
Like all of our projects, we take pride in looking at the small details of the house. Things like, insulated water lines, domestic hot water heat recovery units, electric car plug-ins, solar power ready, extensive use of environmentally friendly materials, hot water heat pumps and stringent testing and inspection point along the way, led to a successful completion of 2 certified high-performance homes with Built Green Platinum and EnergyStar certifications.
Photo credits: vopenhouse.ca

Sponsored
Sunbury, OH

J.Holderby - Renovations
Franklin County's Leading General Contractors - 2X Best of Houzz!
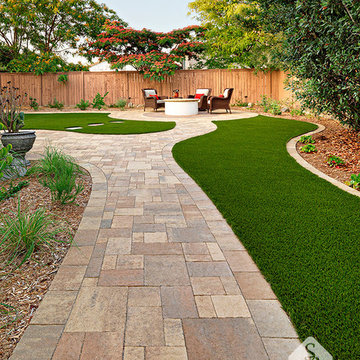
 System Pavers
This project consists of a full backyard remodel in the San Diego, CA region. New outdoor living elements designed and installed by System Pavers include: full built-in bbq, energy efficient led lighting, custom paver patio and walkway, pergola with electrical hookups, pergola awning attached to home, built in gas fire pit, artificial turf, and drought tolerant landscaping.
 Abda Custom Window Fashions
The open space plan of this condo is intriguing with the industrial elements.
Did you know that up to 50% of a home’s heating and cooling energy can be lost through its windows? That’s why we offer our clients this unique cellular shade that traps air in distinct pockets to help keep your house cool in the summer and warm in the winter.
And while the honeycomb design is praised for its efficiency, its shape and overall aesthetic are nothing short of beautiful.
We work with clients in the Central Indiana Area. Contact us today to get started on your project. 317-273-8343
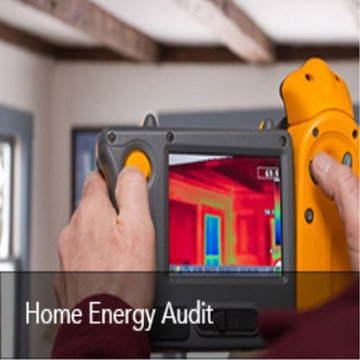
 Landmark Construction Crew
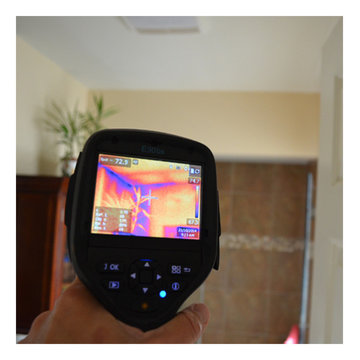
Our comprehensive energy audits surpasses other assessments and will provide a comprehensive report on whatever energy issues your home may have – as well as tailored solutions to solve them.
 Landmark Construction Crew
Stop wasting heat and electricity and start increasing your family’s comfort all year long. A Full Home Energy audit is the first step to saving on your current utility budget.


 User
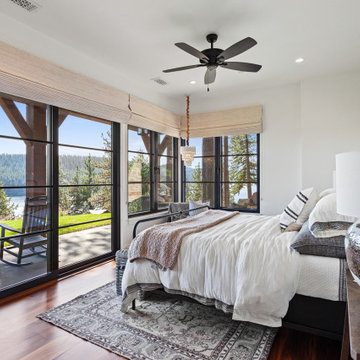
UserThe Glo A5 window series was selected for the home for the high-performance values offered in clean, minimal frame profiles. Excellent energy efficiency and the durability to last the lifetime of the building are imperceptible bonuses for the expansive floor-to ceiling windows, large sliding glass and swing doors. A larger continuous thermal break and multiple air seals reduce both condensation and heat convection while ensuring noteworthy comfort in a climate that swings from sweltering heat in the summer to frigid weather in the winter. The A5 series ensures continual coziness and contentment without sacrificing the posh design of the home.
 LEDVANS
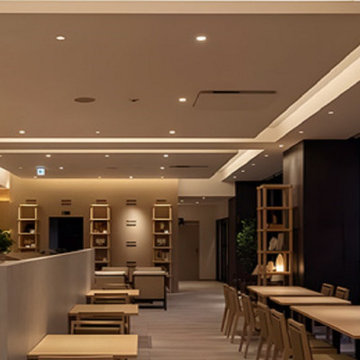
LED downlights are lighting fixtures that use LEDs as the light source, featuring high efficiency, energy saving, and environmentally friendly characteristics with no pollution. The application of LED technology makes LED downlights more energy-efficient in terms of power consumption compared to traditional lighting fixtures.
 Renewal by Andersen of NJ-NY Metro
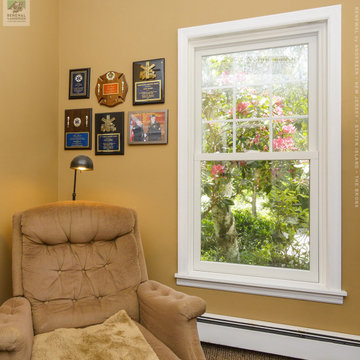
New double hung window we installed in this comfy den. This cozy corner in this relaxing den looks great with a new, energy efficient window, with grilles in the upper sash. Increase the value and improve the look of your home with new windows and doors from Renewal by Andersen of New Jersey, Staten Island, New York City and the Bronx.
. . . . . . . . . .
Start improving your home with new windows and doors -- Contact us today: (844) 245-2799
12