
Search results for "Energy efficient materials" in Home Design Ideas
 Zola European Windows
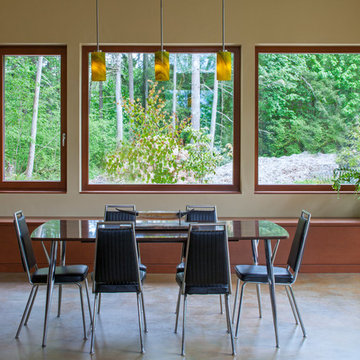
Essential, contemporary, and inviting defines this extremely energy efficient, Energy Star certified, Passive House design-inspired home in the Pacific Northwest. Designed for an active family of four, the one-story 3 bedroom, 2 bath floor plan offers tasteful aging in place features, a strong sense of privacy, and a low profile that doesn’t impinge on the natural landscape. This house will heat itself in the dead of winter with less energy than it takes to run a hair dryer, and be sensual to live in while it does it. The forms throughout the home are simple and neutral, allowing for ample natural light, rich warm materials, and of course, room for the Guinea pigs makes this a great example of artful architecture applied to a genuine family lifestyle.
This ultra energy efficient home relies on extremely high levels of insulation, air-tight detailing and construction, and the implementation of high performance, custom made European windows and doors by Zola Windows. Zola’s ThermoPlus Clad line, which boasts R-11 triple glazing and is thermally broken with a layer of patented German Purenit®, was selected for the project. Natural daylight enters both from the tilt & turn and fixed windows in the living and dining areas, and through the terrace door that leads seamlessly outside to the natural landscape.
Project Designed & Built by: artisansgroup
Certifications: Energy Star & Built Green Lvl 4
Photography: Art Gray of Art Gray
 User
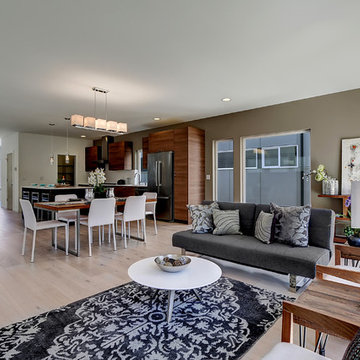
UserCertified Built Green

95% Efficient Forced Air Furnace (A/C Ready)
Blown-In Insulation + Low VOC paints
Formaldehyde free millwork and cabinets
Energy efficient lighting fixtures
WaterSense fixtures, including Niagara Conservation 0.8 gpf toilets
USB port in Kitchen
Centrally located data port for better WiFi signal
 RD Design Team & Architectural Consultants
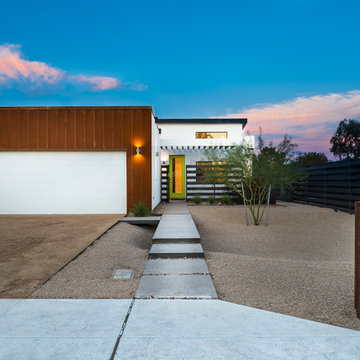
NEW. MODERN. AFFORDABLE! High-efficiency and eco-features meet modern design in this beautiful architect designed home with NO HOA! “Palo Verde” at twenty-nine by RD Design Team, Inc. is a completely new home with a most modern design. With a delicate “butterfly” roof and clean, steel, wood and stucco detailing, this home evokes the optimism of mid-century design with all of today’s energy efficiency and construction!
From finished concrete floors to the euro-style cabinets with quartz composite counters, no detail has been spared in making this home timeless! Stainless steel appliances, architectural faucets, lighting and custom details complete the clean and modern project.
“Palo Verde” has Three bedrooms, den/office, two bathrooms and two car garage, natural gas cooktop and service, all in a super arcadia-feel location, close to the mid-town corridor; just an easy drive to Airport, Arcadia, Scottsdale, Biltmore Mall and Downtown! Sale requires assumption of the 3 year Envision Security System service.
Find the right local pro for your project
 Pregio Homes, LLC
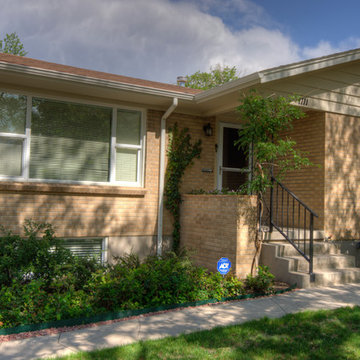
As part of the renovation we installed new energy efficient windows.
All photos in this album by Waves End Services, LLC.
Architect: LGA Studios, Colorado Springs, CO
 Opal Enterprises, Inc.
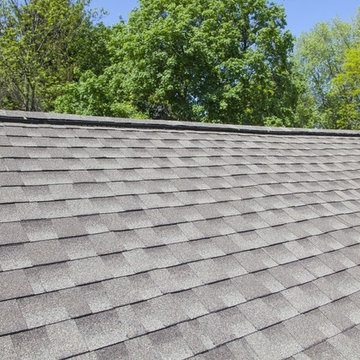
Mid-sized elegant green two-story concrete fiberboard exterior home photo in Chicago
 American Home Improvement Inc.
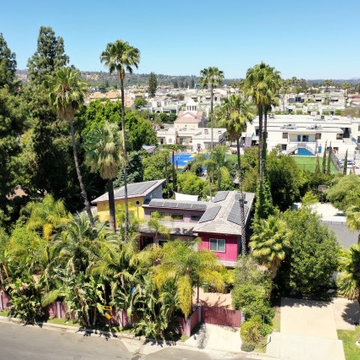
COMPLETE NEW SOLAR SYSTEM. GO GREEN. ENERGY EFFICIENT
Large modern pink two-story exterior home idea in Los Angeles with a tile roof and a gray roof
Large modern pink two-story exterior home idea in Los Angeles with a tile roof and a gray roof
 ZeroEnergy Design
OVERVIEW
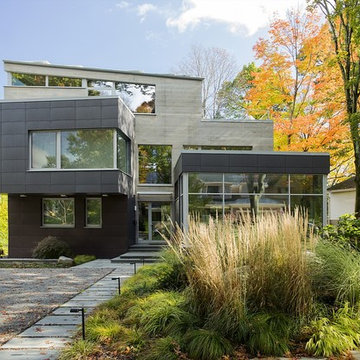
Set into a mature Boston area neighborhood, this sophisticated 2900SF home offers efficient use of space, expression through form, and myriad of green features.
MULTI-GENERATIONAL LIVING
Designed to accommodate three family generations, paired living spaces on the first and second levels are architecturally expressed on the facade by window systems that wrap the front corners of the house. Included are two kitchens, two living areas, an office for two, and two master suites.
CURB APPEAL
The home includes both modern form and materials, using durable cedar and through-colored fiber cement siding, permeable parking with an electric charging station, and an acrylic overhang to shelter foot traffic from rain.
FEATURE STAIR
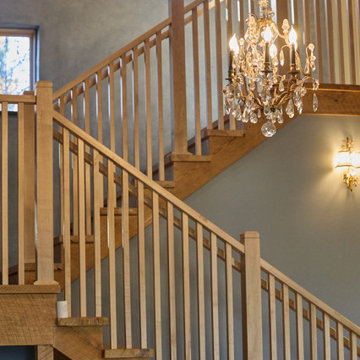
An open stair with resin treads and glass rails winds from the basement to the third floor, channeling natural light through all the home’s levels.
LEVEL ONE
The first floor kitchen opens to the living and dining space, offering a grand piano and wall of south facing glass. A master suite and private ‘home office for two’ complete the level.
LEVEL TWO
The second floor includes another open concept living, dining, and kitchen space, with kitchen sink views over the green roof. A full bath, bedroom and reading nook are perfect for the children.
LEVEL THREE
The third floor provides the second master suite, with separate sink and wardrobe area, plus a private roofdeck.
ENERGY
The super insulated home features air-tight construction, continuous exterior insulation, and triple-glazed windows. The walls and basement feature foam-free cavity & exterior insulation. On the rooftop, a solar electric system helps offset energy consumption.
WATER
Cisterns capture stormwater and connect to a drip irrigation system. Inside the home, consumption is limited with high efficiency fixtures and appliances.
TEAM
Architecture & Mechanical Design – ZeroEnergy Design
Contractor – Aedi Construction
Photos – Eric Roth Photography


 ECOterra Design Build

The master bath of the home makes ample use of natural materials...stone, wood, and tile. The tasteful mixture of these materials culminates in an inviting and breathtaking, yet energy-efficient, bathroom.
 ZeroEnergy Design
Eric Roth Photography
Example of a farmhouse open concept and formal light wood floor living room design in Boston with white walls, a wood stove and no tv
Example of a farmhouse open concept and formal light wood floor living room design in Boston with white walls, a wood stove and no tv
 User
UserCertified Built Green
95% Efficient Forced Air Furnace (A/C Ready)
Blown-In Insulation + Low VOC paints
Formaldehyde free millwork and cabinets
Energy efficient lighting fixtures
WaterSense fixtures, including Niagara Conservation 0.8 gpf toilets
USB port in Kitchen
Centrally located data port for better WiFi signal

 Mindy Khan
Let's face it: times are changing. We're living in an era where technology advances at a fast pace and its developments have a significant impact on the surroundings. The need for environmental solutions has become more urgent with each passing day.
While we live and adapt to our immediate environment, it doesn't mean that we have to settle with what's present, especially when our surrounding conditions are becoming detrimental to our wellbeing. This is the reason Singapore architects are looking into eco-friendly approaches when designing residential spaces.
Singapore architects are becoming more proactive in integrating eco-friendly principles in their residential projects. Below are some of the standout reasons why:
1. You get to practice energy efficiency.
In typical homes, electricity is powered by non-renewable sources. The continuous use of non-renewable energy increases carbon footprint and worsens air pollution, both of which negatively affect the environment.
However, there are alternative sources of energy that can be included in your home's architectural design. These include solar panels and wind turbines that produce electricity that can keep the house powered. These methods do not produce toxic compounds or carbon emissions; they are also renewable and do not incur recurring expenses.
2. Eco-friendly architecture brings you closer to a more "natural environment."
The emergence of urban landscapes has deprived today's generation of the opportunity to be one with nature. Individuals these days have to travel to the countryside to enjoy nature's beauty and all the amazing benefits it has to offer.
Fortunately, eco-friendly architecture provides a route where you can better appreciate many of the benefits nature offers. As a homeowner, you must enjoy a calm, clean, and fresh indoor environment.
Eco-friendly approaches to homes aim to provide this kind of atmosphere through the use of local materials, renewable energy sources, and incorporating nature's elements (such as sunlight and air ventilation) on the structural design.
3. You save money for maintenance and upkeep.
Eco-friendly architecture is known for its low maintenance costs. At first glance, you may find it expensive to build a "green home." However, since it makes use of renewable energy sources and local resources for upkeep, operational costs become much cheaper compared to living in a conventional home.
Also, green homes promote material efficiency. Apart from using local resources, eco-friendly construction involves building processes that generate as little waste as possible.
Recycled and reusable materials are preferred in building the home, while the architectural design follows construction techniques that use less energy, water, and raw materials.
4. You enjoy better health.
Living in a green home offers a lot of health benefits. For instance, eco-friendly architecture supports the use of natural materials and it discourages having plastic by-products in the building process.
At the same time, eco-friendly architectural designs look into utilising vertical space to boost freedom of movement and air circulation. These spatial strategies allow you to breathe better even while indoors and move around the house without feeling cramped.
Lastly, utilising vertical space offers more natural light to enter the home. Natural light is essential not just because it illuminates the house during the day, it also regulates the circadian rhythm, which dictates our body's waking and sleeping hours.
In a nutshell
Eco-friendly homes can help you save money and time, not to mention improve your health dramatically. Moreover, it can also help reduce your environmental footprint significantly. From improving air quality to helping regulate the effects of climate change, eco-friendly homes allow you to live a more sustainable lifestyle.
 ZeroEnergy Design
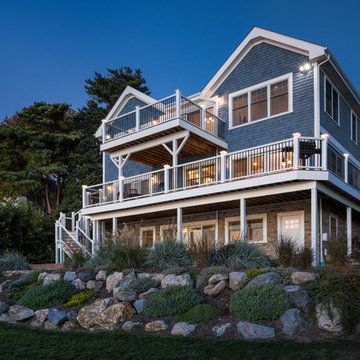
ZeroEnergy Design (ZED) created this modern home for a progressive family in the desirable community of Lexington.
Thoughtful Land Connection. The residence is carefully sited on the infill lot so as to create privacy from the road and neighbors, while cultivating a side yard that captures the southern sun. The terraced grade rises to meet the house, allowing for it to maintain a structured connection with the ground while also sitting above the high water table. The elevated outdoor living space maintains a strong connection with the indoor living space, while the stepped edge ties it back to the true ground plane. Siting and outdoor connections were completed by ZED in collaboration with landscape designer Soren Deniord Design Studio.
Exterior Finishes and Solar. The exterior finish materials include a palette of shiplapped wood siding, through-colored fiber cement panels and stucco. A rooftop parapet hides the solar panels above, while a gutter and site drainage system directs rainwater into an irrigation cistern and dry wells that recharge the groundwater.
Cooking, Dining, Living. Inside, the kitchen, fabricated by Henrybuilt, is located between the indoor and outdoor dining areas. The expansive south-facing sliding door opens to seamlessly connect the spaces, using a retractable awning to provide shade during the summer while still admitting the warming winter sun. The indoor living space continues from the dining areas across to the sunken living area, with a view that returns again to the outside through the corner wall of glass.
Accessible Guest Suite. The design of the first level guest suite provides for both aging in place and guests who regularly visit for extended stays. The patio off the north side of the house affords guests their own private outdoor space, and privacy from the neighbor. Similarly, the second level master suite opens to an outdoor private roof deck.
Light and Access. The wide open interior stair with a glass panel rail leads from the top level down to the well insulated basement. The design of the basement, used as an away/play space, addresses the need for both natural light and easy access. In addition to the open stairwell, light is admitted to the north side of the area with a high performance, Passive House (PHI) certified skylight, covering a six by sixteen foot area. On the south side, a unique roof hatch set flush with the deck opens to reveal a glass door at the base of the stairwell which provides additional light and access from the deck above down to the play space.
Energy. Energy consumption is reduced by the high performance building envelope, high efficiency mechanical systems, and then offset with renewable energy. All windows and doors are made of high performance triple paned glass with thermally broken aluminum frames. The exterior wall assembly employs dense pack cellulose in the stud cavity, a continuous air barrier, and four inches exterior rigid foam insulation. The 10kW rooftop solar electric system provides clean energy production. The final air leakage testing yielded 0.6 ACH 50 - an extremely air tight house, a testament to the well-designed details, progress testing and quality construction. When compared to a new house built to code requirements, this home consumes only 19% of the energy.
Architecture & Energy Consulting: ZeroEnergy Design
Landscape Design: Soren Deniord Design
Paintings: Bernd Haussmann Studio
Photos: Eric Roth Photography
 Newport Renewables
Zero energy home built with a high efficiency building envelope, geothermal heating and cooling system, solar photovoltaic array, and backup generator. The geothermal system and solar array offset 100% of the home's energy demand.



 Equilibrium Interior Design Inc
The design of this master bathroom is set to compliment the natural stone slab floor that sets the tone for this room. Because the entire second floor of the house was renovated into a master suite, the client requested an open concept plan for the entire suite.
This allowed Equilibrium to increase the floor area of the bathroom and design an incredible statement piece which is the floor. Honey onyx slabs were cut into oversized tiles to make them more manageable and installed in a diamond pattern preserving continuity of lines from tile to tile, and slab to slab. Furthermore, what otherwise would be waste cut material, it was chiseled, flamed, and fabricated into custom mosaic installed on the back wall of the bathroom and on shower floor.
To ensure Client’s safety, slabs were treated with anti slippage treatment and shower floor was finished with matching mosaic.
Client requested that the shower is oversized and feels like showering under a waterfall. This was accomplished by running four separate water lines to feed the shower plumbing. When the two oversized rain heads, two shower heads, and six water jets are all on, you get the feeling of being under a natural waterfall in the Amazon. Non of this would be possible in today’s water starved world if it wasn’t for harvesting and special filtration system installed on this property that allows recirculation of water.
Variation of lighting types allows for various theme settings, and energy efficient LED lighting further enhance the beauty of this bathroom with minimum energy consumption.
Even edges of slabs were polished to ensure maximum light refraction with beveled seams that create purposeful patterns instead of hiding seams. Shower doors were etched with a pattern that adds dimension and provides privacy while complimenting the mosaic pattern on the back wall.
The double sink vanity was floated off the floor allowing for maximum visibility of this artistic installation. It was made of rosewood and designed with three sections for drawers and storage. The three levels create a scalloping effect allowing each to be illuminated by LED lights which reflect elegantly in the onyx slab floor. Complimented by honey onyx top, and placed against a 42” high onyx wainscot, it is a functional and beautiful millwork.
This master bathroom is a testament to engineering, originality, and beauty seen in every detail.
Interior Design, Decorating & Project Management by Equilibrium Interior Design Inc
Photography by Craig Denis
 ZeroEnergy Design
This renovated brick rowhome in Boston’s South End offers a modern aesthetic within a historic structure, creative use of space, exceptional thermal comfort, a reduced carbon footprint, and a passive stream of income.
DESIGN PRIORITIES. The goals for the project were clear - design the primary unit to accommodate the family’s modern lifestyle, rework the layout to create a desirable rental unit, improve thermal comfort and introduce a modern aesthetic. We designed the street-level entry as a shared entrance for both the primary and rental unit. The family uses it as their everyday entrance - we planned for bike storage and an open mudroom with bench and shoe storage to facilitate the change from shoes to slippers or bare feet as they enter their home. On the main level, we expanded the kitchen into the dining room to create an eat-in space with generous counter space and storage, as well as a comfortable connection to the living space. The second floor serves as master suite for the couple - a bedroom with a walk-in-closet and ensuite bathroom, and an adjacent study, with refinished original pumpkin pine floors. The upper floor, aside from a guest bedroom, is the child's domain with interconnected spaces for sleeping, work and play. In the play space, which can be separated from the work space with new translucent sliding doors, we incorporated recreational features inspired by adventurous and competitive television shows, at their son’s request.
MODERN MEETS TRADITIONAL. We left the historic front facade of the building largely unchanged - the security bars were removed from the windows and the single pane windows were replaced with higher performing historic replicas. We designed the interior and rear facade with a vision of warm modernism, weaving in the notable period features. Each element was either restored or reinterpreted to blend with the modern aesthetic. The detailed ceiling in the living space, for example, has a new matte monochromatic finish, and the wood stairs are covered in a dark grey floor paint, whereas the mahogany doors were simply refinished. New wide plank wood flooring with a neutral finish, floor-to-ceiling casework, and bold splashes of color in wall paint and tile, and oversized high-performance windows (on the rear facade) round out the modern aesthetic.
RENTAL INCOME. The existing rowhome was zoned for a 2-family dwelling but included an undesirable, single-floor studio apartment at the garden level with low ceiling heights and questionable emergency egress. In order to increase the quality and quantity of space in the rental unit, we reimagined it as a two-floor, 1 or 2 bedroom, 2 bathroom apartment with a modern aesthetic, increased ceiling height on the lowest level and provided an in-unit washer/dryer. The apartment was listed with Jackie O'Connor Real Estate and rented immediately, providing the owners with a source of passive income.
ENCLOSURE WITH BENEFITS. The homeowners sought a minimal carbon footprint, enabled by their urban location and lifestyle decisions, paired with the benefits of a high-performance home. The extent of the renovation allowed us to implement a deep energy retrofit (DER) to address air tightness, insulation, and high-performance windows. The historic front facade is insulated from the interior, while the rear facade is insulated on the exterior. Together with these building enclosure improvements, we designed an HVAC system comprised of continuous fresh air ventilation, and an efficient, all-electric heating and cooling system to decouple the house from natural gas. This strategy provides optimal thermal comfort and indoor air quality, improved acoustic isolation from street noise and neighbors, as well as a further reduced carbon footprint. We also took measures to prepare the roof for future solar panels, for when the South End neighborhood’s aging electrical infrastructure is upgraded to allow them.
URBAN LIVING. The desirable neighborhood location allows the both the homeowners and tenant to walk, bike, and use public transportation to access the city, while each charging their respective plug-in electric cars behind the building to travel greater distances.
OVERALL. The understated rowhouse is now ready for another century of urban living, offering the owners comfort and convenience as they live life as an expression of their values.
Eric Roth Photo

 Nicholas Design Collaborative
Kitchen
Photo: Van Inwegen Digital Arts
Example of a mid-sized trendy l-shaped concrete floor open concept kitchen design in Chicago with an undermount sink, flat-panel cabinets, brown cabinets, recycled glass countertops, gray backsplash, stone slab backsplash, paneled appliances and an island
Example of a mid-sized trendy l-shaped concrete floor open concept kitchen design in Chicago with an undermount sink, flat-panel cabinets, brown cabinets, recycled glass countertops, gray backsplash, stone slab backsplash, paneled appliances and an island
 Seven Rivers Design Build
Austin Street Buils
A Custom Urban Residence by Seven Rivers Design + Build
Highlight
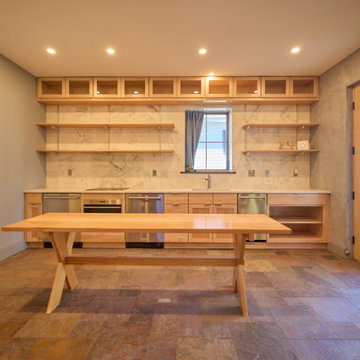
The defining feature of the Austin St. Build is the use of natural plaster walls throughout the interior. Plaster brings a quiet richness—subtle texture, visual depth, and a sense of solidity that makes the home feel both timeless and grounded. This material choice reinforces Seven Rivers Design + Build’s focus on craftsmanship and tactile, human-centered design.
Detail
Efficient Two-Story Living
This 1,500-square-foot, two-story custom home is thoughtfully organized for comfort and flow. The main level includes a bedroom and full bathroom, along with an open kitchen and living area and a conveniently placed powder room. A light-filled, open stairwell leads to the second floor, which houses an additional bedroom and bathroom, creating a balanced and flexible layout well suited for urban living.
High-Performance Building Envelope
The exterior walls are constructed using Hebel Block (Autoclaved Aerated Concrete)—a high-performance building system that combines structural strength with excellent insulation. By incorporating air into the concrete matrix, Hebel Block delivers superior thermal performance while remaining lightweight and durable, contributing to the home’s overall energy efficiency.
Energy-Efficient Comfort Systems
Heating and cooling loads are intentionally minimized through envelope performance and system design. The home features in-floor radiant heating as the primary heat source, complemented by mini-split systems for supplemental heating and cooling. The result is a comfortable, efficient living environment with low operational demands.
Durable, Timeless Finishes
Windows: Andersen E-Series (aluminum-clad)
Flooring: Natural slate on the main level
Exterior Cladding: Traditional stucco
Roof: Standing-seam metal
Each material was selected for longevity, performance, and aesthetic restraint—supporting a home that will age gracefully over decades.
The Seven Rivers Design + Build Approach
The Austin St. Build exemplifies Seven Rivers Design + Build’s design/build philosophy: integrating architecture, materials, and systems into a cohesive whole. By pairing traditional finishes with modern building science, this project delivers a refined, efficient custom home that feels both contemporary and enduring.


 Seven Rivers Design Build
Austin Street Buils
A Custom Urban Residence by Seven Rivers Design + Build
Highlight
The defining feature of the Austin St. Build is the use of natural plaster walls throughout the interior. Plaster brings a quiet richness—subtle texture, visual depth, and a sense of solidity that makes the home feel both timeless and grounded. This material choice reinforces Seven Rivers Design + Build’s focus on craftsmanship and tactile, human-centered design.
Detail
Efficient Two-Story Living
This 1,500-square-foot, two-story custom home is thoughtfully organized for comfort and flow. The main level includes a bedroom and full bathroom, along with an open kitchen and living area and a conveniently placed powder room. A light-filled, open stairwell leads to the second floor, which houses an additional bedroom and bathroom, creating a balanced and flexible layout well suited for urban living.
High-Performance Building Envelope
The exterior walls are constructed using Hebel Block (Autoclaved Aerated Concrete)—a high-performance building system that combines structural strength with excellent insulation. By incorporating air into the concrete matrix, Hebel Block delivers superior thermal performance while remaining lightweight and durable, contributing to the home’s overall energy efficiency.
Energy-Efficient Comfort Systems
Heating and cooling loads are intentionally minimized through envelope performance and system design. The home features in-floor radiant heating as the primary heat source, complemented by mini-split systems for supplemental heating and cooling. The result is a comfortable, efficient living environment with low operational demands.
Durable, Timeless Finishes
Windows: Andersen E-Series (aluminum-clad)
Flooring: Natural slate on the main level
Exterior Cladding: Traditional stucco
Roof: Standing-seam metal
Each material was selected for longevity, performance, and aesthetic restraint—supporting a home that will age gracefully over decades.
The Seven Rivers Design + Build Approach
The Austin St. Build exemplifies Seven Rivers Design + Build’s design/build philosophy: integrating architecture, materials, and systems into a cohesive whole. By pairing traditional finishes with modern building science, this project delivers a refined, efficient custom home that feels both contemporary and enduring.
 Seven Rivers Design Build
Austin Street Buils
A Custom Urban Residence by Seven Rivers Design + Build
Highlight
The defining feature of the Austin St. Build is the use of natural plaster walls throughout the interior. Plaster brings a quiet richness—subtle texture, visual depth, and a sense of solidity that makes the home feel both timeless and grounded. This material choice reinforces Seven Rivers Design + Build’s focus on craftsmanship and tactile, human-centered design.
Detail
Efficient Two-Story Living
This 1,500-square-foot, two-story custom home is thoughtfully organized for comfort and flow. The main level includes a bedroom and full bathroom, along with an open kitchen and living area and a conveniently placed powder room. A light-filled, open stairwell leads to the second floor, which houses an additional bedroom and bathroom, creating a balanced and flexible layout well suited for urban living.
High-Performance Building Envelope
The exterior walls are constructed using Hebel Block (Autoclaved Aerated Concrete)—a high-performance building system that combines structural strength with excellent insulation. By incorporating air into the concrete matrix, Hebel Block delivers superior thermal performance while remaining lightweight and durable, contributing to the home’s overall energy efficiency.
Energy-Efficient Comfort Systems
Heating and cooling loads are intentionally minimized through envelope performance and system design. The home features in-floor radiant heating as the primary heat source, complemented by mini-split systems for supplemental heating and cooling. The result is a comfortable, efficient living environment with low operational demands.
Durable, Timeless Finishes
Windows: Andersen E-Series (aluminum-clad)
Flooring: Natural slate on the main level
Exterior Cladding: Traditional stucco
Roof: Standing-seam metal
Each material was selected for longevity, performance, and aesthetic restraint—supporting a home that will age gracefully over decades.
The Seven Rivers Design + Build Approach
The Austin St. Build exemplifies Seven Rivers Design + Build’s design/build philosophy: integrating architecture, materials, and systems into a cohesive whole. By pairing traditional finishes with modern building science, this project delivers a refined, efficient custom home that feels both contemporary and enduring.
 Seven Rivers Design Build
Austin Street Buils
A Custom Urban Residence by Seven Rivers Design + Build
Highlight
The defining feature of the Austin St. Build is the use of natural plaster walls throughout the interior. Plaster brings a quiet richness—subtle texture, visual depth, and a sense of solidity that makes the home feel both timeless and grounded. This material choice reinforces Seven Rivers Design + Build’s focus on craftsmanship and tactile, human-centered design.
Detail
Efficient Two-Story Living
This 1,500-square-foot, two-story custom home is thoughtfully organized for comfort and flow. The main level includes a bedroom and full bathroom, along with an open kitchen and living area and a conveniently placed powder room. A light-filled, open stairwell leads to the second floor, which houses an additional bedroom and bathroom, creating a balanced and flexible layout well suited for urban living.
High-Performance Building Envelope
The exterior walls are constructed using Hebel Block (Autoclaved Aerated Concrete)—a high-performance building system that combines structural strength with excellent insulation. By incorporating air into the concrete matrix, Hebel Block delivers superior thermal performance while remaining lightweight and durable, contributing to the home’s overall energy efficiency.
Energy-Efficient Comfort Systems
Heating and cooling loads are intentionally minimized through envelope performance and system design. The home features in-floor radiant heating as the primary heat source, complemented by mini-split systems for supplemental heating and cooling. The result is a comfortable, efficient living environment with low operational demands.
Durable, Timeless Finishes
Windows: Andersen E-Series (aluminum-clad)
Flooring: Natural slate on the main level
Exterior Cladding: Traditional stucco
Roof: Standing-seam metal
Each material was selected for longevity, performance, and aesthetic restraint—supporting a home that will age gracefully over decades.
The Seven Rivers Design + Build Approach
The Austin St. Build exemplifies Seven Rivers Design + Build’s design/build philosophy: integrating architecture, materials, and systems into a cohesive whole. By pairing traditional finishes with modern building science, this project delivers a refined, efficient custom home that feels both contemporary and enduring.
30