
Search results for "Energy efficient" in Home Design Ideas

 DKWozniak Design/Build LLC
master suite
john wilbanks photography
Inspiration for a modern master bedroom remodel in Seattle with white walls
Inspiration for a modern master bedroom remodel in Seattle with white walls
 Lushov Construction Inc.
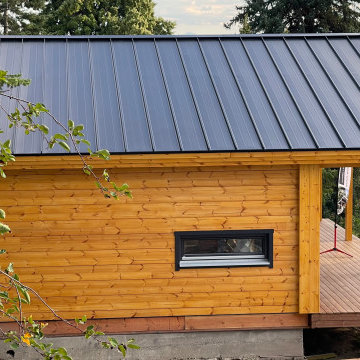
This custom modern rustic cabin build showcases beautiful horizontal wood siding, a durable dark metal roof, and a large structural deck designed for seamless indoor-outdoor living. Floor-to-ceiling and geometric, energy-efficient windows follow the roofline to flood the interior with natural light while perfectly framing the surrounding forest views. Built with high-quality craftsmanship and weather-resistant materials, this tranquil mountain retreat offers a low-maintenance, sophisticated getaway for relaxing and entertaining year-round.


Find the right local pro for your project
 Lushov Construction Inc.
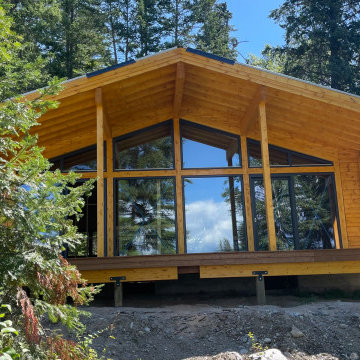
This custom modern rustic cabin build showcases beautiful horizontal wood siding, a durable dark metal roof, and a large structural deck designed for seamless indoor-outdoor living. Floor-to-ceiling and geometric, energy-efficient windows follow the roofline to flood the interior with natural light while perfectly framing the surrounding forest views. Built with high-quality craftsmanship and weather-resistant materials, this tranquil mountain retreat offers a low-maintenance, sophisticated getaway for relaxing and entertaining year-round.

 Smarthaus + Wexler/Kollman P.C., Ltd.
This custom, high-performance home was designed and built to a LEED for Homes Platinum rating, the highest rating given to homes when certified by the US Green Building Council. The house has been laid out to take maximum advantage of both passive and active solar energy, natural ventilation, low impact and recyclable materials, high efficiency lighting and controls, in a structure that is very simple and economical to build. The envelope of the house is designed to require a minimum amount of energy in order to live and use the home based on the lifestyle of the occupants. The home will have an innovative HVAC system that has been recently developed by engineers from the University of Illinois which uses considerably less energy than a conventional heating and cooling system and provides extremely high indoor air quality utilizing a CERV (conditioned energy recovery ventilation system) combined with a cost effective installation.
Lawrence Smith Photography

 Charles Hilton Architects
Alice Washburn Award 2013 - Winner - Accessory Building
Charles Hilton Architects
Photography: Woodruff Brown
Inspiration for a small country u-shaped medium tone wood floor kitchen remodel in New York with an undermount sink, recessed-panel cabinets, white cabinets, white backsplash, subway tile backsplash, stainless steel appliances, white walls and an island
Inspiration for a small country u-shaped medium tone wood floor kitchen remodel in New York with an undermount sink, recessed-panel cabinets, white cabinets, white backsplash, subway tile backsplash, stainless steel appliances, white walls and an island

 Seattle Staged to Sell and Design LLC
Inspiration for a mid-sized industrial gender-neutral medium tone wood floor and brown floor walk-in closet remodel in Seattle

 Lisa Shaffer
We chose dark windows for the contrast among all the white. They are also energy efficient aluminum because FLORIDA.
Mid-sized transitional l-shaped terra-cotta tile and red floor enclosed kitchen photo in Miami with an undermount sink, beaded inset cabinets, white cabinets, granite countertops, gray backsplash, marble backsplash, stainless steel appliances, an island and gray countertops
Mid-sized transitional l-shaped terra-cotta tile and red floor enclosed kitchen photo in Miami with an undermount sink, beaded inset cabinets, white cabinets, granite countertops, gray backsplash, marble backsplash, stainless steel appliances, an island and gray countertops
 Lushov Construction Inc.
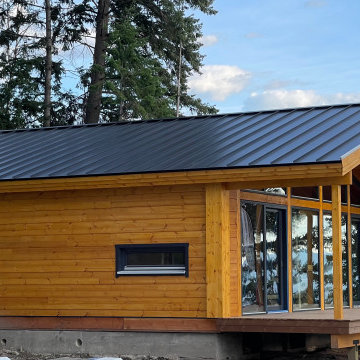
This custom modern rustic cabin build showcases beautiful horizontal wood siding, a durable dark metal roof, and a large structural deck designed for seamless indoor-outdoor living. Floor-to-ceiling and geometric, energy-efficient windows follow the roofline to flood the interior with natural light while perfectly framing the surrounding forest views. Built with high-quality craftsmanship and weather-resistant materials, this tranquil mountain retreat offers a low-maintenance, sophisticated getaway for relaxing and entertaining year-round.
 Lushov Construction Inc.
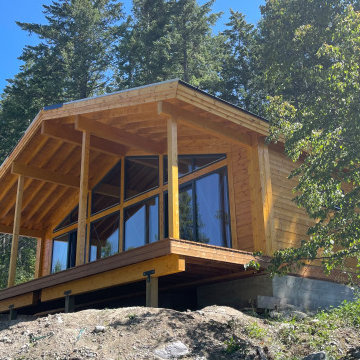
This custom modern rustic cabin build showcases beautiful horizontal wood siding, a durable dark metal roof, and a large structural deck designed for seamless indoor-outdoor living. Floor-to-ceiling and geometric, energy-efficient windows follow the roofline to flood the interior with natural light while perfectly framing the surrounding forest views. Built with high-quality craftsmanship and weather-resistant materials, this tranquil mountain retreat offers a low-maintenance, sophisticated getaway for relaxing and entertaining year-round.

 Valiant Home Additions
Inspiration for an open concept concrete floor and gray floor family room remodel with gray walls

 SEED Homes
Inspiration for a timeless beige tile alcove shower remodel in DC Metro with raised-panel cabinets and medium tone wood cabinets

 Hillson Homes
Picture: Real Image Video,
Innotech Windows & Doors
Inspiration for a contemporary medium tone wood floor walk-in closet remodel in Calgary with flat-panel cabinets and medium tone wood cabinets
Inspiration for a contemporary medium tone wood floor walk-in closet remodel in Calgary with flat-panel cabinets and medium tone wood cabinets


 Bramante Homes
Craftmanstyle home with beautiful and unique details throughout built by Bramante Homes in Old Trail Village Neighborhood in Crozet, VA
Inspiration for a large craftsman guest carpeted and brown floor bedroom remodel with beige walls
Inspiration for a large craftsman guest carpeted and brown floor bedroom remodel with beige walls

 Georgia Coast Design & Construction
 - Southern Living Custom Builder Showcase Home at St. Simons Island, GA
Built on a one-acre, lakefront lot on the north end of St. Simons Island, the Southern Living Custom Builder Showcase Home is characterized as Old World European featuring exterior finishes of Mosstown brick and Old World stucco, Weathered Wood colored designer shingles, cypress beam accents and a handcrafted Mahogany door.
Inside the three-bedroom, 2,400-square-foot showcase home, Old World rustic and modern European style blend with high craftsmanship to create a sense of timeless quality, stability, and tranquility. Behind the scenes, energy efficient technologies combine with low maintenance materials to create a home that is economical to maintain for years to come. The home's open floor plan offers a dining room/kitchen/great room combination with an easy flow for entertaining or family interaction. The interior features arched doorways, textured walls and distressed hickory floors.
 Seattle Staged to Sell and Design LLC
Beautiful and simplistic master bedroom with a touch of industrial and rustic details.
Example of a large urban master medium tone wood floor and brown floor bedroom design in Seattle with white walls
Example of a large urban master medium tone wood floor and brown floor bedroom design in Seattle with white walls

 Reliable Building Services, Inc
Looking at the cabin from the front standing on the rustic wrap around deck you can really appreciate the quality and attention to detail.
Deck - large rustic side yard balcony deck idea with a roof extension
Deck - large rustic side yard balcony deck idea with a roof extension

 A-1 Builders and Adaptations Design Studio
Also note that the 2x car decking is both the subfloor and the finished floor. The window sills incorporate salvaged pickle tank wood and repurposed/reused school chalk boards.
For more information and additional photos of this project, which we both designed and built, go to http://a1builders.ws/2013/04/green-home-among-the-trees/
 Reliable Building Services, Inc
This staircase is an excellent addition to this cabin's great room. The custom log railings and step accents really tie it in nicely with the rest of the house.
57