
Search results for "Energy efficient" in Home Design Ideas

 The Chuba Company
Exterior - Front Entry
Example of a mid-sized trendy one-story metal exterior home design in Minneapolis
Example of a mid-sized trendy one-story metal exterior home design in Minneapolis

 BARRETT GROUP CUSTOM BUILDERS
Pool - small modern courtyard concrete and custom-shaped infinity pool idea in Vancouver


Find the right local pro for your project

 John Mast Construction, Inc.
Designed and Constructed by John Mast Construction, Photo by Caleb Mast
This is an example of a mid-sized modern full sun backyard pond for summer.
This is an example of a mid-sized modern full sun backyard pond for summer.

 Earthwise Windows and Doors
A modern, sleek and open kitchen design. The Earthwise windows and the patio door feature a clay color and a millwork-finished look.
Minimalist kitchen photo in Cincinnati
Minimalist kitchen photo in Cincinnati


 Corbo Associates Inc.
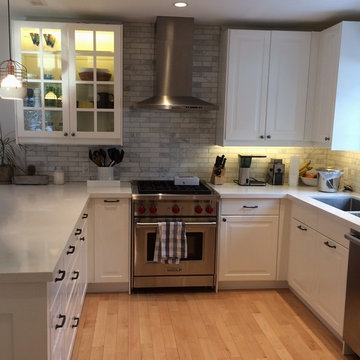
Example of a classic dark wood floor foyer design in New York with white walls and a white front door
 The Chuba Company
Covered Patio Area - Outdoor Fireplace
Example of a mid-sized trendy backyard concrete patio design in Minneapolis with a fire pit and a roof extension
Example of a mid-sized trendy backyard concrete patio design in Minneapolis with a fire pit and a roof extension

 DKWozniak Design/Build LLC
john wilbanks photography
Minimalist concrete back porch idea in Seattle with a roof extension
Minimalist concrete back porch idea in Seattle with a roof extension

 Modern Home Concepts
Large traditional beige mixed siding house exterior idea in Cleveland with a hip roof and a shingle roof

 Living Stone Design + Build
A rustic modern kitchen featuring custom wood cabinetry, stone accents, and sleek energy-efficient appliances, blending functionality with organic elegance in this sustainable mountain home.

 Georgia Coast Design & Construction
 - Southern Living Custom Builder Showcase Home at St. Simons Island, GA
Built on a one-acre, lakefront lot on the north end of St. Simons Island, the Southern Living Custom Builder Showcase Home is characterized as Old World European featuring exterior finishes of Mosstown brick and Old World stucco, Weathered Wood colored designer shingles, cypress beam accents and a handcrafted Mahogany door.
Inside the three-bedroom, 2,400-square-foot showcase home, Old World rustic and modern European style blend with high craftsmanship to create a sense of timeless quality, stability, and tranquility. Behind the scenes, energy efficient technologies combine with low maintenance materials to create a home that is economical to maintain for years to come. The home's open floor plan offers a dining room/kitchen/great room combination with an easy flow for entertaining or family interaction. The interior features arched doorways, textured walls and distressed hickory floors.

 Kristi Kenney / KW Architects
Inspiration for a mid-sized modern gray three-story vinyl flat roof remodel in Portland Maine

 Mast & Co. Builders
photo by Michael Haywood
Small trendy open concept and built-in desk concrete floor home office photo with white walls
Small trendy open concept and built-in desk concrete floor home office photo with white walls

 Kipnis Architecture + Planning
The exterior of this home is a modern composition of intersecting masses and planes, all cleanly proportioned. The natural wood overhang and front door stand out from the monochromatic taupe/bronze color scheme. http://www.kipnisarch.com
Cable Photo/Wayne Cable http://selfmadephoto.com


 Celebration Green Design & Build
Amy Etra Photography
Gourmet Traditional Custom Kitchen with mixed cabinetry featuring cherry with natural finish and painted cherry in two different shades of blue, complemented by both gold & silver granite and natural cherry countertops; built-in Sub Zero, Wolf and Miele appliances, quarter- sawn red oak floors with mahogony stain and pendant lighting.

 Lucy Call
Photo: Lucy Call © 2013 Houzz
Design: Imbue Design and Sausage Space
Inspiration for a modern brown floor open concept kitchen remodel in Salt Lake City with white cabinets, flat-panel cabinets and paneled appliances
Inspiration for a modern brown floor open concept kitchen remodel in Salt Lake City with white cabinets, flat-panel cabinets and paneled appliances

59