
Search results for "Energy efficient" in Home Design Ideas

 On Time Energy Solutions
Inspiration for a timeless house exterior remodel in Los Angeles with a shingle roof

 Klopf Architecture
The owners, inspired by mid-century modern architecture, hired Klopf Architecture to design an Eichler-inspired 21st-Century, energy efficient new home that would replace a dilapidated 1940s home. The home follows the gentle slope of the hillside while the overarching post-and-beam roof above provides an unchanging datum line. The changing moods of nature animate the house because of views through large glass walls at nearly every vantage point. Every square foot of the house remains close to the ground creating and adding to the sense of connection with nature.
Klopf Architecture Project Team: John Klopf, AIA, Geoff Campen, Angela Todorova, and Jeff Prose
Structural Engineer: Alex Rood, SE, Fulcrum Engineering (now Pivot Engineering)
Landscape Designer (atrium): Yoshi Chiba, Chiba's Gardening
Landscape Designer (rear lawn): Aldo Sepulveda, Sepulveda Landscaping
Contractor: Augie Peccei, Coast to Coast Construction
Photography ©2015 Mariko Reed
Location: Belmont, CA
Year completed: 2015

Find the right local pro for your project


 BARRETT GROUP CUSTOM BUILDERS
Example of a large minimalist l-shaped concrete floor and beige floor great room design in Vancouver with a double-bowl sink, flat-panel cabinets, light wood cabinets, granite countertops, paneled appliances, an island and gray countertops


 Kipnis Architecture + Planning
The kitchen has a very large island that wraps over the edge of the cabinet ends. Clerestory windows bring in light above the cabinets.
An organic 'branch' inspired series of pendants are set above the dining room table. http://www.kipnisarch.com
Cable Photo/Wayne Cable http://selfmadephoto.com


 Zola European Windows
Example of a large eclectic master medium tone wood floor and brown floor bedroom design in Denver with white walls and no fireplace
 Newport Renewables
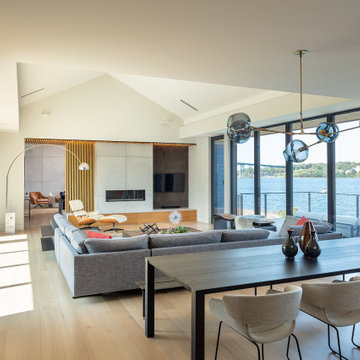
Large minimalist open concept light wood floor, beige floor and vaulted ceiling living room photo in Providence with white walls, a ribbon fireplace, a concrete fireplace and a wall-mounted tv
 BARRETT GROUP CUSTOM BUILDERS
Inspiration for a large modern l-shaped concrete floor and beige floor open concept kitchen remodel in Vancouver with a double-bowl sink, flat-panel cabinets, light wood cabinets, granite countertops, paneled appliances, an island and gray countertops
 BARRETT GROUP CUSTOM BUILDERS
Example of a large minimalist l-shaped concrete floor and beige floor open concept kitchen design in Vancouver with a double-bowl sink, flat-panel cabinets, light wood cabinets, granite countertops, paneled appliances, an island and gray countertops


 AZ Vision Remodeling
We here at A-Z Vision Remodeling have embodied this dream by becoming one of the industry's top General Contractor leading the way in Roofing, Energy Efficiency Designs, Bathroom Remodels, Kitchen Remodels, Large-Scale Renovations, Room Additions, Garage Conversions, ADU Conversions, Home Expansions and Extensions, and General Home Remodels simply from our unwavering workmanship
69