
Search results for "Energy efficient" in Home Design Ideas

 Hillson Homes
Hanging rod above Washer Dryer.
Picture: Real Image Video, Innotech Windows & Doors
Inspiration for a contemporary ceramic tile utility room remodel in Calgary with a drop-in sink, flat-panel cabinets, white cabinets, laminate countertops, beige walls and a side-by-side washer/dryer
Inspiration for a contemporary ceramic tile utility room remodel in Calgary with a drop-in sink, flat-panel cabinets, white cabinets, laminate countertops, beige walls and a side-by-side washer/dryer

 Newschool Builders LLC
Our task was converting a old and dated part time ski house into a full time updated home for our clients who decided to move out of the city and into the gorgeous landscape of the mad river valley. We removed all the dark shiplap wood walls and re insulated, re wired and sheet rocked all the walls to brighten everything up. A new kitchen, master bedroom addition,deck, bathrooms, flooring doors and trim to name a few items helped breath new life into this home.

 DKWozniak Design/Build LLC
kitchen with stone, glass, shell mosaic tile. quartz counter slab. dcs fisher paykel stove/oven. broan range hood. sharp microwave.
john wilbanks photography
Find the right local pro for your project
 Newschool Builders LLC
Our task was converting a old and dated part time ski house into a full time updated home for our clients who decided to move out of the city and into the gorgeous landscape of the mad river valley. We removed all the dark shiplap wood walls and re insulated, re wired and sheet rocked all the walls to brighten everything up. A new kitchen, master bedroom addition,deck, bathrooms, flooring doors and trim to name a few items helped breath new life into this home.
 Newschool Builders LLC
Our task was converting a old and dated part time ski house into a full time updated home for our clients who decided to move out of the city and into the gorgeous landscape of the mad river valley. We removed all the dark shiplap wood walls and re insulated, re wired and sheet rocked all the walls to brighten everything up. A new kitchen, master bedroom addition,deck, bathrooms, flooring doors and trim to name a few items helped breath new life into this home.

 12-Gauge Electric Inc.
Great room - mid-sized contemporary medium tone wood floor and beige floor great room idea in Los Angeles with white walls, a standard fireplace and a wood fireplace surround
 Newschool Builders LLC
Our task was converting a old and dated part time ski house into a full time updated home for our clients who decided to move out of the city and into the gorgeous landscape of the mad river valley. We removed all the dark shiplap wood walls and re insulated, re wired and sheet rocked all the walls to brighten everything up. A new kitchen, master bedroom addition,deck, bathrooms, flooring doors and trim to name a few items helped breath new life into this home.

 Newport Renewables
Inspiration for a large coastal blue two-story mixed siding gable roof remodel in Providence

 Hufft
Baulinder Haus is located just a few houses down from a landmark Kansas City area home designed by Bauhaus architect Marcel Breuer. Baulinder Haus draws inspiration from the details of the neighboring home. Vertically oriented wood siding, simple forms, and overhanging masses—these were part of Breuer’s modernist palette. The house’s form consists of a series of stacked boxes, with public spaces on the ground level and private spaces in the boxes above. The boxes are oriented in a U-shaped plan to create a generous private courtyard. This was designed as an extension of the interior living space, blurring the boundaries between indoors and outdoors.
Floor-to-ceiling south facing windows in the courtyard are shaded by the overhanging second floor above to prohibit solar heat gain, but allow for passive solar heating in the winter. Other sustainable elements of the home include a geothermal heat pump HVAC system, energy efficient windows and sprayed foam insulation. The exterior wood is a vertical shiplap siding milled from FSC certified Machiche. Baulinder Haus was designed to meet and exceed requirements put forward by the U.S. Environmental Protection Agency for their Indoor airPLUS qualified homes, and is working toward Energy Star qualification.
Machiche and steel screening elements provide depth and texture to front facade.
 Newschool Builders LLC
Our task was converting a old and dated part time ski house into a full time updated home for our clients who decided to move out of the city and into the gorgeous landscape of the mad river valley. We removed all the dark shiplap wood walls and re insulated, re wired and sheet rocked all the walls to brighten everything up. A new kitchen, master bedroom addition,deck, bathrooms, flooring doors and trim to name a few items helped breath new life into this home.

 Tobin Dougherty Architects
This new 6400 s.f. two-story split-level home lifts upward and orients toward unobstructed views of Windy Hill. The deep overhanging flat roof design with a stepped fascia preserves the classic modern lines of the building while incorporating a Zero-Net Energy photovoltaic panel system. From start to finish, the construction is uniformly energy efficient and follows California Build It Green guidelines. Many sustainable finish materials are used on both the interior and exterior, including recycled old growth cedar and pre-fabricated concrete panel siding.
Photo by:
www.bernardandre.com
 Newport Renewables
Example of a huge beach style blue two-story mixed siding gable roof design in Providence

 Mountain House Plans
Even the north wall of the garage was covered with earth. Richard C. MacCrea
Mid-sized minimalist beige two-story metal house exterior photo in Atlanta with a shed roof and a metal roof
Mid-sized minimalist beige two-story metal house exterior photo in Atlanta with a shed roof and a metal roof
 Newport Renewables
Walls in Benjamin Moore Simply Irresistible.
Mid-sized elegant walk-out basement photo in Providence with yellow walls and no fireplace
Mid-sized elegant walk-out basement photo in Providence with yellow walls and no fireplace
 Newport Renewables
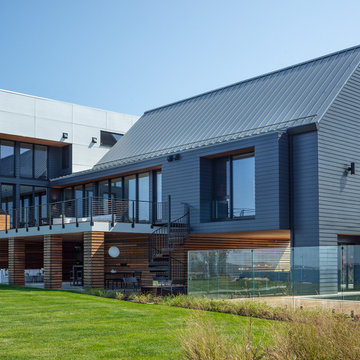
Example of a large minimalist gray split-level mixed siding and clapboard gable roof design in Providence with a metal roof and a gray roof


 Corbo Associates Inc.
Inspiration for a timeless master beige tile and porcelain tile drop-in bathtub remodel in New York with an undermount sink, white cabinets, granite countertops and beige walls
 DKWozniak Design/Build LLC
Gracious master bath with large vanity, freestanding bathtub and floor mounted tub filler
john wilbanks photography
Minimalist master gray tile and ceramic tile freestanding bathtub photo in Seattle with flat-panel cabinets, white cabinets, quartzite countertops and a one-piece toilet
Minimalist master gray tile and ceramic tile freestanding bathtub photo in Seattle with flat-panel cabinets, white cabinets, quartzite countertops and a one-piece toilet

 building Lab, inc.
photo: scott hargis
Example of a mid-sized trendy u-shaped porcelain tile and gray floor kitchen design in San Francisco with flat-panel cabinets, medium tone wood cabinets, stainless steel appliances, an undermount sink, quartz countertops, white walls, an island and metallic backsplash
Example of a mid-sized trendy u-shaped porcelain tile and gray floor kitchen design in San Francisco with flat-panel cabinets, medium tone wood cabinets, stainless steel appliances, an undermount sink, quartz countertops, white walls, an island and metallic backsplash

 Storybook Interiors
A Minimal Modern Spa Bathroom completed by Storybook Interiors of Grand Rapids, Michigan.
Inspiration for a mid-sized contemporary master gray tile and ceramic tile ceramic tile bathroom remodel in Grand Rapids with quartzite countertops, flat-panel cabinets, medium tone wood cabinets and a vessel sink
Inspiration for a mid-sized contemporary master gray tile and ceramic tile ceramic tile bathroom remodel in Grand Rapids with quartzite countertops, flat-panel cabinets, medium tone wood cabinets and a vessel sink
65