
Search results for "Energy efficient" in Home Design Ideas




 Reynolds Architecture- Design & Construction
Example of a large country master white tile and marble tile marble floor and white floor freestanding bathtub design in Chicago with white cabinets, a one-piece toilet, gray walls, an undermount sink, marble countertops and recessed-panel cabinets
Find the right local pro for your project

 Living Stone Design + Build
A stunning rustic modern exterior blends organic materials and sleek design in this energy-efficient mountain retreat, showcasing sustainable construction and luxurious craftsmanship.


 Newport Renewables
Walls in Benjamin Moore Linen White
Bedroom - mid-sized traditional guest light wood floor bedroom idea in Providence with beige walls and no fireplace
Bedroom - mid-sized traditional guest light wood floor bedroom idea in Providence with beige walls and no fireplace


 Wright Jenkins Home Design
©Energy Smart Home Plans, LLC - ©Aaron Bailey Photography
Small craftsman beige one-story vinyl exterior home idea in Orlando
Small craftsman beige one-story vinyl exterior home idea in Orlando
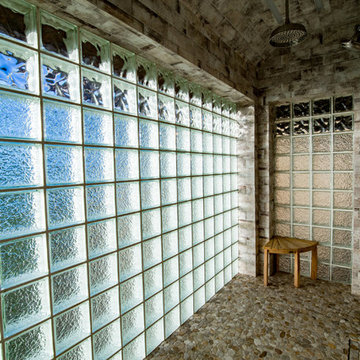


 Mountain House Plans
Kitchen cabinetry extends into the dining for a sleek look that is space saving. Richard C. MacCrea
Kitchen/dining room combo - mid-sized transitional bamboo floor and multicolored floor kitchen/dining room combo idea in Atlanta with beige walls
Kitchen/dining room combo - mid-sized transitional bamboo floor and multicolored floor kitchen/dining room combo idea in Atlanta with beige walls
 Living Stone Design + Build
A warm and inviting rustic modern entry features a harmonious mix of wood, stone, and organic materials, embodying sustainable and energy-efficient design in this luxurious mountain home.
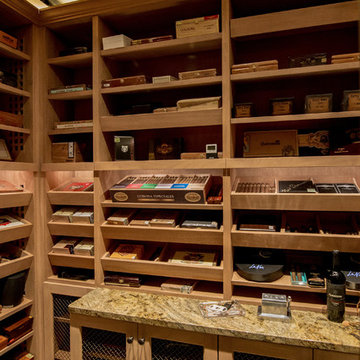

 Warm Timber Saunas & Wine Cellars
This previously unused attic space is now a sauna/yoga room. The left sauna wall follows the attic rafters down diagonally to allow a wider space for leg room on the twin sauna benches.

 The Kitchen Design Center
A fresh new look to a small powder bath. Our client wanted her glass dolphin to be highlighted in the room. Changing the plumbing wall was necessary to eliminate the sliding shower door.


 Designs for Living by Wendy, LLC
Eric Roth
Inspiration for a mid-sized transitional u-shaped cork floor eat-in kitchen remodel in Jacksonville with a single-bowl sink, recessed-panel cabinets, dark wood cabinets, multicolored backsplash, mosaic tile backsplash, paneled appliances and an island
Inspiration for a mid-sized transitional u-shaped cork floor eat-in kitchen remodel in Jacksonville with a single-bowl sink, recessed-panel cabinets, dark wood cabinets, multicolored backsplash, mosaic tile backsplash, paneled appliances and an island

 Cullum Homes
Elegant gender-neutral dressing room photo in Phoenix with glass-front cabinets and white cabinets


 Renaissance Windows & Doors
Marvin Windows and Doors, Inc.
Example of a transitional bedroom design in Houston
Example of a transitional bedroom design in Houston

68