
Search results for "Energy efficient" in Home Design Ideas


 Newschool Builders LLC
The client's purchased this home with a gorgeous lot but needing a total gut renovation and addition. We brought the mechanicals, insulation, and electrical up-to-speed along with renovating the interior and exterior of the home.
A few of the interesting features seen here are a reclaimed wood island-top from a local train station, the cabinets custom-made with a local cabinet maker, a copper ceiling above the island in the kitchen, a large farmhouse sink in the kitchen, and a table from reclaimed wood. We also installed custom built-ins and window seats for the children's rooms. All of this was built for the client on-site.
Find the right local pro for your project

 Wood & Iron Lamps
Beautiful Rustic Industrial Mason Jar Pulley Lamp.
Mountain style living room photo in Montreal
Mountain style living room photo in Montreal

 Wright Jenkins Home Design
Open concept Great Room and Dining, with convenient powder bath access.
Inspiration for a mid-sized coastal open concept light wood floor living room remodel in Miami with green walls, no fireplace and a tv stand
Inspiration for a mid-sized coastal open concept light wood floor living room remodel in Miami with green walls, no fireplace and a tv stand

 building Lab, inc.
Eichler in Marinwood - At the larger scale of the property existed a desire to soften and deepen the engagement between the house and the street frontage. As such, the landscaping palette consists of textures chosen for subtlety and granularity. Spaces are layered by way of planting, diaphanous fencing and lighting. The interior engages the front of the house by the insertion of a floor to ceiling glazing at the dining room.
Jog-in path from street to house maintains a sense of privacy and sequential unveiling of interior/private spaces. This non-atrium model is invested with the best aspects of the iconic eichler configuration without compromise to the sense of order and orientation.
photo: scott hargis


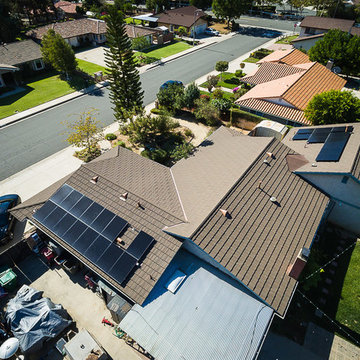
 PacificSky Solar
Inspiration for a mid-sized transitional two-story home design remodel in Los Angeles with a hip roof and a shingle roof


 Basnett Design-Build-Remodel
Home office - mid-sized transitional built-in desk medium tone wood floor home office idea in Boston with white walls and no fireplace

 repp + mclain design and construction
Liam Frederick
Mid-sized contemporary two-story concrete apartment exterior idea in Phoenix
Mid-sized contemporary two-story concrete apartment exterior idea in Phoenix

 Newport Renewables
A beautiful bathroom with Calacatta fantasy gold marble floor, shower, and counter with his and hers sinks. Walls in Benjamin Moore Classic Gray
Example of a large minimalist master white tile and marble tile marble floor freestanding bathtub design in Providence with shaker cabinets, brown cabinets, blue walls, an undermount sink and marble countertops
Example of a large minimalist master white tile and marble tile marble floor freestanding bathtub design in Providence with shaker cabinets, brown cabinets, blue walls, an undermount sink and marble countertops

 Tall Pines Construction
LEED Platinum Home by Tall Pines Construction. Completed 2013.
Photo by Kerry Puckett
Inspiration for an industrial bathroom remodel in Salt Lake City
Inspiration for an industrial bathroom remodel in Salt Lake City


 Yellowstone Architects
This is a custom mountain home with spectacular views of the Bridger Bowl Ski area. We designed a natural landscape to minimize irrigation and blend into the forest. We used reclaimed timber and custom cabinetry as well as an open floor plan with a large fire place to create an ideal mountain home.
 Wright Jenkins Home Design
Open concept Dining Room and Kitchen, shows front door and stair access.
Kitchen/dining room combo - mid-sized coastal light wood floor kitchen/dining room combo idea in Miami with green walls and no fireplace
Kitchen/dining room combo - mid-sized coastal light wood floor kitchen/dining room combo idea in Miami with green walls and no fireplace


 Yellowstone Architects
This is a custom mountain home with spectacular views of the Bridger Bowl Ski area. We designed a natural landscape to minimize irrigation and blend into the forest. We used reclaimed timber and custom cabinetry as well as an open floor plan with a large fire place to create an ideal mountain home.
 Yellowstone Architects
This is a custom mountain home with spectacular views of the Bridger Bowl Ski area. We designed a natural landscape to minimize irrigation and blend into the forest. We used reclaimed timber and custom cabinetry as well as an open floor plan with a large fire place to create an ideal mountain home.
 Yellowstone Architects
This is a custom mountain home with spectacular views of the Bridger Bowl Ski area. We designed a natural landscape to minimize irrigation and blend into the forest. We used reclaimed timber and custom cabinetry as well as an open floor plan with a large fire place to create an ideal mountain home.
75