
Search results for "Energy efficient" in Home Design Ideas

 Designs for Living by Wendy, LLC
Eric Roth
Example of a mid-sized trendy 3/4 porcelain tile and multicolored floor powder room design in Jacksonville with a vessel sink, recessed-panel cabinets, dark wood cabinets, orange walls, gray countertops and terrazzo countertops
Example of a mid-sized trendy 3/4 porcelain tile and multicolored floor powder room design in Jacksonville with a vessel sink, recessed-panel cabinets, dark wood cabinets, orange walls, gray countertops and terrazzo countertops

 Sunko Solar
Inspiration for a mid-sized timeless red brick gable roof remodel in Los Angeles with a tile roof

 Sunpower California
Solar Panels by Sunpower California
Example of a classic exterior home design in San Diego
Example of a classic exterior home design in San Diego
Find the right local pro for your project

 Yellowstone Architects
This is a custom mountain home with spectacular views of the Bridger Bowl Ski area. We designed a natural landscape to minimize irrigation and blend into the forest. We used reclaimed timber and custom cabinetry as well as an open floor plan with a large fire place to create an ideal mountain home.
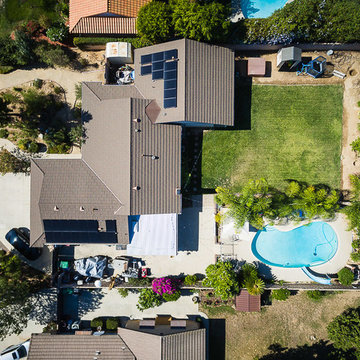
 PacificSky Solar
Mid-sized transitional two-story home design photo in Los Angeles with a hip roof and a shingle roof


 Tower Lighting
A custom light, the Bakers Cage, for the 2-story foyer. Airy & artful! This design can be customized to fit your space.
Elegant entryway photo in Chicago
Elegant entryway photo in Chicago


 J. Parker Custom Homes
Fantastic opportunity to own a new construction home in Vickery Place, built by J. Parker Custom Homes. This beautiful Craftsman features 4 oversized bedrooms, 3.5 luxurious bathrooms, and over 4,000 sq.ft. Kitchen boasts high end appliances and opens to living area .Massive upstairs master suite with fireplace and spa like bathroom. Additional features include natural finished oak floors, automatic side gate, and multiple energy efficient items.

 Greg Fitzpatrick
Front door - large traditional concrete floor and gray floor front door idea in Portland Maine with beige walls and a light wood front door

 Newport Renewables
Walls in Benjamin Moore Glass Slipper
Large elegant master black and white tile freestanding bathtub photo in Providence with brown cabinets, blue walls and an undermount sink
Large elegant master black and white tile freestanding bathtub photo in Providence with brown cabinets, blue walls and an undermount sink
 Yellowstone Architects
This is a custom mountain home with spectacular views of the Bridger Bowl Ski area. We designed a natural landscape to minimize irrigation and blend into the forest. We used reclaimed timber and custom cabinetry as well as an open floor plan with a large fire place to create an ideal mountain home.
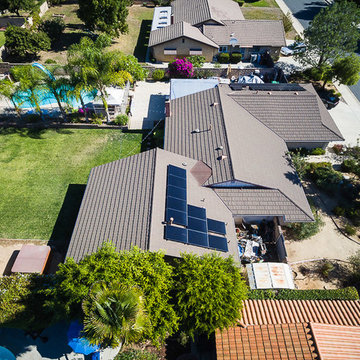 PacificSky Solar
Mid-sized transitional two-story home design photo in Los Angeles with a hip roof and a shingle roof
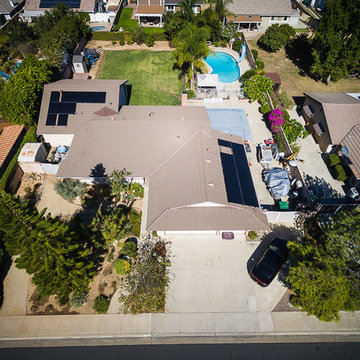 PacificSky Solar
Inspiration for a mid-sized transitional two-story home design remodel in Los Angeles with a hip roof and a shingle roof

 On Time Energy Solutions
Mid-sized minimalist two-story house exterior photo in Los Angeles with a shingle roof


 Yellowstone Architects
This is a custom mountain home with spectacular views of the Bridger Bowl Ski area. We designed a natural landscape to minimize irrigation and blend into the forest. We used reclaimed timber and custom cabinetry as well as an open floor plan with a large fire place to create an ideal mountain home.

76