
Search results for "Energy saving" in Home Design Ideas

 Wills Company
Wiff Harmer
Inspiration for a huge timeless u-shaped dark wood floor open concept kitchen remodel in Nashville with a farmhouse sink, shaker cabinets, green cabinets, granite countertops, white backsplash, stone slab backsplash, stainless steel appliances and an island
Inspiration for a huge timeless u-shaped dark wood floor open concept kitchen remodel in Nashville with a farmhouse sink, shaker cabinets, green cabinets, granite countertops, white backsplash, stone slab backsplash, stainless steel appliances and an island
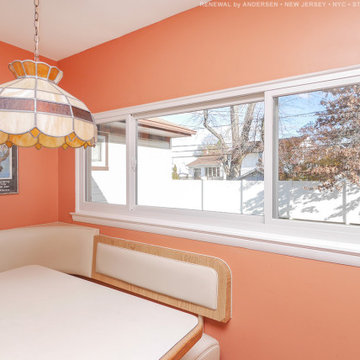
 Renewal by Andersen of NJ-NY Metro
New large sliding window we installed in this unique kitchen dinette with booth-style dining table. This retro inspired space is bright and cheery and looks amazing with this large new triple sliding window we installed. Get started replacing the windows in your home with Renewal by Andersen of New Jersey, New York City, The Bronx and Staten Island.

 User
North Admiral 4 is four townhomes located in the heart of the North Admiral neighborhood of West Seattle.
Enjoy a modern aesthetic and a quiet street in this community with a real sense of place. Open concept living is highlighted by sophisticated designer finishes, a cook’s kitchen, spa inspired bathrooms and a fantastic, entertaining sized roof deck with stunning views.
4 Star Built Green means a responsibly built, healthy and energy efficient home that saves you money. Included features like mini split heating and cooling, low VOC paints, Green Label+ certified carpeting, WaterSense fixtures, and Energy Star fixtures gives you peace of mind without sacrificing the style or luxury you deserve.
Find the right local pro for your project


 Wills Company
Wiff Harmer
Inspiration for a large timeless concrete screened-in back porch remodel in Nashville with a roof extension
Inspiration for a large timeless concrete screened-in back porch remodel in Nashville with a roof extension
 Wills Company
Wiff Harmer
Bedroom - large transitional guest medium tone wood floor bedroom idea in Nashville with blue walls, a standard fireplace and a tile fireplace
Bedroom - large transitional guest medium tone wood floor bedroom idea in Nashville with blue walls, a standard fireplace and a tile fireplace

Sponsored
Columbus, OH

Hope Restoration & General Contracting
Columbus Design-Build, Kitchen & Bath Remodeling, Historic Renovations

 Architectural Designs
 House Plan 24355TW ("Frank Lloyd Wright Inspired House Plan") was was designed for a business executivbe in the Atlanta area who had a gorgeous sloping lot with water views. Interested in having the home as efficient as possible, it was designed and built to meet Georgia's EarthCents program. To achieve this, the home had to be on average 15% more energy efficient when compared to standard homes built to the minimum state and local codes. It passed with flying colors and saves the homeowner up to $400 annually on energy bills. What's even better, this plan is available for you to build here... http://www.architecturaldesigns.com/house-plan-24355TW.asp
 Wills Company
Wiff Harmer
Inspiration for a huge timeless brown two-story brick exterior home remodel in Nashville with a gambrel roof
Inspiration for a huge timeless brown two-story brick exterior home remodel in Nashville with a gambrel roof

 Wills Company
Wiff Harmer
Eat-in kitchen - large traditional u-shaped medium tone wood floor eat-in kitchen idea in Nashville with a farmhouse sink, shaker cabinets, white cabinets, granite countertops, multicolored backsplash, ceramic backsplash, paneled appliances and an island
Eat-in kitchen - large traditional u-shaped medium tone wood floor eat-in kitchen idea in Nashville with a farmhouse sink, shaker cabinets, white cabinets, granite countertops, multicolored backsplash, ceramic backsplash, paneled appliances and an island
 Wills Company
SqFt Photography
Inspiration for a large timeless galley eat-in kitchen remodel in Nashville with a farmhouse sink, colored appliances and no island
Inspiration for a large timeless galley eat-in kitchen remodel in Nashville with a farmhouse sink, colored appliances and no island



 Wills Company
Wiff Harmer
Huge elegant brown two-story brick exterior home photo in Nashville with a gambrel roof
Huge elegant brown two-story brick exterior home photo in Nashville with a gambrel roof
 Wills Company
Wiff Harmer
Eat-in kitchen - large traditional u-shaped medium tone wood floor eat-in kitchen idea in Nashville with an undermount sink, shaker cabinets, white cabinets, granite countertops, white backsplash, ceramic backsplash, stainless steel appliances and an island
Eat-in kitchen - large traditional u-shaped medium tone wood floor eat-in kitchen idea in Nashville with an undermount sink, shaker cabinets, white cabinets, granite countertops, white backsplash, ceramic backsplash, stainless steel appliances and an island

 Modern Furniture Bay
This modern arm chair with remote LED light is a perfect way to decorate your home interior or patio. Suitable for both indoor and outdoor use, Phantom chair has durable polyethylene construction with clever "covered" design molded with rotational technology. . This LED chair is equipped with RGB LED light operating with a rechargeable battery, remote control (included) and 3, 6-watt energy saving LED bulbs (included).
from modernfurniturebay.com
 Wills Company
Wiff Harmer
Eat-in kitchen - large traditional u-shaped medium tone wood floor eat-in kitchen idea in Nashville with an undermount sink, shaker cabinets, white cabinets, granite countertops, white backsplash, ceramic backsplash, stainless steel appliances and an island
Eat-in kitchen - large traditional u-shaped medium tone wood floor eat-in kitchen idea in Nashville with an undermount sink, shaker cabinets, white cabinets, granite countertops, white backsplash, ceramic backsplash, stainless steel appliances and an island

Sponsored
Columbus, OH
Hope Restoration & General Contracting
Columbus Design-Build, Kitchen & Bath Remodeling, Historic Renovations

 Liquid Interiors
Minimal luxury bathroom with wood decking and pebbles to express the natural atmosphere for a comfortable bath as if spring water washed down your body.
 Wills Company
Wiff Harmer
Large elegant u-shaped light wood floor eat-in kitchen photo in Nashville with an undermount sink, recessed-panel cabinets, white cabinets, marble countertops, white backsplash, subway tile backsplash, stainless steel appliances and no island
Large elegant u-shaped light wood floor eat-in kitchen photo in Nashville with an undermount sink, recessed-panel cabinets, white cabinets, marble countertops, white backsplash, subway tile backsplash, stainless steel appliances and no island

 ESI Builders & Remodelers
2,700sf, 4 bdrm, 3 bath with 260sf Loggia. Solar, High Efficiency HVAC and Insulation was used which provided huge rebates from the utility company, enhancing the ROI.
ESI Builders is a subsidiary of EnergyWise Solutions, Inc. and was formed by Allan, Bob and Dave to fulfill an important need for quality home builders and remodeling services in the Sacramento region. With a strong and growing referral base, we decided to provide a convenient one-stop option for our clients and focus on combining our key services: quality custom homes and remodels, turnkey client partnering and communication, and energy efficient and environmentally sustainable measures in all we do. Through energy efficient appliances and fixtures, solar power, high efficiency heating and cooling systems, enhanced insulation and sealing, and other construction elements – we go beyond simple code compliance and give you immediate savings and greater sustainability for your new or remodeled home.
All of the design work and construction tasks for our clients are done by or supervised by our highly trained, professional staff. This not only saves you money, it provides a peace of mind that all of the details are taken care of and the job is being done right – to Perfection. Our service does not stop after we clean up and drive off. We continue to provide support for any warranty issues that arise and give you administrative support as needed in order to assure you obtain any energy-related tax incentives or rebates. This ‘One call does it all’ philosophy assures that your experience in remodeling or upgrading your home is an enjoyable one.
ESI Builders was formed by professionals with varying backgrounds and a common interest to provide you, our clients, with options to live more comfortably, save money, and enjoy quality homes for many years to come. As our company continues to grow and evolve, the expertise has been quickly growing to include several job foreman, tradesmen, and support staff. In response to our growth, we will continue to hire well-qualified staff and we will remain committed to maintaining a level of quality, attention to detail, and pursuit of perfection.
122