
Search results for "Energy saving" in Home Design Ideas

Find the right local pro for your project

 Wills Company
Wiff Harmer
Photo of a huge traditional full sun courtyard stone garden path in Nashville for spring.
Photo of a huge traditional full sun courtyard stone garden path in Nashville for spring.

Sponsored
Columbus, OH

Hope Restoration & General Contracting
Columbus Design-Build, Kitchen & Bath Remodeling, Historic Renovations
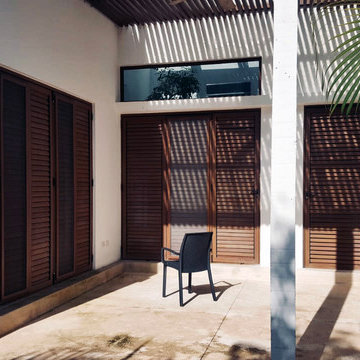
 ClearView Retractable Screens Mexico
Factory Direct Window and Door w/ Low-E energy efficient glass
Playa del Carmen
Imperium high performance window and Patio doors are fusion welded for superior strength, and are AAMA certified profiles design to perform in severe climates; Heavy duty weather stripping on frame and sash, are install to assure perfect seal against air and water infiltration. Our Low Emissivity glass, comes laminated for maximum security and finish with a structural spacer to reduce sound transmission. All our installations come with our patented slow close ClearView Retractable Screens for ultimate balance of security, energy savings and sound insulation.
info@imperiumhome.com
(984)109-0760
Or visit our show room in Playa del Carmen.
 Doug Tarry Homes
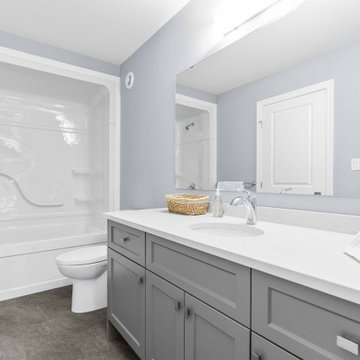
The Knollwood is a 1,226 sq. ft. bungalow, planned with you in mind. Enjoy entertaining your friends and family in the kitchen featuring our signature Doug Tarry pantry and quartz island, and large great room, which opens to the kitchen. The main floor includes a master bedroom with a walk-in-closet and a cheater door for an Ensuite feature, while the 2nd bedroom at the front of the house could easily be used as an in-home office. The home also features a 1.5 car garage and main floor laundry room.
The basement is finished with spacious Rec Room, Bedroom and Full Bath.
Start enjoying the energy savings from a 4KW array of solar panels by calling The Knollwoood HOME!
 Renewal by Andersen of NJ-NY Metro
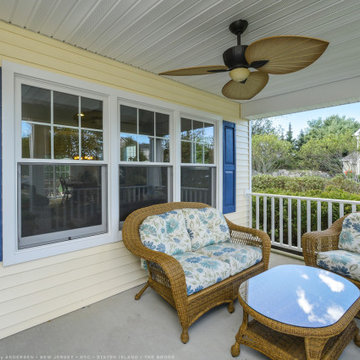
Delightful front porch enhanced by new windows we installed. These three new double hung windows with grilles in the upper sash have a welcoming and cozy look in this splendid front porch space. From window and door ideas and design to full installation, we do it all at Renewal by Andersen of New Jersey, Manhattan, Staten Island and The Bronx.
. . . . . . . . . .
Start improving your home today with new windows and doors -- Contact us at: (866) 531-9672 -- www.windowanddoorsavings.com

 Renewal by Andersen Long Island
New windows we installed in this terrific staircase. With beautiful wood flooring and charming design, these stairs looks fabulous with a large set of two windows: a white sliding window with circle top window above it. Explore all the window and door options available from Renewal by Andersen of Long Island, Queens and Brooklyn.
. . . . . . . . . .
Having your windows and doors replaced is easy! -- Contact us today: (844) 245-2799
Sponsored
Columbus, OH
Hope Restoration & General Contracting
Columbus Design-Build, Kitchen & Bath Remodeling, Historic Renovations
 Renewal by Andersen Long Island
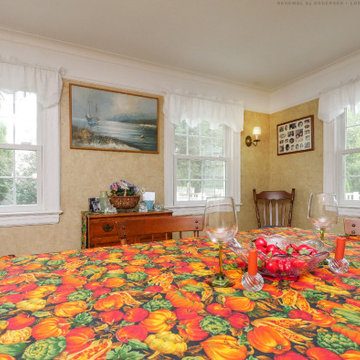
Wonderful dining room with new double hung windows we installed. With decorative grilles, these white windows have a charming look that match the style of this outstanding room, with its classic design and vibrant holiday tablecloth. Get a free in-home design consultation for new windows and doors from Renewal by Andersen of Long Island, Queens and Brooklyn.
. . . . . . . . . .
Get started replacing your windows and doors -- Contact us at: (866) 531-9672 -- www.windowanddoorsavings.com

 Spratley & Partners
Beechwood sits on the edge of an Area of Outstanding Natural Beauty (AONB) in Oxfordshire. Employing high-quality materials, simple detailing and robust forms, the design produced a contemporary and sustainable home appropriate to its context.
The materials used in the project push conventional design boundaries but sit together harmoniously in the woodland setting. Blue/black engineering brickwork combine with pre-weathered Corten steel cladding, enabling the house to bleed into the landscape.
Implementing energy saving solutions was integral to the success of this project and was a key part of the client brief. The design followed best practice in nine categories of sustainable design: energy and CO2 emissions, water, materials, surface water run-off, waste, pollution, health and wellbeing, management and ecology. Beechwood achieved a Level 4 certificate under The Code for Sustainable Homes.
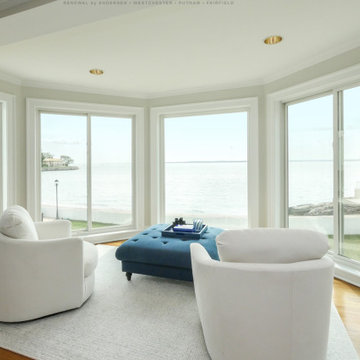
 Renewal by Andersen of Westchester
Stunning view through gorgeous new sliding windows and picture windows we installed. What a beautiful place to sit, surrounded by the outdoors with a clear view and superb style, in this glorious sitting area with large new windows. Get started with a free design consultation for new windows from Renewal by Andersen of Westchester, Putnam and Fairfield counties, serving much of Connecticut and New York.
. . . . . . . . . .
Find out more about replacing your windows -- Contact us today: (866) 531-9672 -- www.windowanddoorsavings.com
 Doug Tarry Homes
The Knollwood is a 1,226 sq. ft. bungalow, planned with you in mind. Enjoy entertaining your friends and family in the kitchen featuring our signature Doug Tarry pantry and quartz island, and large great room, which opens to the kitchen. The main floor includes a master bedroom with a walk-in-closet and a cheater door for an Ensuite feature, while the 2nd bedroom at the front of the house could easily be used as an in-home office. The home also features a 1.5 car garage and main floor laundry room.
The basement is finished with spacious Rec Room, Bedroom and Full Bath.
Start enjoying the energy savings from a 4KW array of solar panels by calling The Knollwoood HOME!

Sponsored
Columbus, OH
Hope Restoration & General Contracting
Columbus Design-Build, Kitchen & Bath Remodeling, Historic Renovations

 Architectural Designs
 House Plan 24355TW ("Frank Lloyd Wright Inspired House Plan") was was designed for a business executivbe in the Atlanta area who had a gorgeous sloping lot with water views. Interested in having the home as efficient as possible, it was designed and built to meet Georgia's EarthCents program. To achieve this, the home had to be on average 15% more energy efficient when compared to standard homes built to the minimum state and local codes. It passed with flying colors and saves the homeowner up to $400 annually on energy bills. What's even better, this plan is available for you to build here... http://www.architecturaldesigns.com/house-plan-24355TW.asp

 Katz Novoa Architects
The project involved completely renovating and expanding a 1970’s contemporary style prefab kit house. Three principal concerns drove the programming and design of the Project: To create comfortable and sufficient living quarters for the two families that own the dwelling together; to transform the aesthetic of the dated structure; and to create an energy-efficient and low-maintenance second home for the Clients.
Among the changes made to achieve the Clients’ goals were: a new Entrance Vestibule with plenty of hanging space for coats, ample room for boots and shoes, and cubbies for accessories; a Ski and Board Locker Room; an additional Bedroom and Bathroom; an expanded Great Room / Kitchen; and enlarged bathrooms.
New rooflines, traditional double-hung windows, and barn-red lap siding with board-and-batten detailing, brought about the metamorphosis of the dull, disheveled little house into a bright and happy vernacular Vermont home.
Energy-efficient windows, a high-efficiency heat-circulating fireplace, energy-saving plumbing fixtures and appliances, and a double, “Galvalume” standing-seam metal roof with a high solar reflectance index were incorporated to significantly increase the energy-efficiency of the home.
Finally, eaves were extended to protect siding and windows, and exterior and interior finishes were carefully selected to make this second home a low maintenance proposition for its owners.
 Wills Company
Wiff Harmer
Bathroom - large transitional master beige tile and terra-cotta tile travertine floor bathroom idea in Nashville with an undermount sink, shaker cabinets, dark wood cabinets and onyx countertops
Bathroom - large transitional master beige tile and terra-cotta tile travertine floor bathroom idea in Nashville with an undermount sink, shaker cabinets, dark wood cabinets and onyx countertops
133