
Search results for "Enforcement" in Home Design Ideas

 Luxury Home Solutions
The Lanai and Pool was refinished and a re-enforced, replaced deck with travertine pavers and installed new screen enclosure.
Pool - transitional pool idea in Miami
Pool - transitional pool idea in Miami

 Accoya Wood
Accoya was used for all the superior decking and facades throughout the ‘Jungle House’ on Guarujá Beach. Accoya wood was also used for some of the interior paneling and room furniture as well as for unique MUXARABI joineries. This is a special type of joinery used by architects to enhance the aestetic design of a project as the joinery acts as a light filter providing varying projections of light throughout the day.
The architect chose not to apply any colour, leaving Accoya in its natural grey state therefore complimenting the beautiful surroundings of the project. Accoya was also chosen due to its incredible durability to withstand Brazil’s intense heat and humidity.
Credits as follows: Architectural Project – Studio mk27 (marcio kogan + samanta cafardo), Interior design – studio mk27 (márcio kogan + diana radomysler), Photos – fernando guerra (Photographer).


Find the right local pro for your project

 Handyman Connection of Wheaton
After: completed concrete stoop with re-enforced rebars, built in post holders, and removable wood railings.

 Colleen Burke Photography
The “Cube” is a Bespoke Design by Award Winning Architect Randy Bens. Contemporary & open concept living. Features custom Millwork throughout. Hardwood, natural stone floors, steel enforced open staircase.

 Perfection Fence Corp.
Custom Cellular Vinyl Pergola with internal aluminum structural re-enforcements, 18" sq. tapered square columns, and provisions for lighting + speakers
 F1 Contracting
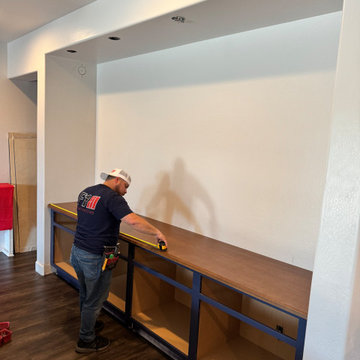
Custom Alder countertop went in on top of the cabinets with is why they were re enforced. came out beautiful its 12 feet long 26 inch depth
Inspiration for a modern home design remodel in Phoenix
Inspiration for a modern home design remodel in Phoenix


 Andrew Sherman Photography
Andrew Sherman www.AndrewSherman.co
Inspiration for a cottage guest dark wood floor bedroom remodel in Charleston with a standard fireplace and a brick fireplace
Inspiration for a cottage guest dark wood floor bedroom remodel in Charleston with a standard fireplace and a brick fireplace

 Lucas Fladzinski Photography
Photographer Lucas Fladzinski. Client Marble Systems. San Francisco, CA. ©Lucas Fladzinski WWW.FLADZINSKI.COM Copyright strictly enforced
Mid-sized transitional powder room photo in San Francisco with an undermount sink
Mid-sized transitional powder room photo in San Francisco with an undermount sink

 Strey Architects
The simplicity of the design was enforced with the decision to retain the raw honesty of the materials that were used
Dook for Visi
Inspiration for a country galley medium tone wood floor open concept kitchen remodel with an undermount sink, flat-panel cabinets, white cabinets, quartz countertops, white backsplash, subway tile backsplash, white appliances and an island
Inspiration for a country galley medium tone wood floor open concept kitchen remodel with an undermount sink, flat-panel cabinets, white cabinets, quartz countertops, white backsplash, subway tile backsplash, white appliances and an island

 Chapman Construction, LLC
Diagonal sway bracing and double-enforced I-beams for maximum rigidity.
Inspiration for a craftsman deck remodel in Seattle
Inspiration for a craftsman deck remodel in Seattle

 New Cottage Homes, LLC
Great room with water view. Diagonal wood flooring enforces the geometry of the room. Natural fieldstone fireplace.
Inspiration for a large modern open concept medium tone wood floor living room remodel in Milwaukee with beige walls, a standard fireplace, a stone fireplace and a media wall
Inspiration for a large modern open concept medium tone wood floor living room remodel in Milwaukee with beige walls, a standard fireplace, a stone fireplace and a media wall

 Square Footage Inc.
Photos by Valerie Wilcox
Example of a mid-sized transitional u-shaped medium tone wood floor enclosed kitchen design in Toronto with a farmhouse sink, shaker cabinets, white cabinets, marble countertops, multicolored backsplash, stone tile backsplash, stainless steel appliances and an island
Example of a mid-sized transitional u-shaped medium tone wood floor enclosed kitchen design in Toronto with a farmhouse sink, shaker cabinets, white cabinets, marble countertops, multicolored backsplash, stone tile backsplash, stainless steel appliances and an island
 Modern Furniture Bay
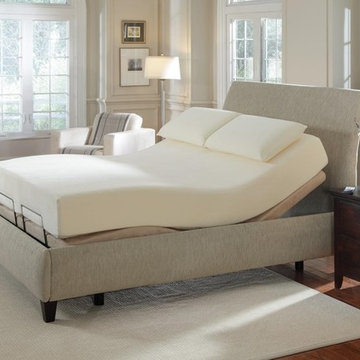
Offering more than a standard bed, this model is designed with massage option and wireless frequency backlit remote. Made of re-enforced steel. Available in Twin and Queen sizes.
from modernfurniturebay.com
 Renovating Regina
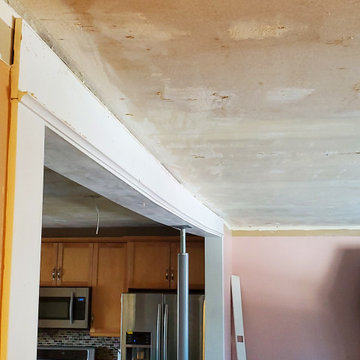
Re-enforcing the under sized beam, and fixing the structural issues of the ceiling.
 New Cottage Homes, LLC
Modern design is featured in this condo with blue accent walls. Glass tile backsplash enforces this design. The natural fieldstone fireplace adds some warmth to the space.

 Zimmerman Workshop Architecture + Design
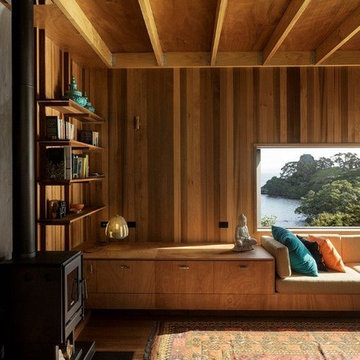
A view from the living area into the dining area and front of the loft. One of the challenges here was to work with the asymmetric window frame, which we did by enforcing some geometry with the window seat element. Photograph by Garrett Rowland

 Rove Concepts
The Lucas TV Stand is solidly encased by elm wood veneer made of environmentally friendly FSC certified FAS grade timber. Enforced for durability and color-contrasted for a modern appeal, our advanced German MDF drawers and cabinet doors are powder coated with white and grey coloration technology. Built with a base made of solid Ash, this classic Danish inspired piece is fit to support a TV or multimedia system with ease. .

 EverLife Home
This two-person tub next to a double sided fireplace required structural re-enforcement in the ceiling of the living room (below). Photo: http://www.distinctivedestination.net
3