
Search results for "Enforcement" in Home Design Ideas
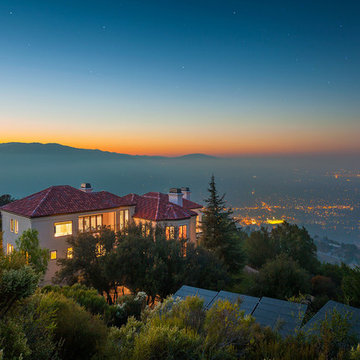
 Lucas Fladzinski Photography
Photographer Lucas Fladzinski. Client William Duff Architects. Los Gatos, CA. ©Lucas Fladzinski WWW.FLADZINSKI.COM Copyright strictly enforced
Inspiration for a contemporary exterior home remodel in San Francisco
Inspiration for a contemporary exterior home remodel in San Francisco
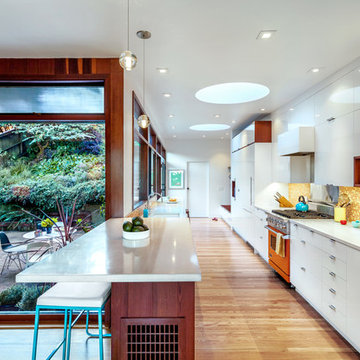 Lucas Fladzinski Photography
Photographer Lucas Fladzinski. Client Jennifer Weiss Design and DWELL. San Francisco, CA. DWELL Publication 2013. ©Lucas Fladzinski WWW.FLADZINSKI.COM Copyright strictly enforced
 Archadeck - Columbus
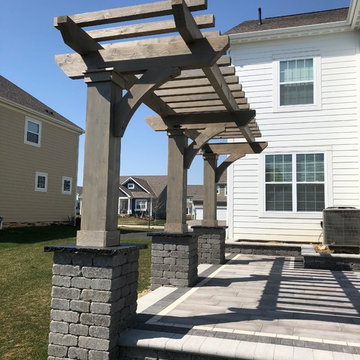
This stunning project, a combination hardscape, deck, pergola and fire pit project in the Ballantrae subdivision of Dublin, Ohio, is a work of art.
We built the two pergolas with cedar and stained them to match the decking. The pergolas are more decorative than functional. You can see the top of each pergola consists of two long beams topped with a series of shorter rafters. A pergola designed to cast maximum shade would have a third element on top, a series of thinner slats running across the rafters. Here, the larger pergola serves to define the primary dining area, and the smaller one enforces the boundary at the edge of the patio.
Find the right local pro for your project
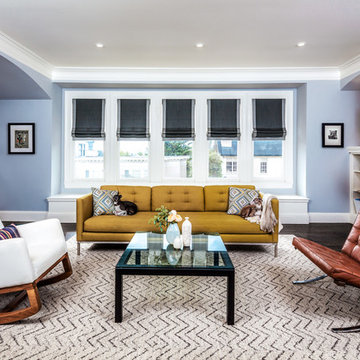 Lucas Fladzinski Photography
Photographer Lucas Fladzinski. Client William Duff Architects. San Francisco, CA. ©Lucas Fladzinski WWW.FLADZINSKI.COM Copyright strictly enforced
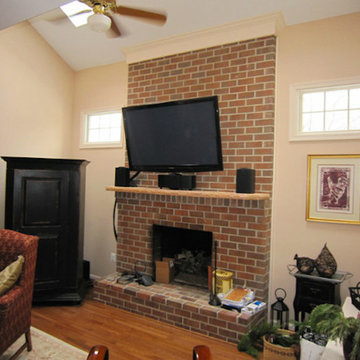
 HiTech Upgrades
Example of a mid-sized transitional enclosed medium tone wood floor living room design in Baltimore with beige walls, a standard fireplace, a brick fireplace and a wall-mounted tv
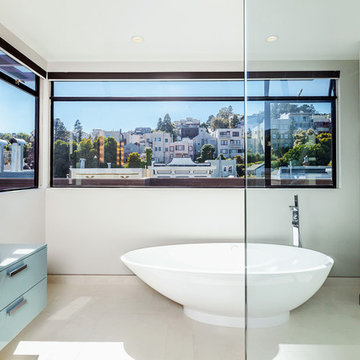 Lucas Fladzinski Photography
Photographer Lucas Fladzinski. Client Y.A. Studio. San Francisco, CA. ©Lucas Fladzinski WWW.FLADZINSKI.COM Copyright strictly enforced
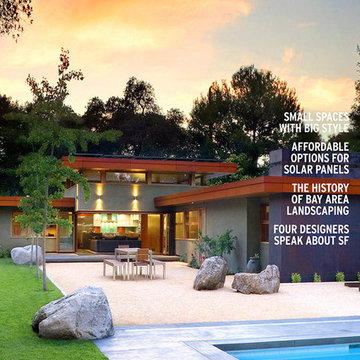 Lucas Fladzinski Photography
Photographer Lucas Fladzinski. Client William Duff Architects. San Francisco, CA. SFAIA Cover Photo. ©Lucas Fladzinski WWW.FLADZINSKI.COM Copyright strictly enforced

 John Webb Construction and Design
This custom IKEA kitchen remodel started with redesigning the cabinet layout, installing new hardwood flooring throughout, and then installation the IKEA cabinetry with custom IKEA fronts, panels, and trim work. The solid butcherblock floating shelves were enforced with steel rods welded to steel plates connecting to the wall studs; those shelves will never drop due to any weight restrictions.
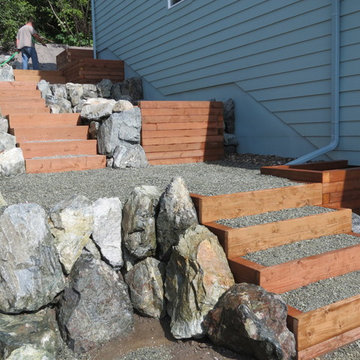
 Skyline Remodeling
SIDE YARD STAIR ACCESS WITH NATURAL STONE ENFORCEMENT
Design ideas for a full sun side yard retaining wall landscape.
Design ideas for a full sun side yard retaining wall landscape.
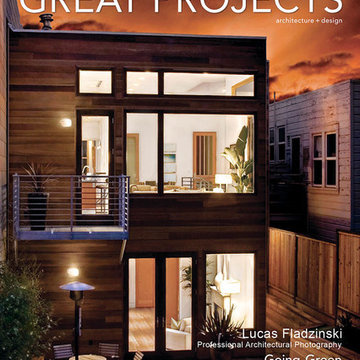 Lucas Fladzinski Photography
Photographer Lucas Fladzinski. Client Y.A. Studio. San Francisco, CA. SFAIA Cover Photo. ©Lucas Fladzinski WWW.FLADZINSKI.COM Copyright strictly enforced
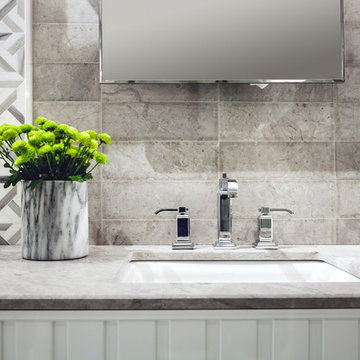 Lucas Fladzinski Photography
Photographer Lucas Fladzinski. Client Marble Systems. San Francisco, CA. ©Lucas Fladzinski WWW.FLADZINSKI.COM Copyright strictly enforced
Bathroom - bathroom idea in San Francisco
Bathroom - bathroom idea in San Francisco

 Kairos Home Improvement Inc.
BEFORE -Installation of new wooden planks on deck where needed and painted over for a brighter look. Pickets were re-enforced where needed and painted the same color. We finished with deck over to prevent weather damage.
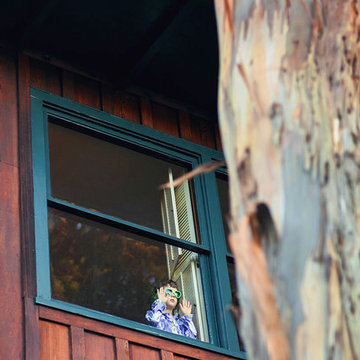 Lucas Fladzinski Photography
Photographer Lucas Fladzinski. Client Jennifer Weiss Design and DWELL. San Francisco, CA. DWELL Publication 2013. ©Lucas Fladzinski WWW.FLADZINSKI.COM Copyright strictly enforced

 Creative Landscapes, Inc.
The larger stone pavers act as connecting walk transitioning from the drive/parking to the homes entrance.
These pavers also function to help prevent street runoff off of this property. The original drive failed due to inadequate base preparation. The pavers were removed. the base enforced and the pavers reset.

 Kairos Home Improvement Inc.
Installation of new wooden planks on deck where needed and painted over for a brighter look. Pickets were re-enforced where needed and painted the same color. We finished with deck over to prevent weather damage.
 Doris Baltgalvis Ethan Allen Corona
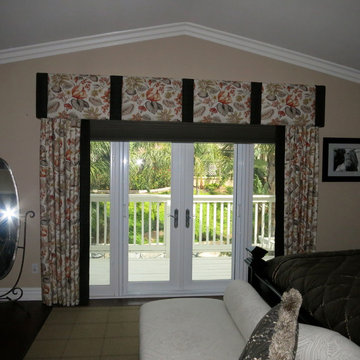
Photos taken by designer of this lovely formal Master bedroom. We achieved an elegant look adding fabrics with a sheen, luxury trims to set off the custom quilting of the duvet. Pillows in a variety of tones to add brightness and coordinate with the artwork and drapery treatments. The valance makes a strong statement with bold colors and cheerful flowers. Privacy and room darkening is provided by a cellular shade that peeks out under the valance to frame the view of tropical plants and rock pool in the back yard. French doors that open out bring the outside in and provide a vantage point above the pool. Subtle damask prints on the bed and chase bring a traditional elegance to the entire space. Bright red pillows with dragon flies re-enforce the tropical flavor.

 Personal Touch Interiors
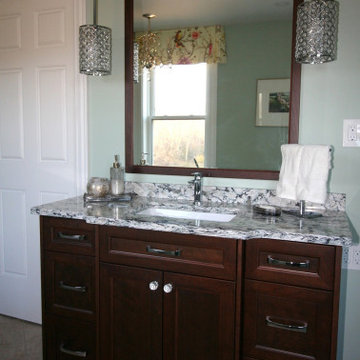
This master bathroom was very dated and small. A new floor plan was created which enlarged the space and added a soaker tub. Keeping future aging in place in mind, the shower walls were re enforced for future grab bars. The end result is bright, elegant and inviting.
 Covenant Construction
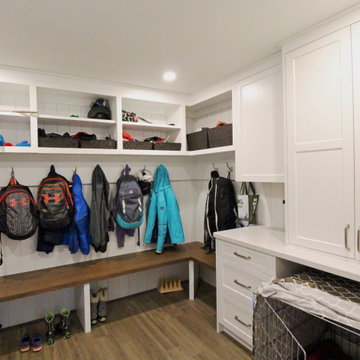
This custom built mudroom is perfect for a busy family. Lots of re-enforced hooks for backspacks and sports gear. The master pup of the house, has storage for his crate and all his assorted items are stored above. What you don't see is a large enclosed closet to the side. Of course more walnut in the bench which just connects the house from room to room.
9