
Search results for "Enforcing" in Home Design Ideas
 Diana Bellgowan, Architect
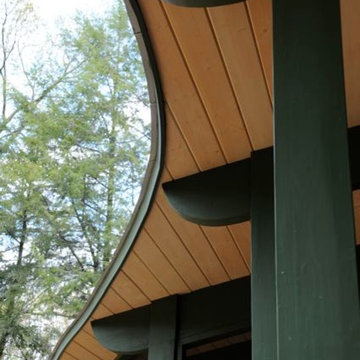
Rafter tails enforce the curves.
Inspiration for a transitional exterior home remodel in Other
Inspiration for a transitional exterior home remodel in Other
 Archadeck - Columbus

This stunning project, a combination hardscape, deck, pergola and fire pit project in the Ballantrae subdivision of Dublin, Ohio, is a work of art.
We built the two pergolas with cedar and stained them to match the decking. The pergolas are more decorative than functional. You can see the top of each pergola consists of two long beams topped with a series of shorter rafters. A pergola designed to cast maximum shade would have a third element on top, a series of thinner slats running across the rafters. Here, the larger pergola serves to define the primary dining area, and the smaller one enforces the boundary at the edge of the patio.
 Jenny Baez Design
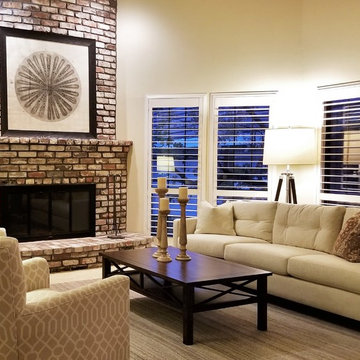
Clean lines from the Monterey Sofa and Collins chairs create a great base for the natural textures and patterns brought in by fireplace, area rug and chair pattern. Soft muted palette re enforces a relaxing and calming sitting area that flows with the rest of the open floorplan.
Find the right local pro for your project
 Archadeck - Columbus
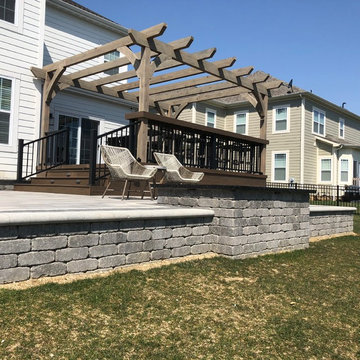
This stunning project, a combination hardscape, deck, pergola and fire pit project in the Ballantrae subdivision of Dublin, Ohio, is a work of art.
We built the two pergolas with cedar and stained them to match the decking. The pergolas are more decorative than functional. You can see the top of each pergola consists of two long beams topped with a series of shorter rafters. A pergola designed to cast maximum shade would have a third element on top, a series of thinner slats running across the rafters. Here, the larger pergola serves to define the primary dining area, and the smaller one enforces the boundary at the edge of the patio.
 BlueGreen Landscape Design
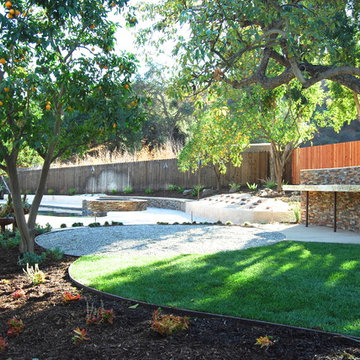
This design highlights the contrast of texture and color and compliments the idea of form. Flagstone are used to create bright patterns on the ground which contrast the vertical paving of the garden. Plants were carefully selected to help enforce the idea of form that contrast the hardscapes in color, but embrace the sculptural looks of the garden. The upper deck of the garden consist of three elements: Fire pit, pool with raised Jacuzzi and a granite counter. Palm trees surround the fire pit seating area which calms the mood of users as the witness the fire and palm feathers sway. The pool is designed with a raised Jacuzzi which spills out into the pool creating a beautiful water feature. Citrus trees circles the counter area which provides a sweet smell making users hungry for something delicious.
 1st-Service
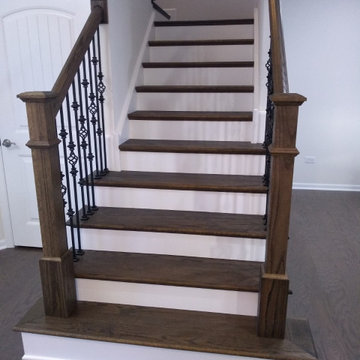
Customer didnt like the builder's options for a staircase, so we were hired to do a full custom upgrade. Tore down the builder's walls, re-enforced the shabby tread frame (major squeeks) and build on hardwood treads, open stringers and Balustrade.

 Lucas Fladzinski Photography
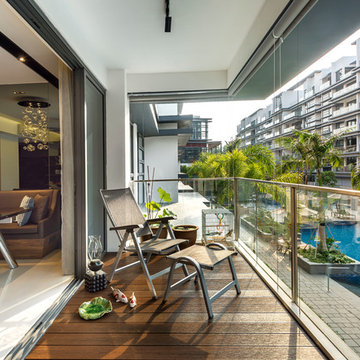
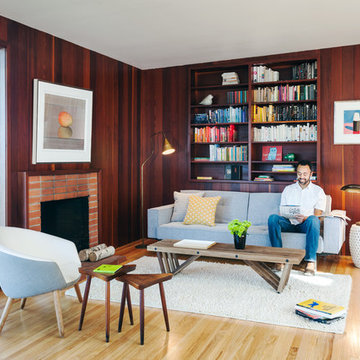
Photographer Lucas Fladzinski. Client Jennifer Weiss Design and DWELL. San Francisco, CA. DWELL Publication 2013. ©Lucas Fladzinski WWW.FLADZINSKI.COM Copyright strictly enforced
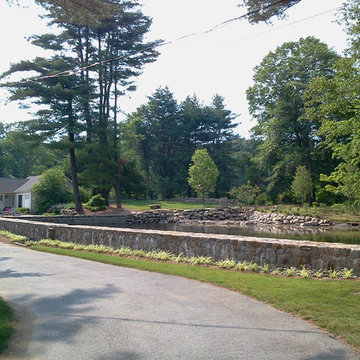
 Candide Contractor LLC
150' Dam was taken down, re enforced and restored to its original condition
Candide Valadares
Example of a classic exterior home design in New York
Example of a classic exterior home design in New York


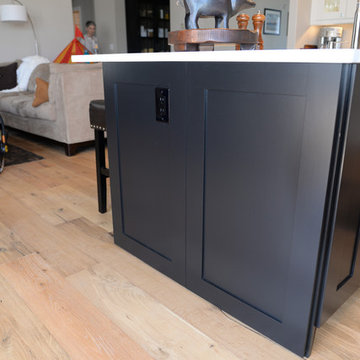
 John Webb Construction and Design
This custom IKEA kitchen remodel started with redesigning the cabinet layout, installing new hardwood flooring throughout, and then installation the IKEA cabinetry with custom IKEA fronts, panels, and trim work. The solid butcherblock floating shelves were enforced with steel rods welded to steel plates connecting to the wall studs; those shelves will never drop due to any weight restrictions.
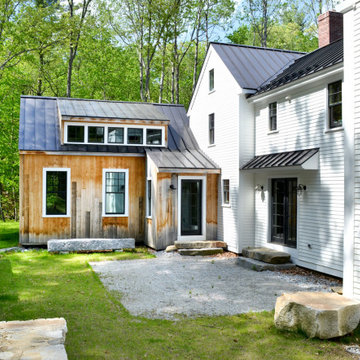
 Dickinson Architects, LLC
When this family of seven could not find an historic property to fit their modern needs, they decided to build a 6,000 square foot house in Acton, reminiscent of an 1800’s farmhouse which expanded over time. Recycled and new timber framing support the garage and family room. The use of salvaged barn boards and a custom built antique fireplace enforce the historic image. At the front of the house is a formal living room and a music room. Near bye is an open kitchen/dining area that conveniently connects to the front porch, back patio, mudroom and barn garage. Easy access to outside, level changes, ample natural daylight, large open family gathering areas and quiet study nooks modernize the farm house concept and enhance the family’s life style. The use of metal and shingle roofing, clapboards and shingles and stone add variety and reinforces the feel of multiple additions.
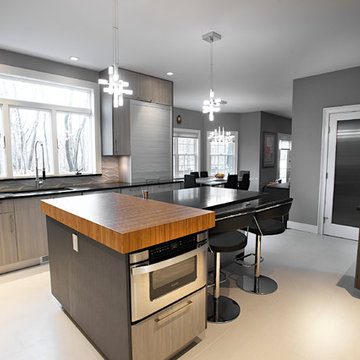
 Brooks Custom
The bamboo end grain butcher block on the island adds style and function to this kitchen. The sealed and oiled chopping block enforces the classic 'work triangle' between the prep area, sink, and range/oven which is opposite the kitchen island. Joan Bigg Design
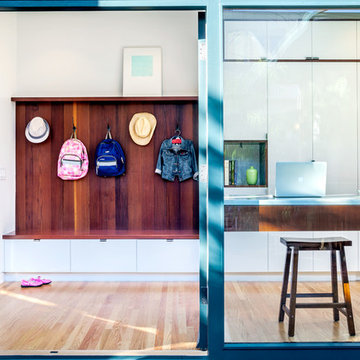 Lucas Fladzinski Photography
Photographer Lucas Fladzinski. Client Jennifer Weiss Design and DWELL. San Francisco, CA. DWELL Publication 2013. ©Lucas Fladzinski WWW.FLADZINSKI.COM Copyright strictly enforced
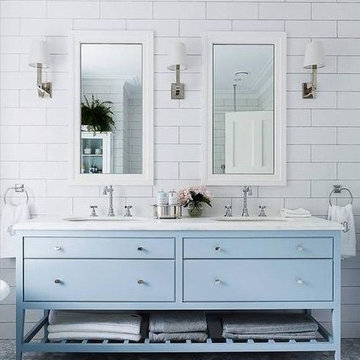
 Cumming's Carpet One
The tile floors and wood-clad walls enforce the bathroom's nautical vibe.
Inspiration for a large transitional master gray tile, white tile and mosaic tile marble floor bathroom remodel in Chicago with furniture-like cabinets, blue cabinets, white walls, an undermount sink and marble countertops
Inspiration for a large transitional master gray tile, white tile and mosaic tile marble floor bathroom remodel in Chicago with furniture-like cabinets, blue cabinets, white walls, an undermount sink and marble countertops
13