
Search results for "Enforcing" in Home Design Ideas
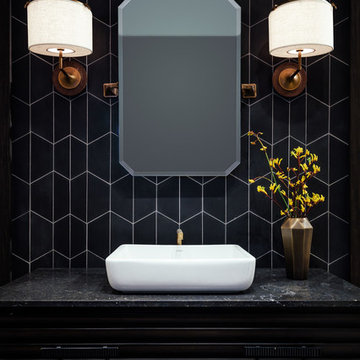
 Lucas Fladzinski Photography
Photographer Lucas Fladzinski. Client Marble Systems. San Francisco, CA. ©Lucas Fladzinski WWW.FLADZINSKI.COM Copyright strictly enforced
Inspiration for a bathroom remodel in San Francisco
Inspiration for a bathroom remodel in San Francisco
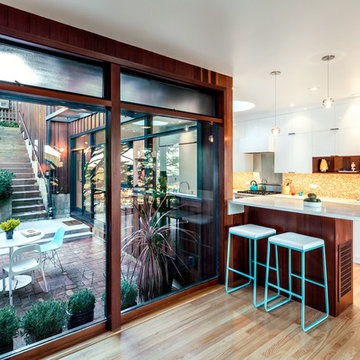 Lucas Fladzinski Photography
Photographer Lucas Fladzinski. Client Jennifer Weiss Design and DWELL. San Francisco, CA. DWELL Publication 2013. ©Lucas Fladzinski WWW.FLADZINSKI.COM Copyright strictly enforced
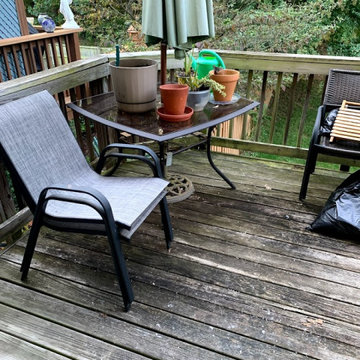
 Kairos Home Improvement Inc.
BEFORE -Installation of new wooden planks on deck where needed and painted over for a brighter look. Pickets were re-enforced where needed and painted the same color. We finished with deck over to prevent weather damage.
Find the right local pro for your project

 Personal Touch Interiors
This master bathroom was very dated and small. A new floor plan was created which enlarged the space and added a soaker tub. Keeping future aging in place in mind, the shower walls were re enforced for future grab bars. The end result is bright, elegant and inviting.
 BlueGreen Landscape Design
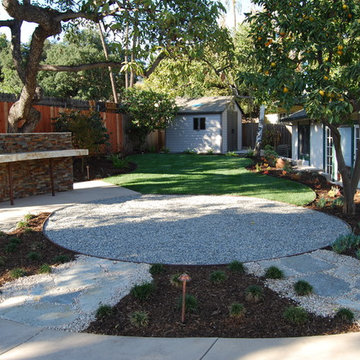
This design highlights the contrast of texture and color and compliments the idea of form. Flagstone are used to create bright patterns on the ground which contrast the vertical paving of the garden. Plants were carefully selected to help enforce the idea of form that contrast the hardscapes in color, but embrace the sculptural looks of the garden. The upper deck of the garden consist of three elements: Fire pit, pool with raised Jacuzzi and a granite counter. Palm trees surround the fire pit seating area which calms the mood of users as the witness the fire and palm feathers sway. The pool is designed with a raised Jacuzzi which spills out into the pool creating a beautiful water feature. Citrus trees circles the counter area which provides a sweet smell making users hungry for something delicious.
 New Cottage Homes, LLC
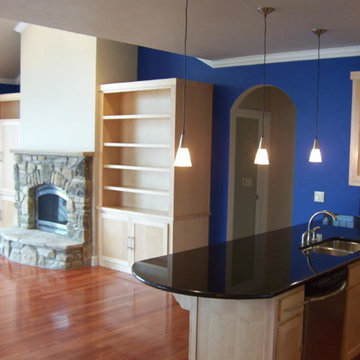
Modern design is featured in this condo with blue accent walls. Glass tile backsplash enforces this design. The natural fieldstone fireplace adds some warmth to the space.
 Mercedes Courland Interiors
mercedes courlansd
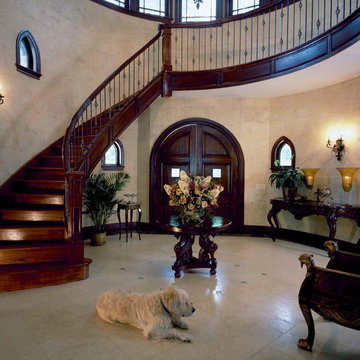
mercedes designed this home with classical materials inside and out to create a timeless masterpiece overlooking the LI sound. the 2 year project has been published in national magazines. It has radient heat on all floors with all the latest high tech systems.
 Mass&Space
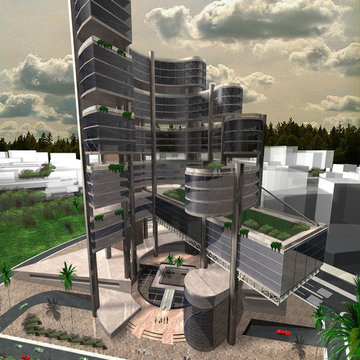
The main concept is to design an iconic building to meet the functional
needs, taking into consideration the challenge of the project location which
is at one of the most important commercial streets in Cairo.
In addition to its presence on the axis directed from the downtown
“The River Nile”, which enforced the necessity of the design in the form of
being a hollow cylinder from inside. this opening is facing the main street in
the near scale (human scale) where the mass start from the gradient of
three meters high and included with circumvent anti-clockwise until it
reaches the top of the building at height of 100 meter to face the upcoming
movement from the downtown (far scale) and overlook the building to The
River Nile as a an important visual sight.
I called this project when I submitted to the committee of graduation
“Invest in Green" and I presented in green background to emphasize the
importance of green buildings.
The Project Consists of multi-story building contents as follows:
Exhibitions
Banks
Conferences
Administrations
Services
 Vetter Architects
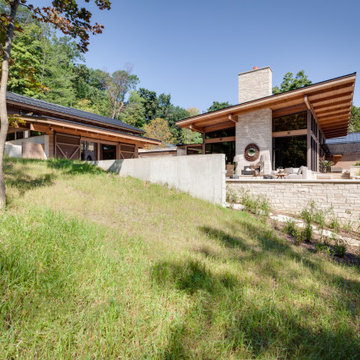
The owners requested a Private Resort that catered to their love for entertaining friends and family, a place where 2 people would feel just as comfortable as 42. Located on the western edge of a Wisconsin lake, the site provides a range of natural ecosystems from forest to prairie to water, allowing the building to have a more complex relationship with the lake - not merely creating large unencumbered views in that direction. The gently sloping site to the lake is atypical in many ways to most lakeside lots - as its main trajectory is not directly to the lake views - allowing for focus to be pushed in other directions such as a courtyard and into a nearby forest.
The biggest challenge was accommodating the large scale gathering spaces, while not overwhelming the natural setting with a single massive structure. Our solution was found in breaking down the scale of the project into digestible pieces and organizing them in a Camp-like collection of elements:
- Main Lodge: Providing the proper entry to the Camp and a Mess Hall
- Bunk House: A communal sleeping area and social space.
- Party Barn: An entertainment facility that opens directly on to a swimming pool & outdoor room.
- Guest Cottages: A series of smaller guest quarters.
- Private Quarters: The owners private space that directly links to the Main Lodge.
These elements are joined by a series green roof connectors, that merge with the landscape and allow the out buildings to retain their own identity. This Camp feel was further magnified through the materiality - specifically the use of Doug Fir, creating a modern Northwoods setting that is warm and inviting. The use of local limestone and poured concrete walls ground the buildings to the sloping site and serve as a cradle for the wood volumes that rest gently on them. The connections between these materials provided an opportunity to add a delicate reading to the spaces and re-enforce the camp aesthetic.
The oscillation between large communal spaces and private, intimate zones is explored on the interior and in the outdoor rooms. From the large courtyard to the private balcony - accommodating a variety of opportunities to engage the landscape was at the heart of the concept.
Overview
Chenequa, WI
Size
Total Finished Area: 9,543 sf
Completion Date
May 2013
Services
Architecture, Landscape Architecture, Interior Design
 Tridentum
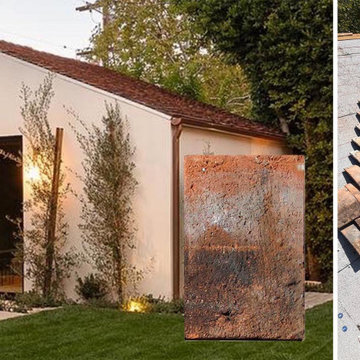
FRENCH BORDEAUX TUILLES - ANTIQUE ROOF TILES
These tiles are not manufactured, but are antique and reclaimed. Each lot is uniquely different, showcasing a significant amount of discoloration in shades ranging from red, rose, to burgundy - a feature often seen in tiles originating from the Bordeaux region of France. The deep Burgundy hue of these tiles is often attributed to the rich red wine produced in the same area. Additionally, uncertain deposits of lichen and moss on these tiles are natural characteristics formed over time due to airborne spores settling on their surface, exposed to centuries of varied weather elements. every shipment is meticulously undergoing a thorough fumigation process to eradicate any live insects that have the potential to harm the environment. This stringent procedure is in place and enforced by USDA to ensure the integrity of our products and our commitment to environmental responsibility.
 Perfection Fence Corp.
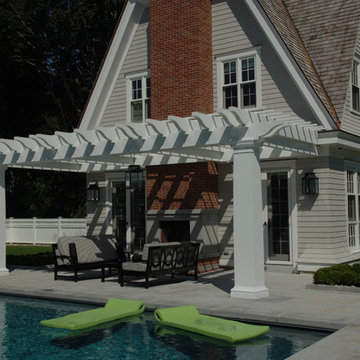
Custom Cellular Vinyl Pergola with internal aluminum structural re-enforcements, 18" sq. tapered square columns, and provisions for lighting + speakers
 Vetter Architects
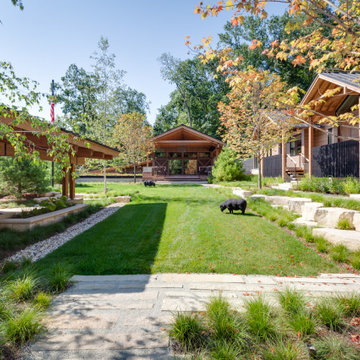
The owners requested a Private Resort that catered to their love for entertaining friends and family, a place where 2 people would feel just as comfortable as 42. Located on the western edge of a Wisconsin lake, the site provides a range of natural ecosystems from forest to prairie to water, allowing the building to have a more complex relationship with the lake - not merely creating large unencumbered views in that direction. The gently sloping site to the lake is atypical in many ways to most lakeside lots - as its main trajectory is not directly to the lake views - allowing for focus to be pushed in other directions such as a courtyard and into a nearby forest.
The biggest challenge was accommodating the large scale gathering spaces, while not overwhelming the natural setting with a single massive structure. Our solution was found in breaking down the scale of the project into digestible pieces and organizing them in a Camp-like collection of elements:
- Main Lodge: Providing the proper entry to the Camp and a Mess Hall
- Bunk House: A communal sleeping area and social space.
- Party Barn: An entertainment facility that opens directly on to a swimming pool & outdoor room.
- Guest Cottages: A series of smaller guest quarters.
- Private Quarters: The owners private space that directly links to the Main Lodge.
These elements are joined by a series green roof connectors, that merge with the landscape and allow the out buildings to retain their own identity. This Camp feel was further magnified through the materiality - specifically the use of Doug Fir, creating a modern Northwoods setting that is warm and inviting. The use of local limestone and poured concrete walls ground the buildings to the sloping site and serve as a cradle for the wood volumes that rest gently on them. The connections between these materials provided an opportunity to add a delicate reading to the spaces and re-enforce the camp aesthetic.
The oscillation between large communal spaces and private, intimate zones is explored on the interior and in the outdoor rooms. From the large courtyard to the private balcony - accommodating a variety of opportunities to engage the landscape was at the heart of the concept.
Overview
Chenequa, WI
Size
Total Finished Area: 9,543 sf
Completion Date
May 2013
Services
Architecture, Landscape Architecture, Interior Design
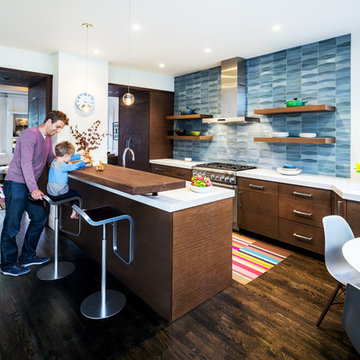 Lucas Fladzinski Photography
Photographer Lucas Fladzinski. Client William Duff Architects. San Francisco, CA. ©Lucas Fladzinski WWW.FLADZINSKI.COM Copyright strictly enforced
Kitchen photo in San Francisco
Kitchen photo in San Francisco
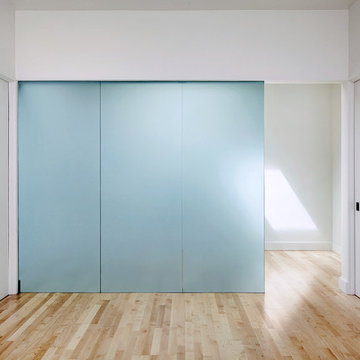 Lucas Fladzinski Photography
Photographer Lucas Fladzinski. Client Jermyn Manthripragada Architecture. Palo Alto, CA. ©Lucas Fladzinski WWW.FLADZINSKI.COM Copyright strictly enforced

 Next Stage Design + Build
Photographer: Casamokio
Designer: Charlotte Tully, UDCP
This cheerful Kid’s bathroom is brightened with warm, creamy cabinets and a glossy “Alabaster” Tileshop shower surround. “Frost” glass accent backsplash tiles perfectly compliment the “Aloe” Richards & Sterling flooring, which is laid in an alternating weave pattern. Hansgrohe oil rubbed bronze fixtures coordinate with other spaces in the home and enforce a casual yet polished aesthetic.
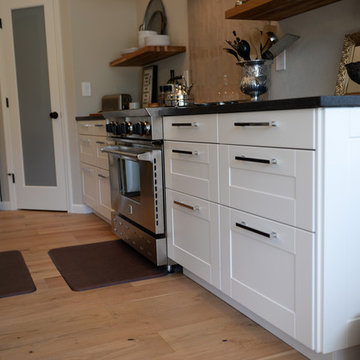
 John Webb Construction and Design
This custom IKEA kitchen remodel started with redesigning the cabinet layout, installing new hardwood flooring throughout, and then installation the IKEA cabinetry with custom IKEA fronts, panels, and trim work. The solid butcherblock floating shelves were enforced with steel rods welded to steel plates connecting to the wall studs; those shelves will never drop due to any weight restrictions.
 Anthony Wilder Design/Build, Inc.

The main family room connects to the kitchen and features a floor-to-ceiling fireplace surround that separates this room from the hallway and home office. The light-filled foyer opens to the dining room with intricate ceiling trim and a sparkling chandelier. A leaded glass window above the entry enforces the modern romanticism that the designer and owners were looking for. The in-law suite, off the side entrance, includes its own kitchen, family room, primary suite with a walk-out screened in porch, and a guest room/home office.
 Modern Furniture Bay
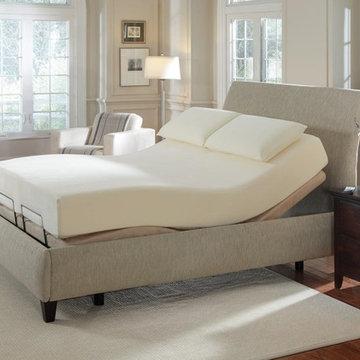
Offering more than a standard bed, this model is designed with massage option and wireless frequency backlit remote. Made of re-enforced steel. Available in Twin and Queen sizes.
from modernfurniturebay.com
 Lucas Fladzinski Photography

Photographer Lucas Fladzinski. Client Re-modern Design. Mill Valley, CA. ©Lucas Fladzinski WWW.FLADZINSKI.COM Copyright strictly enforced
Inspiration for a home office remodel in San Francisco
Inspiration for a home office remodel in San Francisco
 EverLife Home

This two-person tub next to a double sided fireplace required structural re-enforcement in the ceiling of the living room (below). Photo: http://www.distinctivedestination.net
11