
Search results for "Engaging meetings" in Home Design Ideas

 SCM Design Group
Stefanie Keeland
Mid-sized minimalist master gray tile and porcelain tile ceramic tile walk-in shower photo in Houston with a vessel sink, flat-panel cabinets, dark wood cabinets, glass countertops, an undermount tub and white walls
Mid-sized minimalist master gray tile and porcelain tile ceramic tile walk-in shower photo in Houston with a vessel sink, flat-panel cabinets, dark wood cabinets, glass countertops, an undermount tub and white walls

 Shade And Shutter Systems, Inc
These Retractable Screens are top of the line luxury with built in, full enclosed, pulley systems designed to give two finger control. These screens may stop anywhere within the travel path and are not operated by a full tension spring.
Most retractable screens of this size have large "full tension springs" that are under heavy loads while the screen is deployed. These springs will often pull out of the user's hands as they try to open the screen to pass through.
The retractable screen you see in this photo will go up to 10' tall x 24' wide, with a completely clear opening. The screens are also available in insect screen, solar screen, privacy screen, and combination screens. They are completely incased and have billet aluminum frames.
This Retractable Screen is the perfect solution to the Custom Builder or Architect needing a large span screen solution. These are also great for noise abatement within open floor plan homes and structures. Knock down echoes, close off TV or office spaces, or create sections within a large space for a more intimate setting in seconds.
Our Product Specialists are always available to speak with at 800-522-1599 if you would like more information.

 Doug Mockett & Company, Inc.
Photo and remodel design by: Bright Designlab, Portland, OR
Mockett's Classic DP3 Tab Pull series are the perfect finishing touch for kitchens! Mod Black and White Kitchen design and photos by Bright Designlab. Visit them at brightdesignlab.com
Find the right local pro for your project




 Home Element Furniture
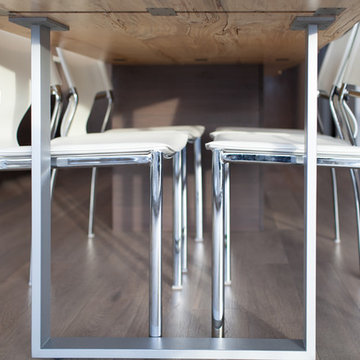
Dining Room | Brigitta Chairs from Jesse Chicago by Home Element.
Inspiration for a modern dining room remodel in Chicago
Inspiration for a modern dining room remodel in Chicago

 Functional Creative Design
Example of a minimalist formal gray floor living room design in New York with white walls

Sponsored
Plain City, OH

The Creative Kitchen Company
Columbus Area Kitchen Remodeling and Refacing Professional
 Rhoads Design & Construction
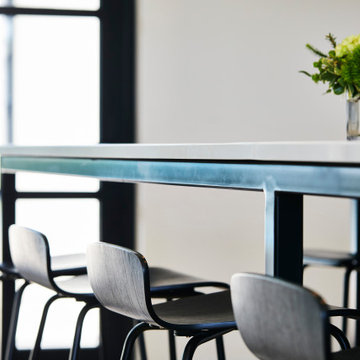
Photography by Starboard & Port of Springfield, Missouri.
Home design - transitional home design idea
Home design - transitional home design idea

 Robin Wade Furniture
Example of a mid-sized trendy freestanding desk light wood floor and beige floor study room design with beige walls and no fireplace

 Poulin Design Center
Trendy bathroom design in a southwestern home in Santa Fe - Houzz
Example of a large minimalist master beige tile wood-look tile floor, gray floor, double-sink and wood ceiling freestanding bathtub design in Albuquerque with flat-panel cabinets, gray cabinets, a one-piece toilet, beige walls, a pedestal sink, quartz countertops, a hinged shower door, white countertops and a floating vanity
Example of a large minimalist master beige tile wood-look tile floor, gray floor, double-sink and wood ceiling freestanding bathtub design in Albuquerque with flat-panel cabinets, gray cabinets, a one-piece toilet, beige walls, a pedestal sink, quartz countertops, a hinged shower door, white countertops and a floating vanity

 MITH Design
Helli Sierra Stuckey
Inspiration for a mid-sized modern formal and enclosed terra-cotta tile home design remodel with beige walls, no fireplace and a tv stand
Inspiration for a mid-sized modern formal and enclosed terra-cotta tile home design remodel with beige walls, no fireplace and a tv stand
 User
Builder: Ron Wassenaar Builder.
Kitchen and Cabinetry Design: TruKitchens.
Custom Table: Carlson Design LLC.
Photos: Jem Images, Jenn Couture
Open concept kitchen - huge rustic l-shaped concrete floor and brown floor open concept kitchen idea in Grand Rapids with a farmhouse sink, beaded inset cabinets, light wood cabinets, concrete countertops, brown backsplash, wood backsplash, paneled appliances, no island and black countertops
Open concept kitchen - huge rustic l-shaped concrete floor and brown floor open concept kitchen idea in Grand Rapids with a farmhouse sink, beaded inset cabinets, light wood cabinets, concrete countertops, brown backsplash, wood backsplash, paneled appliances, no island and black countertops


Sponsored
Sunbury, OH

J.Holderby - Renovations
Franklin County's Leading General Contractors - 2X Best of Houzz!

 Smith & Sons Coldstream General Contractors
Anyone would fall in LOVE with this very ‘Hamptons-esque’ home, remodelled by Smith & Sons. The perfect location for Christmas lunch, this home has all the warm cheer and charm of trifle and Baileys.
Spacious, gracious and packed with modern amenities, this elegant abode is pure craftsmanship – every detail perfectly complementing the next. An immaculate representation of the client’s taste and lifestyle, this home’s design is ageless and classic; a fusion of sophisticated city-style amenities and blissed-out beach country.
Utilising a neutral palette while including luxurious textures and high-end fixtures and fittings, truly makes this home an interior design dream. While the bathrooms feature a coast-contemporary feel, the bedrooms and entryway boast something a little more European in décor and design. This neat blend of styles gives this family home that true ‘Hampton’s living’ feel with eclectic, yet light and airy spaces.

 Vintage Tile & Stone LLC
Bedroom - mid-sized eclectic master porcelain tile bedroom idea in Austin with green walls

 Padexpo Stone & Covering - Miami, Florida
A playful interaction between marks and rhythm that creates vibrant and mysterious surfaces available in various colors.
Inspiration for a modern home office remodel in Miami
Inspiration for a modern home office remodel in Miami

 Lambert Home
This American/Southwestern living room is the perfect fit for their large family! Cozy, warm and casual!
Example of a southwest dining room design in Dallas
Example of a southwest dining room design in Dallas

Sponsored
Plain City, OH
The Creative Kitchen Company
Columbus Area Kitchen Remodeling and Refacing Professional


 Bennett Binns Architects
steel folded plate stair with stainless hand rails and cables.
Inspiration for a contemporary staircase remodel in San Francisco
Inspiration for a contemporary staircase remodel in San Francisco
 Hello Home
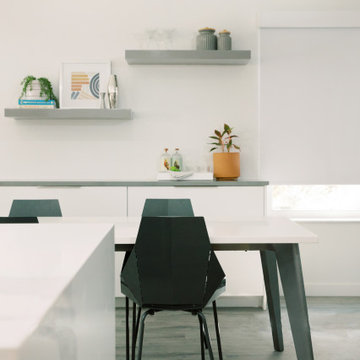
Mid-sized minimalist laminate floor, gray floor and vaulted ceiling kitchen/dining room combo photo in Austin with white walls and a standard fireplace
45