
Search results for "Engaging meetings" in Home Design Ideas


 Nar Design Group
The sleek fireplace wall was designed using Dekton Porcelain slabs. An asymmetrical design on the fireplace was achieved by cutting the slab into rectilinear segments creating a "Mondrian" effect. The wall covering slabs have a smooth wood grain texture to them with 3/16" reveals in between--painted lime green for an unexpected POP! The custom hearth was also created using Dekton in a rich brown tone to complement the wood flooring that runs throughout the great room space.
PhotographerLink
Find the right local pro for your project




 Paradigm Homes
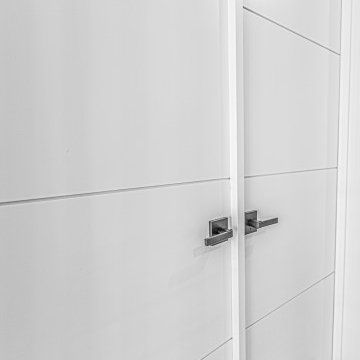
This door, crafted by TruStile, stands as a testament to impeccable craftsmanship and refined design. With its sleek lines and premium materials, it exudes an air of sophistication and serves as a gateway to your private oasis. Step through this exquisite door and enter a world of tranquility, where comfort and elegance harmoniously blend to create the perfect retreat within your home.

Sponsored
Sunbury, OH

J.Holderby - Renovations
Franklin County's Leading General Contractors - 2X Best of Houzz!

 Kate Savitch Design
Simple details to display in a living room on this brass table by West Elm.
Living room - coastal living room idea in Seattle
Living room - coastal living room idea in Seattle

 Where Wood Meets Steel
Polished high gloss white laminate coffee table with steel inlay and blackened steel flat strap base.
Mid-sized minimalist open concept carpeted and multicolored floor living room photo in Denver with beige walls
Mid-sized minimalist open concept carpeted and multicolored floor living room photo in Denver with beige walls



 Finishing Touches
Custom curtains. Detail shot of woven woods and drape fabric.
Home design - transitional home design idea in Denver
Home design - transitional home design idea in Denver

 Curtis Lumber East Greenbush
This sleek and modern kitchen designed by Curtis Lumber Co., Inc. features cabinets from Crystal Cabinet Works that the homeowners wanted to match the existing mahogany windows.
The cabinets are from the Crystal Encore line, Springfield Door Style, Mahogany Wood with Natural Finish. Goals of this remodel included relocating the sink and dishwasher for better workflow, adding a pantry, pull-out storage solutions as well as a pullout trash/recycling center.
Photos property of Curtis Lumber Co., Inc.

 Bader Home Construction
Finish Carpentry Box Wall @ the Entry and Up the Stairs TRULY Transformed this into an Extraordinary Entry.
Elegant entryway photo in Orange County
Elegant entryway photo in Orange County

Sponsored
Plain City, OH

The Creative Kitchen Company
Columbus Area Kitchen Remodeling and Refacing Professional

 Steadfast Construction
Detail of Custom Layed Step Treads w/ Stainless Steel Countersunk Screws
Deck - modern deck idea in DC Metro
Deck - modern deck idea in DC Metro

 One to One Studio
A modern mix of charcoal grey stain and antique wire glass cabinets with a black farm sink combine with a walnut kitchen island for a warm and hard working kitchen. The dark palette adds drama but was actually a solution to mitigate nighttime reflections on the opposite windows that had ruined the view.
 Scharly Designer Studio
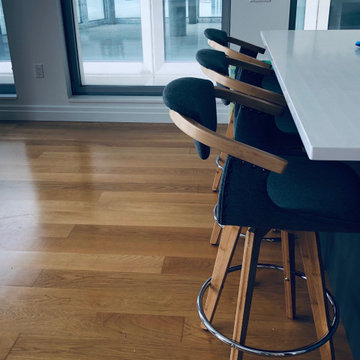
Interior design and decoration of a Contemporary Apt in Brooklyn, NY
Mid-sized l-shaped medium tone wood floor eat-in kitchen photo in New York with open cabinets and an island
Mid-sized l-shaped medium tone wood floor eat-in kitchen photo in New York with open cabinets and an island

 The R.E. Design Team
The owner loves golf so theming the office around it made it easier to work.
Example of a classic home office design in Indianapolis
Example of a classic home office design in Indianapolis






49