
Search results for "Engaging visuals" in Home Design Ideas
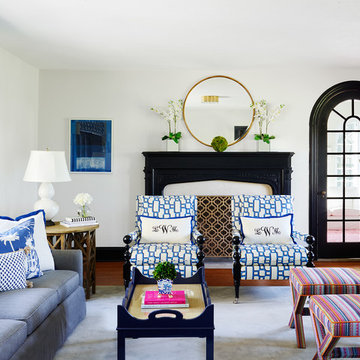
 Stephanie Kraus Designs, LLC
Kyle Born Photography
Inspiration for a transitional family room remodel in Philadelphia
Inspiration for a transitional family room remodel in Philadelphia
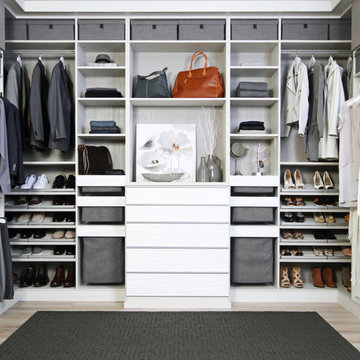
 TAG Hardware
The ENGAGE Collection in Matte Aluminum finish with Slate fabric, shown with drawer fronts attached.
The Engage collection is a comprehensive range of hardware and accessories that incorporates a variety of materials for a unique, high end look. The collection allows for a fully coordinated closet design by offering a variety of products, including jewelry organizers, laundry hampers, pant racks, storage boxes, and much more!
The modern finishes and engineered functionality is the platform of the Engage collection. The products are equally as advanced in ergonomic functions as they are in design. Each product was carefully designed to simplify your storage needs while still being a visual delight for the eyes!
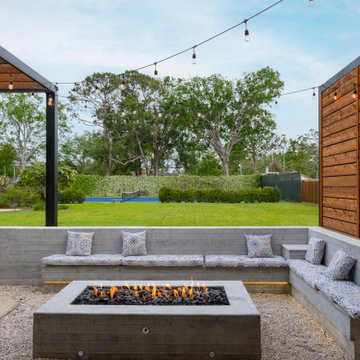
 Nathan Fell Architecture
The owners knew they wanted to create spaces in their backyard that be useful and encourage them to be outside more often, but because their backyard space is so massive the scope and size of the project was initially difficult to define. After a few initial rounds of design, the project ended up creating a series of spaces near their house and pool rather than try to utilize the entirety of their yard.
The existing pool was situated in proximity (and almost entirely aligned) to a detached garage. The garage was perfectly useful for parking cars, but nothing special Architecturally and certainly not functionally associated with the pool. The cabana would have been too far away from the main home if it were located on the opposite side of pool and would have been too large and visually obtrusive if arrange to the side of the pool. The design of the cabana was conceived as an addition to the garage that more appropriately capped the end of the pool with an openable space that could be used for cooking, lounging in the shade poolside, or playing games in with the space itself. There wasn’t enough space between the garage and pool to contain all the uses they wanted, so an additional shade structure with a dining space and a fire pit with build-in benches was included to the project, located near their existing living room.
Board formed concrete walls were used as a common element between the shade structure and the cabana. The base used as a planter wall and back to the bench in the shade structure is maintained in the base of cabana to develop aesthetic cohesion between the two spaces. The cabana engages a build in bar to a series of folding glass walls for compact efficient use. The interior of the cabana had to maintain the existing garage roofline for structural stability, but the interior is vaulted to the highest extent possible. The interior of the vault is lined with wood to frame the space for visual clarity enhancing transparency.
A goal of the project was to make a vast backyard more useful at a walkable scale by creating outdoor spaces close to each other and the existing living areas in and around the home. Rather than attempt to encapsulate the entire backyard it creates density around the edges that look onto the backyard. Because the spaces engage with the existing conditions the space has become a much-used outdoor living space.
(Photos of After Construction Conditions by Sara Essex Bradley)
Find the right local pro for your project
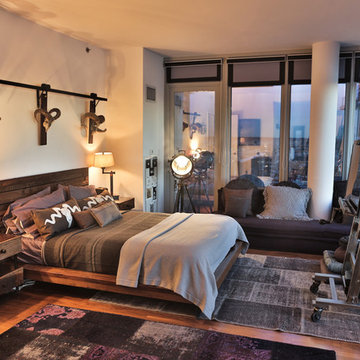
 Marie Burgos Design
Photography by Francis Augustine
The bedroom feels extra cozy with a custom made window sofa, two vintage over-dyed Anatolian rugs sprawled over the floor and a stack of floor pillows. Custom black and midnight blue roller shades were installed for privacy and the stunning ram heads above the bed were commissioned by artist Jason Borders. The artist creates his pieces with a dremel and never plans the design; instead he lets his creativity flow freely, generating incredibly engaging visuals with beautiful lines.

 Klopf Architecture
Malibu Glass Box House by Klopf Architecture
Following the devastating Woolsey Fire of 2018, the site in Malibu offered a unique opportunity to rebuild not just a home, but a new architectural composition that highlighted the property’s potential while navigating strict fire-rebuild codes in the area. Designed by Klopf Architecture, this project embraced a set of limitations and translated them into an architectural asset.
The city’s fire-rebuild process required the new structure to remain close to the original footprint, size and bulk, a constraint that ultimately clarified the architectural direction. Perched near the front of a long, narrow lot, the new home frames and overlooks a private, park-like rear expanse, an uncommon luxury especially in this part of Malibu .
Without a fixed program, the design process allowed for a different kind of creative focus allowing Klopf Architecture the opportunity to explore how a modernist home could best respond to this site. The team approached the project not with a list of requirements, but with a question: How might a modernist live here? What spatial qualities would inspire calm, connection, and a sense of wonder in this setting? The process became less about problem-solving and more about architectural storytelling—letting the site, the light, and the principles of modern design guide the form and flow of the home.
The response emerged in the form of a glass-box pavilion, an open, Mid-Century Modern inspired living, dining, and kitchen space that floats at the edge of the property’s natural descent. Connected to the more enclosed, private areas of the home by a glass-walled hallway, the living pavilion becomes a distinct centerpiece of the design. It opens on all four sides to the landscape with decks and patios on the flanks, an internal garden and water feature to the north, and a dramatic unguarded view of the expansive backyard and ocean horizon to the south.
Because of the mandated footprint, careful planning was required to ensure every space could still engage with light, landscape, or both. Strategic voids in the form of atriums and courtyards allow daylight to filter deep into the home’s core, while offering moments of surprise and retreat. These design gestures allow natural light to filter deep into the interior, creating a sense of brightness and openness throughout the day. At the same time, they expand the perceptual boundaries between inside and out, making the home feel more expansive while anchoring its connection to the surrounding landscape.
The siting of the house is what gives it its unique character. Rather than receding into the backyard like the neighboring homes, the house holds a slight prominence. From the central living pavilion, stepping down into the landscape feels more like entering a secluded park where a separate existing accessory structure, trail, and recreational areas await. The home’s modest street presence gives way to this unfolding drama of space, view, and nature.
Fire-resilient materials and assemblies are integrated seamlessly throughout including triple-pane glazing, under-slab and roof insulation, and locally sourced fire-rated cladding ensure the house not only meets Calfornia’s rigorous wildland-urban interface (WUI) standards, but feels effortlessly aligned with them. While technical decisions like fire-hardening and mechanical systems presented some construction challenges, particularly around the cantilevered glass box, the team found a functional compromise that preserved the integrity of the design.
Inside, a restrained palette and exposed post and beam design celebrate the ethos of mid-century modernism. A central circulation spine extends from the entry to the rear glass wall, offering a continuous visual link from street to ocean. Spaces such as the library and office, though more intimate in scale, are never cut off from nature as each opens to its own unique courtyard or garden view.
Though born out of a strict regulatory framework and developed without a specific client, the rebuild design unfolded with remarkable clarity. Grounded in site logic, refined by limitations and an emphasis on timeless spatial relationships – light, proportion, and a strong connection to nature, the resulting design feels both effortless and uplifting. The home lives lightly on the land, opens generously to its surroundings, and strikes a careful balance between privacy, openness, and calm. For Klopf Architecture, it stands as a compelling case study in how site, code, and circumstantial constraints can inspire enduring, modernist architecture. With years of experience reimagining mid-century modern design for how people live today, the firm took the project’s limitations as an opportunity. The result is a home shaped by open, flowing spaces, strong indoor-outdoor connections, and a calm, clear sense of structure. It’s a good reminder that even with strict constraints, there’s still room for architecture to breathe—and for modernism to keep moving forward.
Klopf Architecture project team: Geoff Campen, John Klopf, AIA, and Sherry Tan
Structural Engineer: ZFA
Contractor: Maison D’Artiste
Photography: ©2025 Mariko Reed
Year Completed: 2023

 Mina Brinkey
Photo: Mina Brinkey © 2014 Houzz
Example of a beach style living room design in Miami with white walls
Example of a beach style living room design in Miami with white walls
 SYLVIA BEEZ - M.A.P. INTERIORS

Family room that is anchored by a black fireplace and a fun accent wall that generates an engaging visual. The furniture pieces and light fixtures are clean lined, mid-century modern inspired. The vibrant colors add a sense of playfulness to the overall atmosphere.

Sponsored
Columbus, OH

Snider & Metcalf Interior Design, LTD
Leading Interior Designers in Columbus, Ohio & Ponte Vedra, Florida
 SYLVIA BEEZ - M.A.P. INTERIORS

Family room that is anchored by a black fireplace and a fun accent wall that generates an engaging visual. The furniture pieces and light fixtures are clean lined, mid-century modern inspired. The vibrant colors add a sense of playfulness to the overall atmosphere.
 cutlerschulze
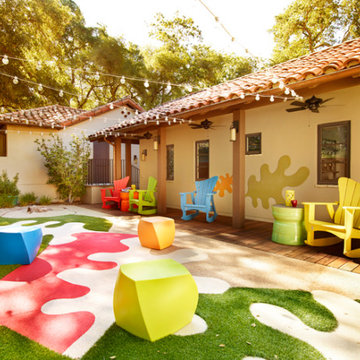
This vibrant and playful outdoor play area in a Carmel Valley home is a perfect example of how to create a fun and engaging space for children while still maintaining a stylish and modern aesthetic. The colorful geometric shapes on the artificial turf provide a visually stimulating backdrop, while the concrete pavers and Adirondack chairs create a comfortable and inviting seating area for adults. The natural elements of the surrounding trees and landscaping add to the overall sense of tranquility and peacefulness, making this an ideal space for families to enjoy time together outdoors.
 Cabinets 4U, Inc.
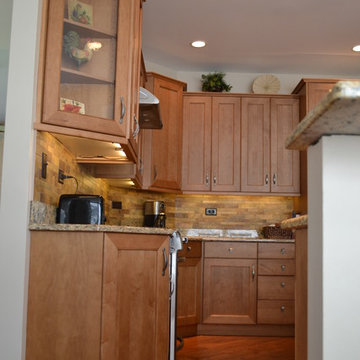
 This Bolingbrook kitchen’s open floor plan gave us the perfect opportunity for a show-stopping design. Custom Talora cabinetry allowed the homeowner to choose the exact size, shape, and storage for each piece. Clean lines and a sophisticated color palette make this kitchen timeless.
Beginning with the S shaped island, this kitchen was fun. An “updated” Shaker style door was chosen. This style keeps the clean classic lines, but with a fresh twist: the door frame is a beefy 3” wide and has mitered corners, with a double-beading detail, (see the 7th picture), Height and depth variations keep the engaging, and the repeated use of angles adds visual Interest.
Another great detail is the custom angle wall cabinet, with a glass display door. The natural stone backsplash shares the same shades as the granite countertops, serving to unify the wood tones of the cabinets and the floor. The final look is visually interesting; a cohesive and pleasing design that will never go out of style!

 Boyenga Team / Compass
Eichler X-100 Bathroom: A Study in Efficiency, Light, and Modern Living
The bathrooms in the Eichler X-100 are a fascinating blend of innovation and restraint—spaces where efficiency, light, and thoughtful design come together in a way that feels both practical and ahead of its time. Designed by A. Quincy Jones and Frederick Emmons for Joseph Eichler, these rooms reflect a highly intentional approach to everyday living.
A Unique Shared-Core Concept
At the heart of the design is the X-100’s central utility core, where the bathrooms are arranged in a paired configuration. This innovative layout allows for:
Efficient use of space
Shared plumbing systems
Simultaneous use by multiple occupants
The result is a plan that minimizes wasted space while maximizing functionality—a hallmark of mid-century modern thinking.
Light from Above
Rather than relying on traditional windows, the bathrooms are illuminated by overhead skylights, bringing in soft, diffused natural light while maintaining complete privacy.
This creates an atmosphere that feels:
Bright, yet secluded
Open, yet intimate
Calm, yet visually engaging
Light becomes the defining feature—transforming a functional space into something experiential.
Clean Lines, Minimal Distraction
The material palette is simple and intentional, emphasizing:
Smooth, easy-to-maintain surfaces
Clean geometric forms
A lack of unnecessary ornamentation
This minimalism allows the architecture—and the experience of the space—to take center stage.
Thoughtful, Human-Centered Design
Even the details reflect a deeper level of consideration. Features such as varied control placements and efficient layouts demonstrate a focus on usability and comfort, anticipating the needs of daily routines.
Everything is designed to make life easier.
Private, Yet Connected
Though located within the central core, the bathrooms remain visually and experientially connected to the rest of the home through light and spatial flow. They feel integrated, not isolated.
This continuity reinforces the X-100’s overarching philosophy:
every space is part of a larger system.
A Modern Approach—Decades Ahead
What makes the X-100 bathrooms so compelling is how forward-thinking they remain. Concepts like efficient layouts, shared functionality, and natural-light-driven design are widely embraced today—but were radical in 1956.
The bathrooms of the Eichler X-100 prove that even the most utilitarian spaces can be elevated through thoughtful design—where simplicity, innovation, and light create an experience that is both functional and refined.
 Cabinets 4U, Inc.
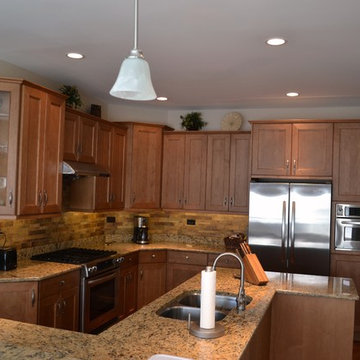
 This Bolingbrook kitchen’s open floor plan gave us the perfect opportunity for a show-stopping design. Custom Talora cabinetry allowed the homeowner to choose the exact size, shape, and storage for each piece. Clean lines and a sophisticated color palette make this kitchen timeless.
Beginning with the S shaped island, this kitchen was fun. An “updated” Shaker style door was chosen. This style keeps the clean classic lines, but with a fresh twist: the door frame is a beefy 3” wide and has mitered corners, with a double-beading detail, (see the 7th picture), Height and depth variations keep the engaging, and the repeated use of angles adds visual Interest.
Another great detail is the custom angle wall cabinet, with a glass display door. The natural stone backsplash shares the same shades as the granite countertops, serving to unify the wood tones of the cabinets and the floor. The final look is visually interesting; a cohesive and pleasing design that will never go out of style!
 Cabinets 4U, Inc.
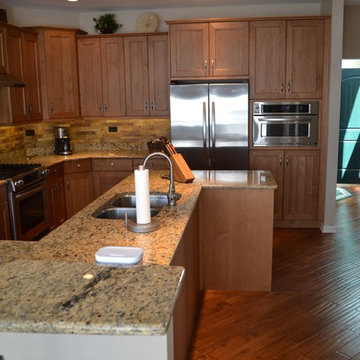
 This Bolingbrook kitchen’s open floor plan gave us the perfect opportunity for a show-stopping design. Custom Talora cabinetry allowed the homeowner to choose the exact size, shape, and storage for each piece. Clean lines and a sophisticated color palette make this kitchen timeless.
Beginning with the S shaped island, this kitchen was fun. An “updated” Shaker style door was chosen. This style keeps the clean classic lines, but with a fresh twist: the door frame is a beefy 3” wide and has mitered corners, with a double-beading detail, (see the 7th picture), Height and depth variations keep the engaging, and the repeated use of angles adds visual Interest.
Another great detail is the custom angle wall cabinet, with a glass display door. The natural stone backsplash shares the same shades as the granite countertops, serving to unify the wood tones of the cabinets and the floor. The final look is visually interesting; a cohesive and pleasing design that will never go out of style!

Sponsored
Columbus, OH
Snider & Metcalf Interior Design, LTD
Leading Interior Designers in Columbus, Ohio & Ponte Vedra, Florida
 Clemens & Associates Inc.
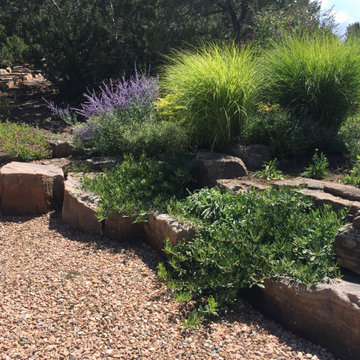
This striking arrangement of natural boulders and drought-tolerant plants that not only enhances the visual appeal but also plays a crucial role in controlling erosion.
Complementing the boulders, a selection of drought-tolerant plants is thoughtfully integrated into the design. These plants, with their diverse textures and colors, create a vibrant landscape that thrives in Santa Fe’s arid climate. Ornamental grasses rise alongside the boulders, adding height and movement, while flowering plants provide splashes of color that attract pollinators and enhance biodiversity.
Groundcover is used to fill in gaps, preventing soil erosion while also softening the edges of the boulders. The overall effect is a harmonious blend of hardscape and softscape that draws the eye along the driveway, making the journey more visually engaging while ensuring that the landscape remains sustainable and functional. This design approach not only beautifies the property but also promotes environmental stewardship by minimizing water usage and preventing soil loss.
 Clemens & Associates Inc.
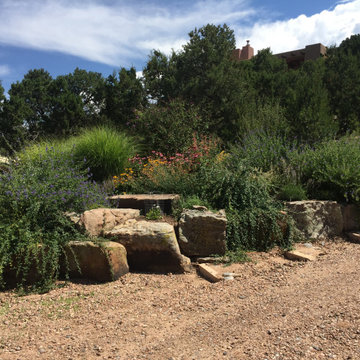
This striking arrangement of natural boulders and drought-tolerant plants that not only enhances the visual appeal but also plays a crucial role in controlling erosion.
Complementing the boulders, a selection of drought-tolerant plants is thoughtfully integrated into the design. These plants, with their diverse textures and colors, create a vibrant landscape that thrives in Santa Fe’s arid climate. Ornamental grasses rise alongside the boulders, adding height and movement, while flowering plants provide splashes of color that attract pollinators and enhance biodiversity.
Groundcover is used to fill in gaps, preventing soil erosion while also softening the edges of the boulders. The overall effect is a harmonious blend of hardscape and softscape that draws the eye along the driveway, making the journey more visually engaging while ensuring that the landscape remains sustainable and functional. This design approach not only beautifies the property but also promotes environmental stewardship by minimizing water usage and preventing soil loss.
 Cabinets 4U, Inc.
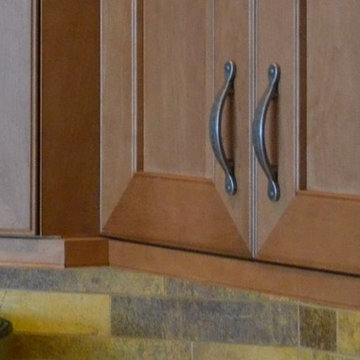
 This Bolingbrook kitchen’s open floor plan gave us the perfect opportunity for a show-stopping design. Custom Talora cabinetry allowed the homeowner to choose the exact size, shape, and storage for each piece. Clean lines and a sophisticated color palette make this kitchen timeless.
Beginning with the S shaped island, this kitchen was fun. An “updated” Shaker style door was chosen. This style keeps the clean classic lines, but with a fresh twist: the door frame is a beefy 3” wide and has mitered corners, with a double-beading detail, (see the 7th picture), Height and depth variations keep the engaging, and the repeated use of angles adds visual Interest.
Another great detail is the custom angle wall cabinet, with a glass display door. The natural stone backsplash shares the same shades as the granite countertops, serving to unify the wood tones of the cabinets and the floor. The final look is visually interesting; a cohesive and pleasing design that will never go out of style!
 SYLVIA BEEZ - M.A.P. INTERIORS

Family room that is anchored by a black fireplace and a fun accent wall that generates an engaging visual. The furniture pieces and light fixtures are clean lined, mid-century modern inspired. The vibrant colors add a sense of playfulness to the overall atmosphere.


 Clemens & Associates Inc.
This striking arrangement of natural boulders and drought-tolerant plants that not only enhances the visual appeal but also plays a crucial role in controlling erosion.
Complementing the boulders, a selection of drought-tolerant plants is thoughtfully integrated into the design. These plants, with their diverse textures and colors, create a vibrant landscape that thrives in Santa Fe’s arid climate. Ornamental grasses rise alongside the boulders, adding height and movement, while flowering plants provide splashes of color that attract pollinators and enhance biodiversity.
Groundcover is used to fill in gaps, preventing soil erosion while also softening the edges of the boulders. The overall effect is a harmonious blend of hardscape and softscape that draws the eye along the driveway, making the journey more visually engaging while ensuring that the landscape remains sustainable and functional. This design approach not only beautifies the property but also promotes environmental stewardship by minimizing water usage and preventing soil loss.
 Cabinets 4U, Inc.
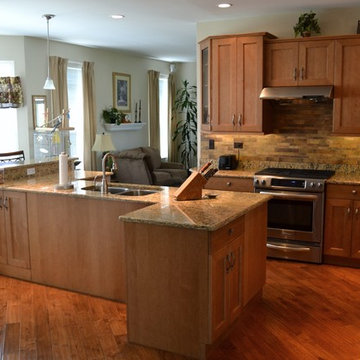
 This Bolingbrook kitchen’s open floor plan gave us the perfect opportunity for a show-stopping design. Custom Talora cabinetry allowed the homeowner to choose the exact size, shape, and storage for each piece. Clean lines and a sophisticated color palette make this kitchen timeless.
Beginning with the S shaped island, this kitchen was fun. An “updated” Shaker style door was chosen. This style keeps the clean classic lines, but with a fresh twist: the door frame is a beefy 3” wide and has mitered corners, with a double-beading detail, (see the 7th picture), Height and depth variations keep the engaging, and the repeated use of angles adds visual Interest.
Another great detail is the custom angle wall cabinet, with a glass display door. The natural stone backsplash shares the same shades as the granite countertops, serving to unify the wood tones of the cabinets and the floor. The final look is visually interesting; a cohesive and pleasing design that will never go out of style!
 User
UserSee full project at:
http://www.houzz.com/projects/589894/foxborough-trail-bolingbrook-il
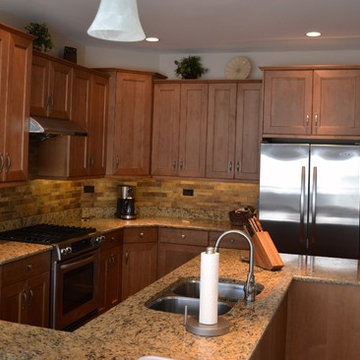
This Bolingbrook kitchen’s open floor plan gave us the perfect opportunity for a show-stopping design. Custom cabinetry allowed the homeowner to choose the exact size, shape, and storage for each piece. Clean lines and a sophisticated color palette make this kitchen timeless.
Beginning with the S shaped island, this kitchen was fun. An “updated” Shaker style door was chosen. This style keeps the clean classic lines, but with a fresh twist: the door frame is a beefy 3” wide and has mitered corners, with a double-beading detail, (see the 7th picture), Height and depth variations keep the engaging, and the repeated use of angles adds visual Interest.
Another great detail is the custom angle wall cabinet, with a glass display door. The natural stone backsplash shares the same shades as the granite countertops, serving to unify the wood tones of the cabinets and the floor. The final look is visually interesting; a cohesive and pleasing design that will never go out of style!
6