
Search results for "Engaging" in Home Design Ideas
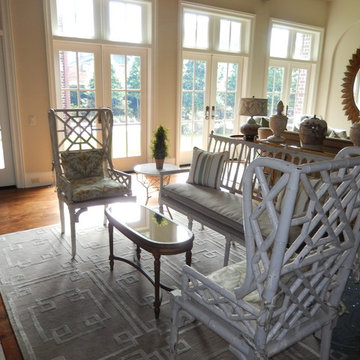

 Outdoor Transformations
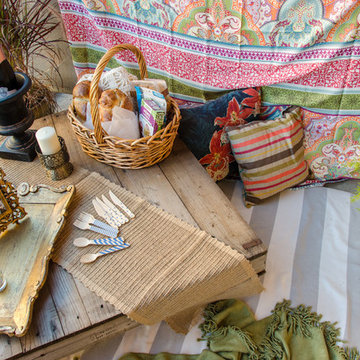
Personal touches and conversation pieces will make your event memorable. Photo Credit: Kristi Cobb
 Outdoor Transformations
Outdoor spaces should reflect the client's style. So this balcony was staged with a Vintage Vibe Color Story to reflect the young couples love for this popular look.
Find the right local pro for your project



 Christian Rice Architects, Inc.
Coronado, CA
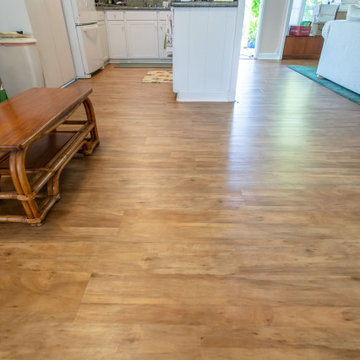
The Alameda Residence is situated on a relatively large, yet unusually shaped lot for the beachside community of Coronado, California. The orientation of the “L” shaped main home and linear shaped guest house and covered patio create a large, open courtyard central to the plan. The majority of the spaces in the home are designed to engage the courtyard, lending a sense of openness and light to the home. The aesthetics take inspiration from the simple, clean lines of a traditional “A-frame” barn, intermixed with sleek, minimal detailing that gives the home a contemporary flair. The interior and exterior materials and colors reflect the bright, vibrant hues and textures of the seaside locale.
 FormLA Landscaping
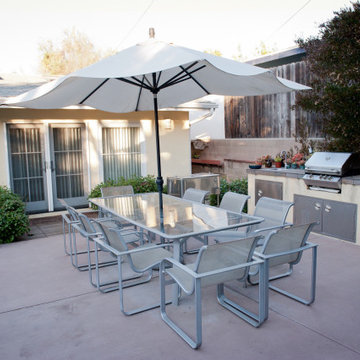
While close to the home, the outdoor kitchen boasts plenty of counter space for cooking while guests sit and chat or dance on the patio.
Example of a minimalist backyard concrete patio kitchen design in Los Angeles
Example of a minimalist backyard concrete patio kitchen design in Los Angeles


 Decus Interiors
Study room - large contemporary freestanding desk medium tone wood floor study room idea in Sydney with white walls




 building Lab, inc.

Eichler in Marinwood - At the larger scale of the property existed a desire to soften and deepen the engagement between the house and the street frontage. As such, the landscaping palette consists of textures chosen for subtlety and granularity. Spaces are layered by way of planting, diaphanous fencing and lighting. The interior engages the front of the house by the insertion of a floor to ceiling glazing at the dining room.
Jog-in path from street to house maintains a sense of privacy and sequential unveiling of interior/private spaces. This non-atrium model is invested with the best aspects of the iconic eichler configuration without compromise to the sense of order and orientation.
photo: scott hargis

 Scott Edwards Architecture
Trendy kitchen photo in Portland with flat-panel cabinets, black cabinets, white backsplash and subway tile backsplash
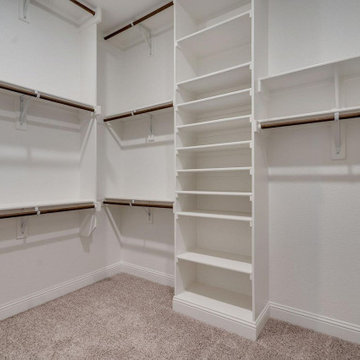
 User
UserAll city residences that are seriously lacking in space, can now go ahead with an ADU construction in La Cañada, as performed by Benio Construction, which is a specialist general contractor. It can help build attached or detached units for ‘in-laws accommodation’ or for housing your elderly parents, maintaining privacy at home.
Home and ADU Remodeling in La Cañada, CA - https://www.benioconstruction.com/

 David Cannon Photography
Modern Victorian home in Atlanta. Interior design work by Alejandra Dunphy (www.a-dstudio.com).
Photo Credit: David Cannon Photography (www.davidcannonphotography.com)




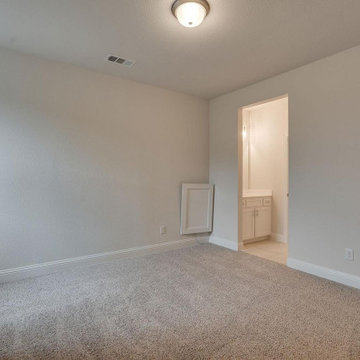 User
UserAll city residences that are seriously lacking in space, can now go ahead with an ADU construction in La Cañada, as performed by Benio Construction, which is a specialist general contractor. It can help build attached or detached units for ‘in-laws accommodation’ or for housing your elderly parents, maintaining privacy at home.
Home and ADU Remodeling in La Cañada, CA - https://www.benioconstruction.com/

 SUBU Design Architecture
Detail shot of custom pendant light with filament bulbs. Photography by Manolo Langis
Located steps away from the beach, the client engaged us to transform a blank industrial loft space to a warm inviting space that pays respect to its industrial heritage. We use anchored large open space with a sixteen foot conversation island that was constructed out of reclaimed logs and plumbing pipes. The island itself is divided up into areas for eating, drinking, and reading. Bringing this theme into the bedroom, the bed was constructed out of 12x12 reclaimed logs anchored by two bent steel plates for side tables.
15