
Search results for "Engaging" in Home Design Ideas



 Christian Rice Architects, Inc.
Coronado, CA
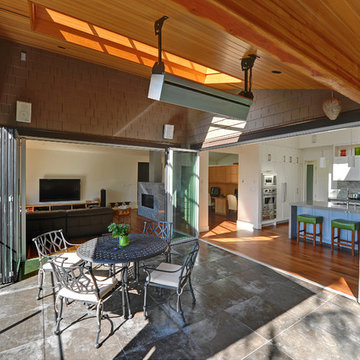
The Alameda Residence is situated on a relatively large, yet unusually shaped lot for the beachside community of Coronado, California. The orientation of the “L” shaped main home and linear shaped guest house and covered patio create a large, open courtyard central to the plan. The majority of the spaces in the home are designed to engage the courtyard, lending a sense of openness and light to the home. The aesthetics take inspiration from the simple, clean lines of a traditional “A-frame” barn, intermixed with sleek, minimal detailing that gives the home a contemporary flair. The interior and exterior materials and colors reflect the bright, vibrant hues and textures of the seaside locale.
Find the right local pro for your project

 Lotus Architecture
This high-end, custom, luxury home was designed by Don Stevenson Design located in Naples, FL. Visit our website at www.donstevensondesign.com
Mid-sized transitional open concept and l-shaped dark wood floor kitchen photo in Tampa with white walls, a standard fireplace, an undermount sink, shaker cabinets, white cabinets, black backsplash, stainless steel appliances and an island
Mid-sized transitional open concept and l-shaped dark wood floor kitchen photo in Tampa with white walls, a standard fireplace, an undermount sink, shaker cabinets, white cabinets, black backsplash, stainless steel appliances and an island
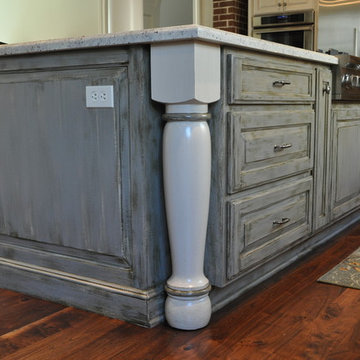
 Linda Elston Designs
This is the after shot of the kitchen island.
Inspiration for a transitional kitchen remodel in Houston
Inspiration for a transitional kitchen remodel in Houston
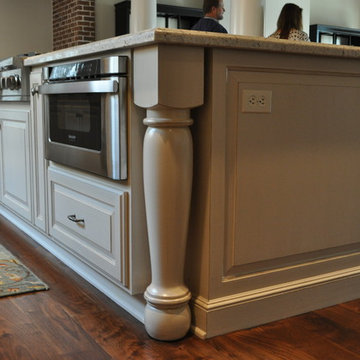 Linda Elston Designs
This is the before shot of the kitchen island pre-faux finish project
Inspiration for a transitional kitchen remodel in Houston
Inspiration for a transitional kitchen remodel in Houston


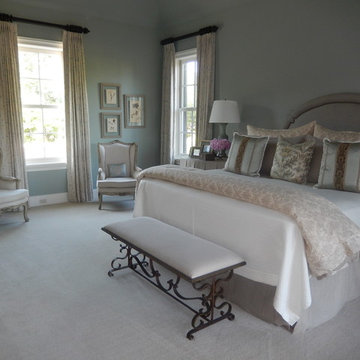
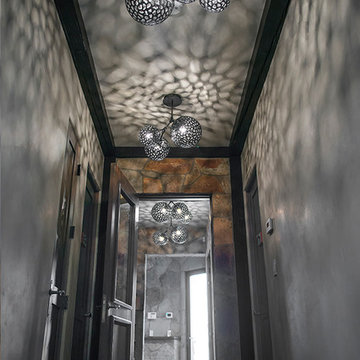
 Linda Elston Designs
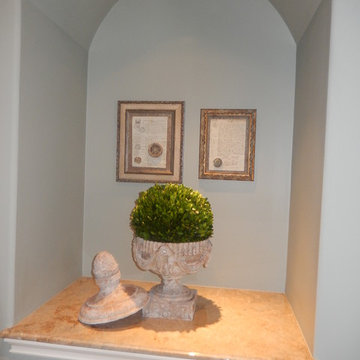
Less is more in the case of this art niche.
Example of a transitional hallway design in Houston
Example of a transitional hallway design in Houston

 Tamara Rosenbloom Design LLC
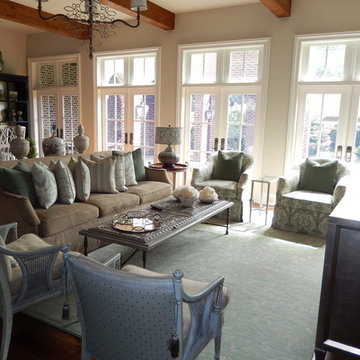
My clients purchased a grand home on a spectacular waterfront setting, but the interior felt dark and drab. Our challenge was to turn the existing home into a high end Hampton-style residence without major construction. We choose to focus on color, contrast and texture, changing almost every surface in the home and reversing the contrast to make the home light and airy. We invested the construction expense on elements crucial to style and function. Removing a row of out of scale upper cabinetry in the kitchen and replacing it with 3 double hung windows expands the view to 180 degrees and floods the room with light. To create symmetry and balance in the kitchen, we moved the cooktop and centered the sink. The wine cellar entry opened awkwardly into the kitchen and there was no pantry, so we modified the wine cellar and moved the door for better flow, allowing for a large pantry. On the opposite end of the great room, we balanced the fireplace with cabinetry and tall wainscoting. The floors were stained dark espresso while all other trim and cabinetry went a bright white. It took 14 tries to get the perfect wall color – a pale beige/color reminiscent of sand. The blue and white furniture and details pull the entire space together and creates a sophisticated yet casual feel.
Photos by Steve Armstrong www.cascadepromedia.com

 Christian Rice Architects, Inc.
Coronado, CA


The Alameda Residence is situated on a relatively large, yet unusually shaped lot for the beachside community of Coronado, California. The orientation of the “L” shaped main home and linear shaped guest house and covered patio create a large, open courtyard central to the plan. The majority of the spaces in the home are designed to engage the courtyard, lending a sense of openness and light to the home. The aesthetics take inspiration from the simple, clean lines of a traditional “A-frame” barn, intermixed with sleek, minimal detailing that gives the home a contemporary flair. The interior and exterior materials and colors reflect the bright, vibrant hues and textures of the seaside locale.
 Linda Elston Designs
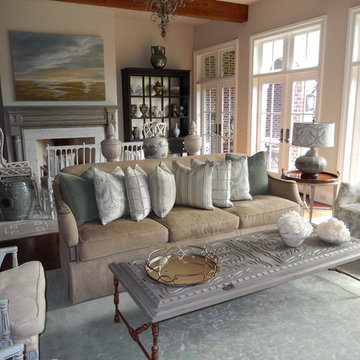
There is nothing more exciting than using reclaimed product as a coffee table along with dried floral arrangements in antique marble containers.
Family room - transitional family room idea in Houston
Family room - transitional family room idea in Houston
12