
Search results for "Engaging" in Home Design Ideas
 Unique Homes Iowa

Example of a mid-sized urban freestanding desk dark wood floor and brown floor study room design with gray walls and no fireplace
 Christian Rice Architects, Inc.
Coronado, CA
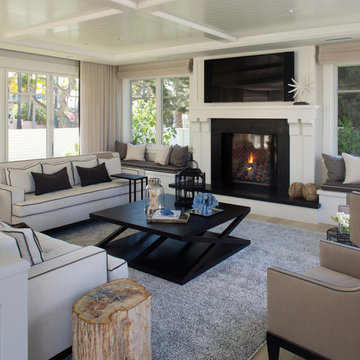
The Alameda Residence is situated on a relatively large, yet unusually shaped lot for the beachside community of Coronado, California. The orientation of the “L” shaped main home and linear shaped guest house and covered patio create a large, open courtyard central to the plan. The majority of the spaces in the home are designed to engage the courtyard, lending a sense of openness and light to the home. The aesthetics take inspiration from the simple, clean lines of a traditional “A-frame” barn, intermixed with sleek, minimal detailing that gives the home a contemporary flair. The interior and exterior materials and colors reflect the bright, vibrant hues and textures of the seaside locale.
 Christian Rice Architects, Inc.
Coronado, CA

The Alameda Residence is situated on a relatively large, yet unusually shaped lot for the beachside community of Coronado, California. The orientation of the “L” shaped main home and linear shaped guest house and covered patio create a large, open courtyard central to the plan. The majority of the spaces in the home are designed to engage the courtyard, lending a sense of openness and light to the home. The aesthetics take inspiration from the simple, clean lines of a traditional “A-frame” barn, intermixed with sleek, minimal detailing that gives the home a contemporary flair. The interior and exterior materials and colors reflect the bright, vibrant hues and textures of the seaside locale.
Find the right local pro for your project
 Engaging Spaces Home Staging and Contracting Ltd.
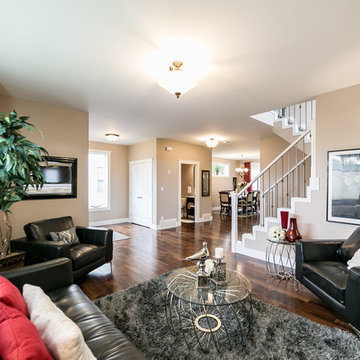
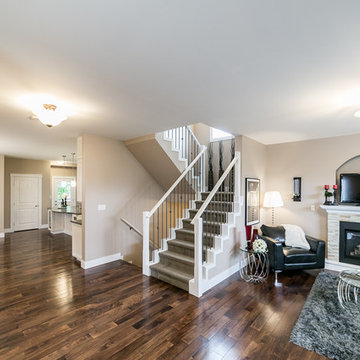
Living room - mid-sized transitional formal and open concept dark wood floor and brown floor living room idea in Calgary with beige walls, a standard fireplace, a stone fireplace and a wall-mounted tv
 Christian Rice Architects, Inc.
Coronado, CA
The Alameda Residence is situated on a relatively large, yet unusually shaped lot for the beachside community of Coronado, California. The orientation of the “L” shaped main home and linear shaped guest house and covered patio create a large, open courtyard central to the plan. The majority of the spaces in the home are designed to engage the courtyard, lending a sense of openness and light to the home. The aesthetics take inspiration from the simple, clean lines of a traditional “A-frame” barn, intermixed with sleek, minimal detailing that gives the home a contemporary flair. The interior and exterior materials and colors reflect the bright, vibrant hues and textures of the seaside locale.

 Photolux Commercial Studio
PhotoluxStudio.com/commercial - Christian Lalonde / Kariouk & Associates
Living room - scandinavian open concept light wood floor living room idea in Ottawa with a wood stove
Living room - scandinavian open concept light wood floor living room idea in Ottawa with a wood stove
 Engaging Spaces Home Staging and Contracting Ltd.
Inspiration for a mid-sized transitional formal and open concept dark wood floor and brown floor living room remodel in Edmonton with beige walls, a standard fireplace, a stone fireplace and a wall-mounted tv
 Adapt Interior Design
Engage Photo & Video

Inspiration for a mid-sized contemporary u-shaped medium tone wood floor open concept kitchen remodel in Portland with an undermount sink, recessed-panel cabinets, medium tone wood cabinets, granite countertops, beige backsplash, glass tile backsplash, stainless steel appliances and an island
Inspiration for a mid-sized contemporary u-shaped medium tone wood floor open concept kitchen remodel in Portland with an undermount sink, recessed-panel cabinets, medium tone wood cabinets, granite countertops, beige backsplash, glass tile backsplash, stainless steel appliances and an island
 Décor Aid
Family space showing beautiful stair case leading to lofted area.
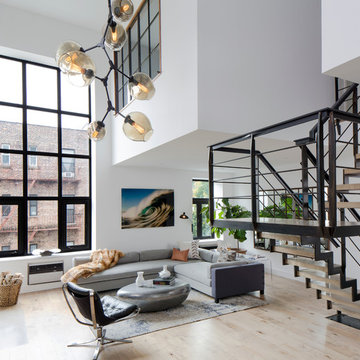
Living room - industrial light wood floor living room idea in New York with white walls
Living room - industrial light wood floor living room idea in New York with white walls
 Kon-strux Developments
Oh, hello!
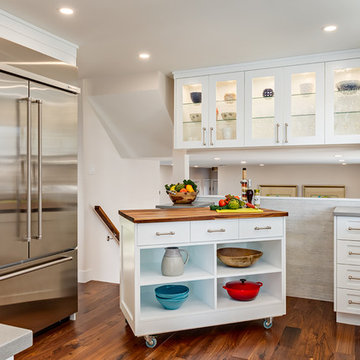
An easy-roll island can come across the kitchen to support big meal jobs like Thanksgiving. The butcher block top is a portable cutting surface. And when you're done, pop it back into place & engage the easy-lock wheels for no movement. Beautiful!
(Calgary Photos)

 Engaging Spaces Home Staging and Contracting Ltd.
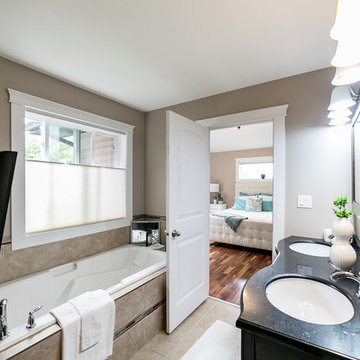
Mid-sized transitional master beige tile and ceramic tile ceramic tile and beige floor drop-in bathtub photo in Edmonton with beige walls, an undermount sink and quartz countertops
 Engaging Spaces Home Staging and Contracting Ltd.
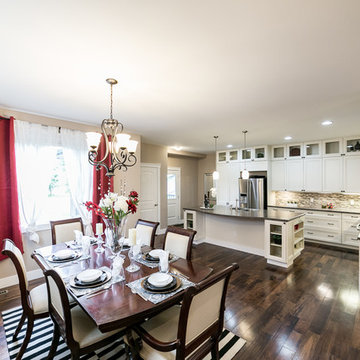
Kitchen/dining room combo - large transitional l-shaped dark wood floor and brown floor kitchen/dining room combo idea in Calgary with a double-bowl sink, recessed-panel cabinets, white cabinets, stainless steel appliances, an island, beige walls and no fireplace

 Floor Huggers
Genia Barnes
Example of a mid-sized transitional u-shaped light wood floor eat-in kitchen design in San Francisco with an undermount sink, shaker cabinets, white cabinets, quartz countertops, multicolored backsplash, matchstick tile backsplash, stainless steel appliances and a peninsula
Example of a mid-sized transitional u-shaped light wood floor eat-in kitchen design in San Francisco with an undermount sink, shaker cabinets, white cabinets, quartz countertops, multicolored backsplash, matchstick tile backsplash, stainless steel appliances and a peninsula
 VanderHorn Architects

The façade of this home displays a masterful use of forms, textures and materials.
Large traditional multicolored three-story mixed siding house exterior idea
Large traditional multicolored three-story mixed siding house exterior idea
 Bevan + Associates

Example of a country open concept light wood floor and beige floor living room design in San Francisco with white walls
 VanderHorn Architects
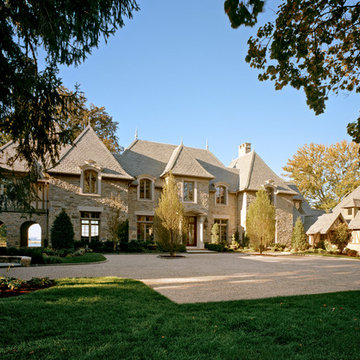
The formality of the main block with its steeply pitched slate roof, hipped projecting bays with engaged arched top windows and stone walls, is complemented by less formal side wings.
Woodruff Brown Photography
 Ann Kenkel Interiors DC PREMIERE DESIGN FIRM
Gwin Hunt Photography

Example of a large classic enclosed living room design in DC Metro with yellow walls and a standard fireplace
Example of a large classic enclosed living room design in DC Metro with yellow walls and a standard fireplace
 Adapt Interior Design
Engage Photo and Video

Inspiration for a mid-sized transitional master gray tile and porcelain tile porcelain tile alcove shower remodel in Portland with an undermount sink, shaker cabinets, white cabinets, quartz countertops and gray walls
Inspiration for a mid-sized transitional master gray tile and porcelain tile porcelain tile alcove shower remodel in Portland with an undermount sink, shaker cabinets, white cabinets, quartz countertops and gray walls
 Adrienne DeRosa
Adrienne DeRosa © 2014 Houzz Inc.
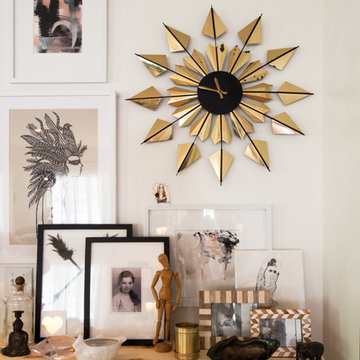
In the corner of the living room a wall-hung Ikea cabinet accommodates storage needs and display space in a straight-forward, yet stylish way. Jennifer topped the cabinet with a simple sheet of plywood which sets the stage for the arrangement on top.
Although the centerpiece of this area is the brass wall clock (another great garage sale find), the objects on display offer a variety of elements to engage with. Layering framed paintings that she sourced from Instagram, Jennifer has created a carefully curated spot that has depth in the arms of simplicity.
Paintings: NG Collective Studio, Instagram
Photo: Adrienne DeRosa © 2014 Houzz
20