
Search results for "Engaging" in Home Design Ideas

 User
UserWindows reaching a grand 12’ in height fully capture the allurement of the area, bringing the outdoors into each space. Furthermore, the large 16’ multi-paneled doors provide the constant awareness of forest life just beyond. The unique roof lines are mimicked throughout the home with trapezoid transom windows, ensuring optimal daylighting and design interest. A standing-seam metal, clads the multi-tiered shed-roof line. The dark aesthetic of the roof anchors the home and brings a cohesion to the exterior design. The contemporary exterior is comprised of cedar shake, horizontal and vertical wood siding, and aluminum clad panels creating dimension while remaining true to the natural environment.
The Glo A5 double pane windows and doors were utilized for their cost-effective durability and efficiency. The A5 Series provides a thermally-broken aluminum frame with multiple air seals, low iron glass, argon filled glazing, and low-e coating. These features create an unparalleled double-pane product equipped for the variant northern temperatures of the region. With u-values as low as 0.280, these windows ensure year-round comfort.
The large Lift and Slide doors placed throughout this modern contemporary home have superior sealing when closed and are easily operated, regardless of size. The “lift” function engages the door onto its rollers for effortless function. A large panel door can then be moved with ease by even a child. With a turn of the handle the door is then lowered off the rollers, locked, and sealed into the frame creating one of the tightest air-seals in the industry.

 Studio Vlock
Studio Vlock’s gates and screens are hand-crafted out of corten steel, cold rolled steel, or stainless steel. Specifications
These engaging and whimsical architectural elements serve to define exterior spaces and create a memorable sense of place. Gates are custom fit and well detailed to be swing type or sliding; incorporating handle, latch or lockset.

 Charles Di Piazza Architecture
A metal mesh bridge and fountain mark the entry to the Texas French Bread Garden. The bridge crosses a rain garden full of native grasses that manage drainage, and provides a moment of pause when entering the domain of the garden. The fountain provides the sensory engagement of sound, reflection, and a cooling effect with the breeze.
Find the right local pro for your project


 GardenWorks Boston, LLC
This fountain was designed to maximize the sheeting action and flow of water to more fully engage the senses of the viewer. The large volume and texture of the stainless steel basin created another visual aspect. The tropical Ipe' hardwood is supremely durable and was used throughout the garden. The fountain was sized to fit the large scale of the overall garden space.

 Robin Blackbourn
This beautiful kitchen is free of clutter. The artful counter backsplash, quartz countertops and stainless steel appliances create an attractive current look that is appealing to a potential buyer. It is easy to picture yourself preparing meals in this functional and engaging space.

 Total Home Improvement
Basement Remodel: Features: Procraft Liberty Shaker White Cabinetry, Pearl Gray Countertops, Soci Under Mount Sink, Kohler Simplice Faucet Kohler Devonshire in the bathroom, Engage Genesis 2000 MW in Ipswitch in the main areas, Mohawk True Unity Carpet in the bedrooms, and Emser Esplanade Tile Flooring in the Bathroom
 Total Home Improvement
Basement Bar Features:
Soci M Series Sink, Kohler Simplice Faucet, Procraft Portland Chestnut Cabinetry, Giallo Ornamental Granite Countertop, Amerock Blackrock Brushed Nickel Hardware, MS International Silver Travertine Stacked Stone, and MetroFlor Engage Genesis 2000XL Flooring in Mist

 Jacob Hand Photography + Motion
© 2018 Jacob Hand Photography + Motion
Staircase - transitional wooden straight wood railing staircase idea in Chicago with painted risers
Staircase - transitional wooden straight wood railing staircase idea in Chicago with painted risers

 Moore Finishes
The corner had little to engage the eye. The client wanted to make the corner more interesting, but without overtaking the room. We created a large but simple tree in silhouette to draw the eye with demanding attention.

 Erickson Zebroski Design Group, Inc.
The island countertop was curved on one side to ease circulation to the utility porch and rear deck & garden.
Example of a classic kitchen design in San Francisco
Example of a classic kitchen design in San Francisco

 Petrick Architecture
Petrick Architecture (PA) www.petrickarchitecture.com is not limited to home or office space. PA was the architect for the first Parklet in Evanston. A parklet is a small space serving as an extension of the sidewalk to provide amenities and green space for people using the street. Petrick Architecture provided a public yet intimate space for passersby to relax, enjoy, and engage with the community and nature. Check out the photos at http://www.aiachicago.org/spa_archive/2015/urban-oasis

 FRONTGATE
A romanticized interpretation of traditional Chinese motifs, Chinoiserie (French for "Chinese-esque") is a European-born artistic style as engaging today as when it was introduced in the late-17th century. In our exclusive Margeaux Bedding Collection, the imagery and understated pastel tones invite a fanciful translation of styles ranging from classic to minimalist. The watercolor-inspired print and rich textures beautifully layer to bring fresh dimension to any bedtop.

 Attanasio Landscape Architecture
Attanasio Landscape Architecture, A Nevada Professional Corporation, (ALA) has a single goal on all projects: To collaborate with quality clients and other consultants contributing talent, skills and discipline directed into a cohesive project vision. ALA take's great pride in providing our clients with projects which create a sense of place, engage and enrich the experiences of the people who use them, and are responsive to the environment.
 Studio Vlock
Studio Vlock’s gates and screens are hand-crafted out of corten steel, cold rolled steel, or stainless steel. Specifications
These engaging and whimsical architectural elements serve to define exterior spaces and create a memorable sense of place. Gates are custom fit and well detailed to be swing type or sliding; incorporating handle, latch or lockset.
 Studio Vlock
Studio Vlock’s gates and screens are hand-crafted out of corten steel, cold rolled steel, or stainless steel. Specifications
These engaging and whimsical architectural elements serve to define exterior spaces and create a memorable sense of place. Gates are custom fit and well detailed to be swing type or sliding; incorporating handle, latch or lockset.
 Michael Menn Ltd.
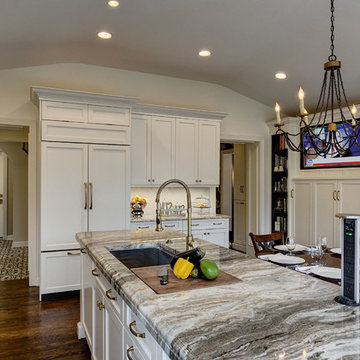
Bright, state-of-the-art kitchen featuring contemporary materials and modern appliances with an engaging Eating Area, Walk-in Pantry near the rear Entry, and a Butler’s Pantry adjacent to the Dining Room.
David Jourdan Photography.

 Drury Design
THE SETUP
Once these empty nest homeowners decided to stay put, they knew a new kitchen was in order. Passionate about cooking, entertaining, and hosting holiday gatherings, they found their existing kitchen inadequate. The space, with its traditional style and outdated layout, was far from ideal. They longed for an elegant, timeless kitchen that was not only show-stopping but also functional, seamlessly catering to both their daily routines and special occasions with friends and family. Another key factor was its future appeal to potential buyers, as they’re ready to enjoy their new kitchen while also considering downsizing in the future.
Design Objectives:
Create a more streamlined, open space
Eliminate traditional elements
Improve flow for entertaining and everyday use
Omit dated posts and soffits
Include storage for small appliances to keep counters clutter-free
Address mail organization and phone charging concerns
THE REMODEL
Design Challenges:
Compensate for lost storage from omitted wall cabinets
Revise floorplan to feature a single, spacious island
Enhance island seating proximity for a more engaging atmosphere
Address awkward space above existing built-ins
Improve natural light blocked by wall cabinet near the window
Create a highly functional space tailored for entertaining
Design Solutions:
Tall cabinetry and pull-outs maximize storage efficiency
A generous single island promotes seamless flow and ample prep space
Strategic island seating arrangement fosters easy conversation
New built-ins fill arched openings, ensuring a custom, clutter-free look
Replace wall cabinet with lighted open shelves for an airy feel
Galley Dresser and Workstation offer impeccable organization and versatility, creating the perfect setup for entertaining with everything easily accessible.
THE RENEWED SPACE
The new kitchen exceeded every expectation, thrilling the clients with its revitalized, expansive design and thoughtful functionality. The transformation brought to life an open space adorned with marble accents, a state-of-the-art steam oven, and the seamless integration of the Galley Dresser, crafting a kitchen not just to be used, but to be cherished. This is more than a culinary space; it’s a new heart of their home, ready to host countless memories and culinary adventures.

 TAG Hardware
The ENGAGE Lingerie Drawer’s shallower design is ideal for storing small items that otherwise get lost in
traditional drawers. Its fully lined interior makes it great for delicate belongings such as silk scarves, ties, leather gloves, or small purses and wallets.
 Architecturally Designed Interiors
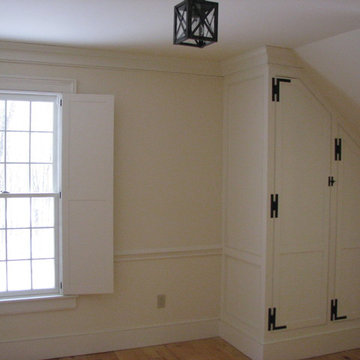
After photo - Renovation - 1981 Cape - Granby, CT
Guest Bedroom ready for floor finish. Guest Closet was built to engage ceiling clip so it looks more like cabinetry than a closet. Notice the interior solid panel shutters instead of curtains.
Robert Sparks - Architecturally Designed Interiors, Fitzgerald Builders.
54