
Search results for "Engaging" in Home Design Ideas

 Vanities for Bathrooms
Painstakingly handcrafted for the most stately of bathrooms, the Bathroom Vanity features two Doric style columns topped with an exquisitely simple rosette. The fluted casings engage in a delicate design dance with the recessed panel drawer fronts. In a final decadent flourish, eight Swarovski crystal handles adorn the face of each door and drawer. Solid wood construction throughout.

 Rendering Space
www.RenderingSpace.com
Rendering Space provides high-end Real Estate and Property Marketing in the Pacific Northwest. We combine art with technology to provide the most visually engaging marketing available. Homes by Brent Keys homesbybrentkeys.com
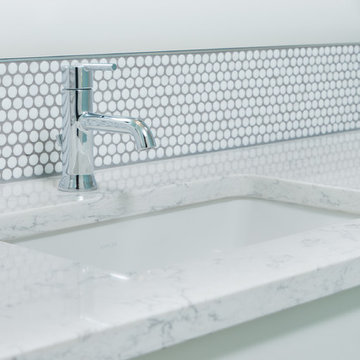
 Adapt Interior Design
Engage Photo and Video
Mid-sized transitional kids' white tile and mosaic tile porcelain tile home design photo in Portland with an undermount sink, shaker cabinets, white cabinets, quartz countertops, a two-piece toilet and blue walls
Mid-sized transitional kids' white tile and mosaic tile porcelain tile home design photo in Portland with an undermount sink, shaker cabinets, white cabinets, quartz countertops, a two-piece toilet and blue walls
Find the right local pro for your project

 Willard and Palmer Design
Bergeson & Campbell conference room
Huge trendy freestanding desk carpeted dining room photo in DC Metro with beige walls
Huge trendy freestanding desk carpeted dining room photo in DC Metro with beige walls

 Outdoor Design Group
This landscape we designed at a Memory Care Facility features a lot of color, texture, and year round interest, great for a facility like this where its users will engage in, and spend time in the space.
Krista Lance

 Phil Rothe RE Photography
Key West Luxury Photography of The Cold's Milk Farm
Bedroom - farmhouse bedroom idea in Miami
Bedroom - farmhouse bedroom idea in Miami
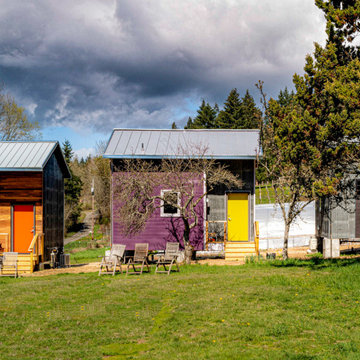
 Coates Design Architecture + Interiors
Architect Matthew Coates’ award-winning “ReHOME: Resilience & Regeneration” project takes on two pressing social and environmental issues: the lack of affordable housing in cities throughout the United States, and the vast amount of waste produced during construction and demolition.
This project won the prestigious 2022 AIA Seattle’s Award of Merit in “Research & Innovation” owing to its plan to save millions of dollars in resources while creating jobs that develop employable skills and constructing low-cost housing for diverse demographics. Through community engagement and volunteer work, future residents will benefit from the housing while learning skills of construction and management. The vision is to then introduce volunteers to industries wherein they might acquire future employment. This project introduces innovations not yet utilized in efforts to increase the inventory of affordable housing.

 Attanasio Landscape Architecture
Attanasio Landscape Architecture, A Nevada Professional Corporation, (ALA) has a single goal on all projects: To collaborate with quality clients and other consultants contributing talent, skills and discipline directed into a cohesive project vision. ALA take's great pride in providing our clients with projects which create a sense of place, engage and enrich the experiences of the people who use them, and are responsive to the environment.

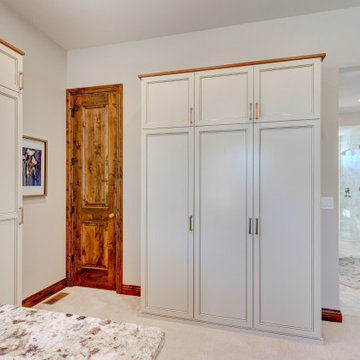
 Debbie Mauro @ Closet Factory (Colorado)
Mid-sized elegant carpeted and beige floor walk-in closet photo in Denver with white cabinets and shaker cabinets

 BLDG Workshop Inc.
The owner of this Devil’s Glen Ski Resort chalet was determined to honour the original structure built by his father.
At the same time, a growing family created the need for an amplified space. The design for the enlarged chalet attempts to incorporate proportions and angles from the original craftsman styled structure while simultaneously taking cues from the challenging mountain site.
Stonework and timber beams create a framework for expansive glazing that affords sweeping views to the mountain, snow and sky. As a result, a new generation of skiers is engaged with the mountain and it’s community in the same way the owner’s father provided him.
 Phil Rothe RE Photography
Key West Luxury Photography of The Cold's Milk Farm
Farmhouse bedroom photo in Miami
Farmhouse bedroom photo in Miami

 Above & Beyond Building
The renovation of this classic Muskoka cottage, focused around re-designing the living space to make the most of the incredible lake views. This update completely changed the flow of space, aligning the living areas with a more modern & luxurious living context.
In collaboration with the client, we envisioned a home in which clean lines, neutral tones, a variety of textures and patterns, and small yet luxurious details created a fresh, engaging space while seamlessly blending into the natural environment.
The main floor of this home was completely gutted to reveal the true beauty of the space. Main floor walls were re-engineered with custom windows to expand the client’s majestic view of the lake.
The dining area was highlighted with features including ceilings finished with Shadowline MDF, and enhanced with a custom coffered ceiling bringing dimension to the space.
Unobtrusive details and contrasting textures add richness and intrigue to the space, creating an energizing yet soothing interior with tactile depth.

 BARRETT STUDIO architects
After their Niwot, Colorado, home was inundated with floodwater and mud in the historic 2013 flood, the owners brought their “glass is half full” zest for life to the process of restarting their lives in a modest budget-conscious home. It wouldn’t have been possible without the goodwill of neighbors, friends, strangers, donated services, and their own grit and full engagement in the building process.
Water-shed Revival is a 2000 square foot home designed for social engagement, inside-outside living, the joy of cooking, and soaking in the sun and mountain views. The lofty space under the shed roof speaks of farm structures, but with a twist of the modern vis-à-vis clerestory windows and glass walls. Concrete floors act as a passive solar heat sink for a constant sense of thermal comfort, not to mention a relief for muddy pet paw cleanups. Cost-effective structure and material choices, such as corrugated metal and HardiePanel siding, point this home and this couple toward a renewed future.

 Dynamic Rugs Inc.
Kidz rugs are attractive designs with engaging scenes that are sure to inspire the imaginations of young minds. With a velvety smooth surface, with skid-resistance backing make an inviting and secure play space. Kidz rugs cheerful colors and soft hues delight to create hours of fun and whimsical memories.

 JRR Builders Inc.
Custom built in BBQ and patio cover we built with a wall mounted tv and lighting, goes well with the pool and space in this backyard great for parties and gatherings, finished just in time for the customer to thrown an engagement party!



 Mfive Chicago
The young family who own this home loved their location but felt the main floor didn't work for their needs. They decided to gut it rather than move, and engaged a great young architect to do the design. We worked with the owner and architect to create a more spacious feeling entryway, formalize a music room, and open the walls between the kitchen, dining room and family room. The esthetic is traditional and the function is updated.
Nina Leone
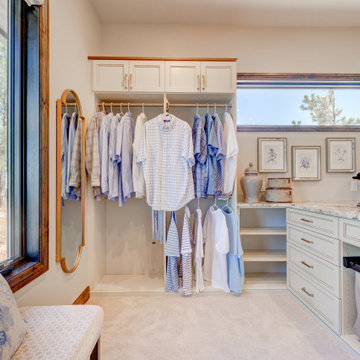
 Debbie Mauro @ Closet Factory (Colorado)
Walk-in closet - mid-sized traditional carpeted and beige floor walk-in closet idea in Denver with white cabinets and shaker cabinets
 Phil Rothe RE Photography
Key West Luxury Photography of The Cold's Milk Farm
Cottage kitchen photo in Miami
Cottage kitchen photo in Miami
57