
Search results for "Enge stapel" in Home Design Ideas

 User
A new construction with an open floor plan, which our client was excited to redesign. Since this family is planning to live in this home for many, many years, we wanted to ensure a durable kitchen with a modern traditional style. One of the client's favorite elements is the high contrast - the crisp white against the dark walnut couldn't have been a better choice for them! To complement the heavy wood, we installed white oak floors to modernize and lighten the space up.
Home located in Star Valley Ranch, Wyoming. Designed by Tawna Allred Interiors, who also services Alpine, Auburn, Bedford, Etna, Freedom, Freedom, Grover, Thayne, Turnerville, Swan Valley, and Jackson Hole, Wyoming.

 Native Gardening
This is an example of a mid-sized traditional partial sun backyard mulch landscaping in Houston.


Find the right local pro for your project

 Womack Iron
Brian Womack
Inspiration for a mid-sized mediterranean metal spiral staircase remodel in Atlanta with metal risers
Inspiration for a mid-sized mediterranean metal spiral staircase remodel in Atlanta with metal risers

 Southern Staircase
Modern railing system on commercial stairs
Example of a huge minimalist carpeted l-shaped staircase design in Atlanta with carpeted risers
Example of a huge minimalist carpeted l-shaped staircase design in Atlanta with carpeted risers


 Cramers Carpet One Floor & Home
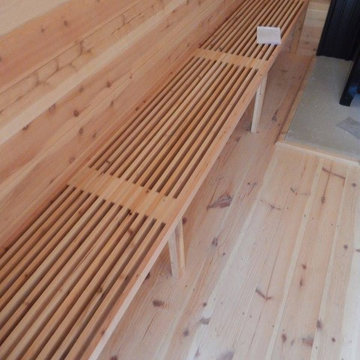
Example of a mid-sized transitional wooden l-shaped staircase design in New York with painted risers


 Palermo Flooring, Inc.
Example of a mid-sized classic guest porcelain tile bedroom design in New York with white walls, a standard fireplace and a plaster fireplace

 Jam Restoration llc
Inspiration for a mid-sized transitional beige tile, brown tile and porcelain tile porcelain tile and beige floor alcove shower remodel in Detroit with a two-piece toilet and beige walls

 CustomBuilt-ins.com / CFM Design Inc.
Inspiration for a large transitional u-shaped dark wood floor kitchen pantry remodel in Orange County with recessed-panel cabinets, white cabinets and solid surface countertops
 Hoffmann Brothers
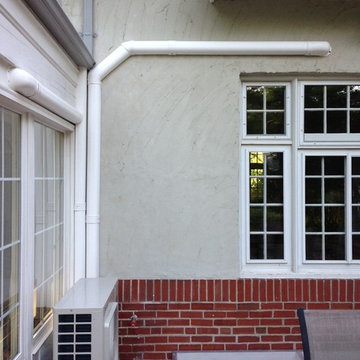
Ductless HVAC System for a home in Clayton, MO
Example of a classic home design design in St Louis
Example of a classic home design design in St Louis

 Floor Decor
Johnson Tuscany 9/16 x 4.5" - 6" - 7.5" Mixed Widths in Florence
Family room - large rustic open concept dark wood floor family room idea in New York with white walls and no fireplace
Family room - large rustic open concept dark wood floor family room idea in New York with white walls and no fireplace



 Valley Floors
Durable, yet stylish grey ceramic tile made to mimic wood was used in this great room. Radiant heat was installed to ensure a warm, cozy feeling during New England winters.
 User
Mo Fitzgerald
Eat-in kitchen - mid-sized traditional l-shaped light wood floor eat-in kitchen idea in Miami with a farmhouse sink, shaker cabinets, white cabinets, quartz countertops, white backsplash, subway tile backsplash, stainless steel appliances and an island
Eat-in kitchen - mid-sized traditional l-shaped light wood floor eat-in kitchen idea in Miami with a farmhouse sink, shaker cabinets, white cabinets, quartz countertops, white backsplash, subway tile backsplash, stainless steel appliances and an island

 Art's Concrete Ltd.
This is an example of a large traditional backyard concrete paver driveway in Vancouver.
 VanPelt Custom Cabinetry
VanPelt Woodworks
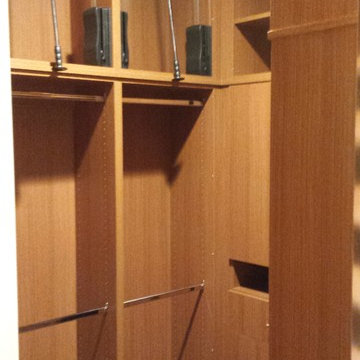
Small trendy gender-neutral carpeted home design photo in Los Angeles with flat-panel cabinets and medium tone wood cabinets
Small trendy gender-neutral carpeted home design photo in Los Angeles with flat-panel cabinets and medium tone wood cabinets


7