
Search results for "Engen wohnung" in Home Design Ideas


 Nicholson Blunt LLC
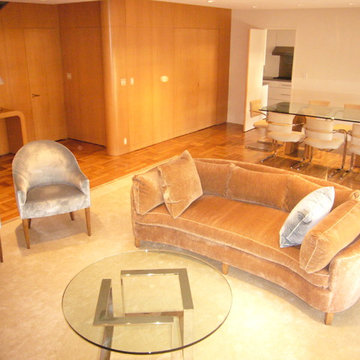
Mid-sized 1960s formal and open concept light wood floor living room photo in New York with white walls, no fireplace and no tv
Find the right local pro for your project


 7 Point Construction Inc.
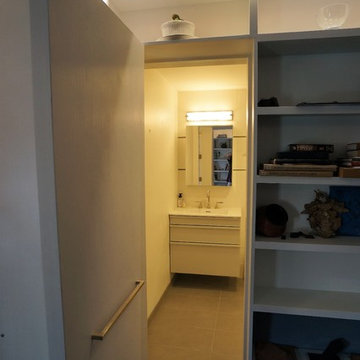
Storage area concealed with modern sliding doors, inspired by barn door sliding system.
Minimalist black tile bathroom photo in Los Angeles
Minimalist black tile bathroom photo in Los Angeles
 Kaiser Building Group
Mid-sized minimalist dark wood floor and brown floor study room photo in Philadelphia with gray walls and no fireplace

 Tramainesconcepts
Kristina Hosein
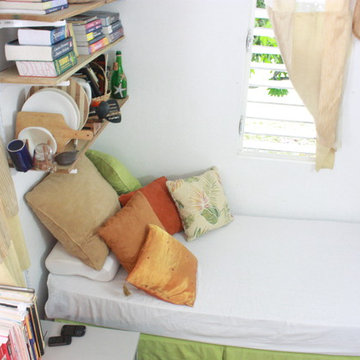
Bedroom - small tropical loft-style concrete floor bedroom idea with white walls and no fireplace
Bedroom - small tropical loft-style concrete floor bedroom idea with white walls and no fireplace

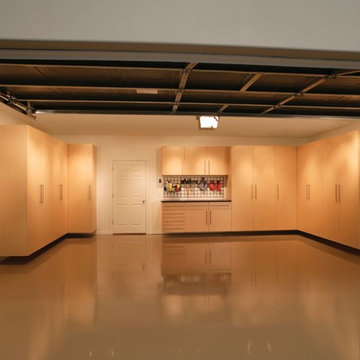
 Tailored Living Serving Traverse City
Garage workshop - large contemporary two-car garage workshop idea
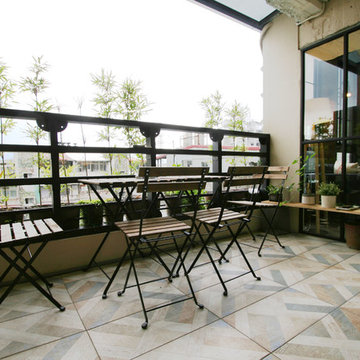


 Before and After Builders, Inc.
New Shaker style pocket door entry from bedroom!
Mid-sized transitional kids' white tile and porcelain tile porcelain tile, gray floor and double-sink alcove shower photo with shaker cabinets, white cabinets, a two-piece toilet, gray walls, an undermount sink, quartz countertops, a hinged shower door, white countertops and a built-in vanity
Mid-sized transitional kids' white tile and porcelain tile porcelain tile, gray floor and double-sink alcove shower photo with shaker cabinets, white cabinets, a two-piece toilet, gray walls, an undermount sink, quartz countertops, a hinged shower door, white countertops and a built-in vanity

 Suburban Steel Supply Company
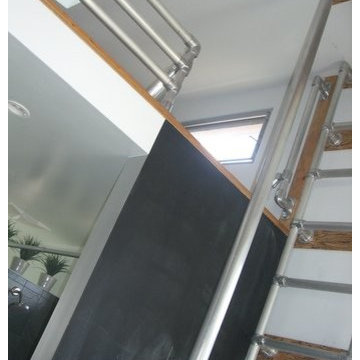
Large minimalist wooden l-shaped staircase photo in Indianapolis with metal risers

 Closets by Design - Toronto
Inspiration for a mid-sized transitional formal and open concept linoleum floor living room remodel in Toronto with white walls, no fireplace and a media wall

 J5 Homes
Staircase and laundry
Example of a mid-sized farmhouse wooden u-shaped wood railing staircase design in San Francisco with wooden risers
Example of a mid-sized farmhouse wooden u-shaped wood railing staircase design in San Francisco with wooden risers
 Ocelli Design
Rivers Altieri
Example of a small minimalist cork floor staircase design in Los Angeles with white walls, a standard fireplace and a stone fireplace
Example of a small minimalist cork floor staircase design in Los Angeles with white walls, a standard fireplace and a stone fireplace
 Clark & Chapin Architects

Spiral stair built entirely with wood joints by Gardner Woodwork and Design.
Mid-sized arts and crafts wooden spiral open staircase photo in Denver
Mid-sized arts and crafts wooden spiral open staircase photo in Denver

 Elite Builders LLC
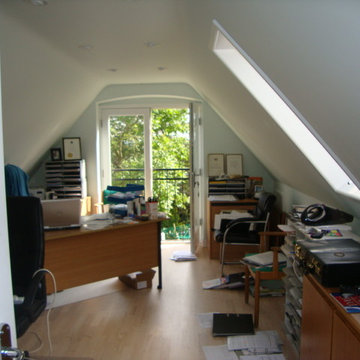
Large cottage l-shaped dark wood floor and brown floor open concept kitchen photo in Chicago with an undermount sink, shaker cabinets, light wood cabinets, wood countertops, gray backsplash, matchstick tile backsplash, stainless steel appliances and an island

 Integri Kitchens

Cabinetry: DeWils Custom Cabinetry
Doorstyle: Lacerta
Material: Thermofoil - Black high gloss
Inspiration for a mid-sized transitional u-shaped porcelain tile and beige floor seated home bar remodel in Edmonton with a drop-in sink, flat-panel cabinets, black cabinets, solid surface countertops, mirror backsplash, blue backsplash and red countertops
Inspiration for a mid-sized transitional u-shaped porcelain tile and beige floor seated home bar remodel in Edmonton with a drop-in sink, flat-panel cabinets, black cabinets, solid surface countertops, mirror backsplash, blue backsplash and red countertops
8