
Search results for "Engen wohnung" in Home Design Ideas

 David Estreich Architects

This sweeping loft like living room has dramatic views of Central Park and the Manhattan skyline. Neutral tones provide a warm backdrop for the apartment's stunning collection of modern art. This view shows the limestone floored gallery with custom LED art lighting.


Find the right local pro for your project
 User

UserInspiration for a small transitional 3/4 slate floor and black floor alcove bathtub remodel in New York with open cabinets, medium tone wood cabinets, a two-piece toilet, white walls and a console sink


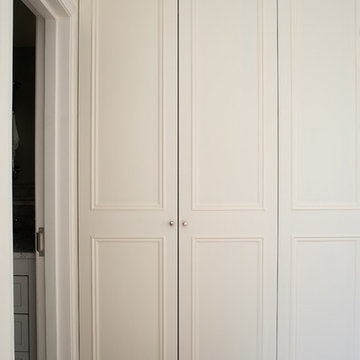
 Bespoke Fitted Furniture London | Avar Furniture
Four doors traditional style build in wardrobe. Internally from veneered oak MDF, Externally spray painted. Internally combination of hanging rails, drawers and adjustable shelving. Integrated LED lighting.

 Bella Stairs, LLC
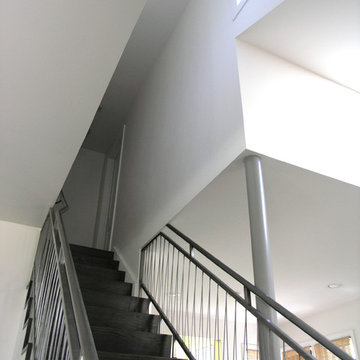
View descending from the second floor
Staircase - mid-sized transitional wooden u-shaped cable railing staircase idea in Tampa with wooden risers
Staircase - mid-sized transitional wooden u-shaped cable railing staircase idea in Tampa with wooden risers


 Raad Studio
Mid-sized minimalist master beige tile and stone tile drop-in bathtub photo in New York with dark wood cabinets, beige walls, an undermount sink and solid surface countertops
 Reef Design Build
Bedroom - mid-sized transitional master painted wood floor bedroom idea in Phoenix with white walls and no fireplace

 Legacy Glass Studios
Custom leaded glass panel continuing a quatrefoil design theme through entire home
Glass: clear satin
Lead: 3/16" rounded
Size: 1 @ ~14" x 30" x 1/4" thick
*This product was commissioned and made-to-order. If you're interested in this design, let's chat! We can recreate it for you to your specified dimensions, or we can discuss any design changes you'd like, as well as additional options for materials (glass texture, color, lead size, etc.). Reach out to hello@legacyglass.com to get started!

 Naty Caradonti - REDECORANDO
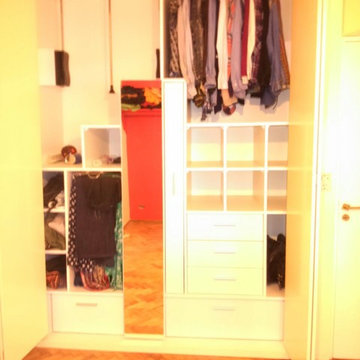
Example of a small trendy master medium tone wood floor bedroom design with beige walls
 California Deluxe Windows
For more information visit http://www.cdwindows.com.com or call (800) 639-9463.
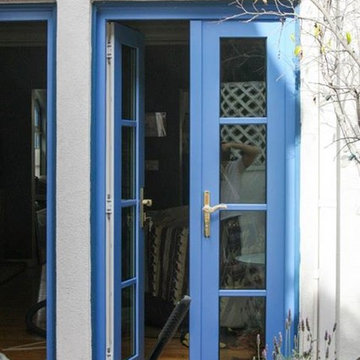
Want #blue French Doors? NO PROBLEM! #custom#color #Frenchdoors are one call/click away! We were very excited to take on this unique project in#Longbeach #California because it's not everyday that we get to #manufacture such a unique custom #French#Door like this.
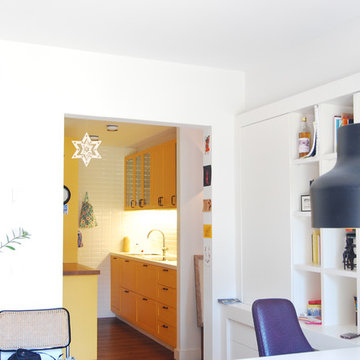


 Anne Paul
Easily access the whole cabinet, and never lose anything in those "blind" areas again!
Transitional kitchen photo in Raleigh
Transitional kitchen photo in Raleigh
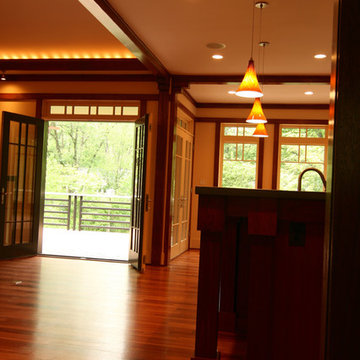
 Shuler Architecture
This 3 BR, 3 1/2 bath home allows the owners to live on one level most of the time. The Master Suite is on the main level along with the Living Room, Kitchen, Dining, pantries, Sun Room and service areas. The upper level houses two ample bedrooms while the lower level supports a rec center, media room, wine cellar, shop and full wet bar. Conceived as a Great Room house, the main level is designed as one seamless space that flows onto an ample deck overlooking the rear yard.
We also incorporated a variety of green building techniques - photo-voltaic shingles on the roof of the garage to generate a portion of the home's energy, a super insulated building envelope, rain water harvesting, high performance windows and doors, a high efficiency heat pump, low flow bath & kitchen fixtures, Energy Star appliances and LED lighting - that greatly reduced this structure's carbon footprint. All of the strategies amounted to a 30% reduction in the energy consumption in this home relative to comparable structures.
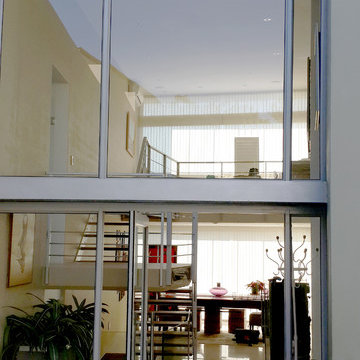
 Strey Architects
Double volume entrance with views through to the forest
Strey Architects: Friedrich Strey
Trendy porcelain tile double front door photo with a glass front door
Trendy porcelain tile double front door photo with a glass front door

 Design 2 Development
Mid-sized zen enclosed carpeted living room photo in Los Angeles with white walls and no fireplace
12