
Search results for "Engine's life" in Home Design Ideas

 Designer's Atelier
Our client’s daughter was very involved in her choices and personalised her room in the form of letter books that read her name, bringing her private space to life.

 BMR BelMax Remodeling
Bathroom Remodeling Project in Southampton by BMR Belmax Remodeling
BMR Belmax Remodeling recently completed a stunning master bathroom renovation that brought new life to a 50-year-old space. The original bathroom had a small, outdated shower that didn’t meet the homeowner’s needs. Here’s what we did to transform the space:
Expanded Shower: We enlarged the shower to a spacious 60 inches wide, making it much more comfortable and modern.
Beautiful Tile Work: New, stylish tiles were installed in the shower area, and we added elegant hexagon tiles to the floor, giving the bathroom a fresh, contemporary look.
Upgraded Lighting: We installed new lights and a lighted mirror to brighten the space and add a touch of luxury.
Ventilation and Fixtures: A new exhaust fan was added for improved ventilation, along with a sleek new toilet and a spacious double vanity for added convenience.
The client is thrilled with the results, enjoying a much more functional, stylish, and modern master bathroom!
 Signature Designs Kitchen | Bath | Interiors
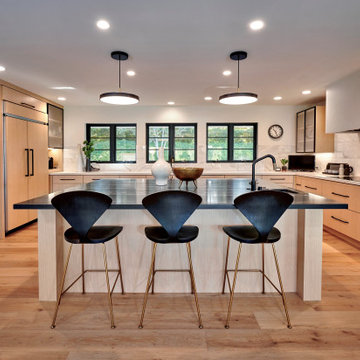
New to the area, this client wanted to modernize and clean up this older 1980's home on one floor covering 3500 sq ft. on the golf course. Clean lines and a neutral material palette blends the home into the landscape, while careful craftsmanship gives the home a clean and contemporary appearance.
We first met the client when we were asked to re-design the client future kitchen. The layout was not making any progress with the architect, so they asked us to step and give them a hand. The outcome is wonderful, full and expanse kitchen. The kitchen lead to assisting the client throughout the entire home.
We were also challenged to meet the clients desired design details but also to meet a certain budget number.
Find the right local pro for your project
 BMR BelMax Remodeling
Bathroom Remodeling Project in Southampton by BMR Belmax Remodeling
BMR Belmax Remodeling recently completed a stunning master bathroom renovation that brought new life to a 50-year-old space. The original bathroom had a small, outdated shower that didn’t meet the homeowner’s needs. Here’s what we did to transform the space:
Expanded Shower: We enlarged the shower to a spacious 60 inches wide, making it much more comfortable and modern.
Beautiful Tile Work: New, stylish tiles were installed in the shower area, and we added elegant hexagon tiles to the floor, giving the bathroom a fresh, contemporary look.
Upgraded Lighting: We installed new lights and a lighted mirror to brighten the space and add a touch of luxury.
Ventilation and Fixtures: A new exhaust fan was added for improved ventilation, along with a sleek new toilet and a spacious double vanity for added convenience.
The client is thrilled with the results, enjoying a much more functional, stylish, and modern master bathroom!
 BMR BelMax Remodeling
Bathroom Remodeling Project in Southampton by BMR Belmax Remodeling
BMR Belmax Remodeling recently completed a stunning master bathroom renovation that brought new life to a 50-year-old space. The original bathroom had a small, outdated shower that didn’t meet the homeowner’s needs. Here’s what we did to transform the space:
Expanded Shower: We enlarged the shower to a spacious 60 inches wide, making it much more comfortable and modern.
Beautiful Tile Work: New, stylish tiles were installed in the shower area, and we added elegant hexagon tiles to the floor, giving the bathroom a fresh, contemporary look.
Upgraded Lighting: We installed new lights and a lighted mirror to brighten the space and add a touch of luxury.
Ventilation and Fixtures: A new exhaust fan was added for improved ventilation, along with a sleek new toilet and a spacious double vanity for added convenience.
The client is thrilled with the results, enjoying a much more functional, stylish, and modern master bathroom!
 Fiorito Interior Design
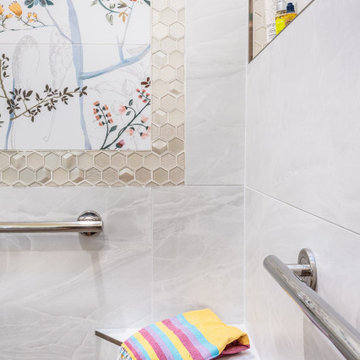
When a client with an attached ADU asked me to remodel the tired 1990s bathroom, I looked to her love of nature and sparkle to create what I call “The Birds and the Bees Bathroom.” She wanted the tub-shower combo removed in favor of a curbless walk-in shower so I took advantage of this change to use a focal point as an anchor for the now-barrier free shower at the end of the room. I chose a large porcelain mural reminiscent of lyrical botanical illustrations from the early 1900s, complete with birds perched on colorful flowering branches. My client fell in love with a dimensional glass tile in the shape of a honeycomb in an equally honey-colored hue—a reference to life-giving bees—which I used to frame the mural and line the shower niche. The shower walls are clad with porcelain tiles that mimic the look of Cloud Onyx without the tedious maintenance such a fragile stone requires. The easy-care porcelain tiles on the floor look like plank wood and lend an organic sense, and are complimented by the rich wood vanity. The end result is like showering in a bright, fresh garden!
Photo: Bernardo Grijalva
 Fiorito Interior Design
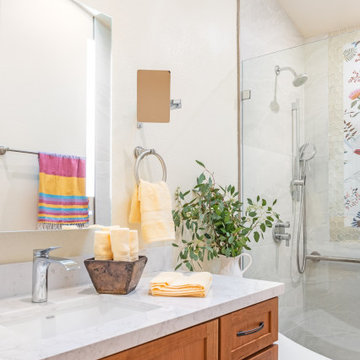
When a client with an attached ADU asked me to remodel the tired 1990s bathroom, I looked to her love of nature and sparkle to create what I call “The Birds and the Bees Bathroom.” She wanted the tub-shower combo removed in favor of a curbless walk-in shower so I took advantage of this change to use a focal point as an anchor for the now-barrier free shower at the end of the room. I chose a large porcelain mural reminiscent of lyrical botanical illustrations from the early 1900s, complete with birds perched on colorful flowering branches. My client fell in love with a dimensional glass tile in the shape of a honeycomb in an equally honey-colored hue—a reference to life-giving bees—which I used to frame the mural and line the shower niche. The shower walls are clad with porcelain tiles that mimic the look of Cloud Onyx without the tedious maintenance such a fragile stone requires. The easy-care porcelain tiles on the floor look like plank wood and lend an organic sense, and are complimented by the rich wood vanity. The end result is like showering in a bright, fresh garden!
Photo: Bernardo Grijalva

Sponsored
Fredericksburg, OH

High Point Cabinets
Columbus' Experienced Custom Cabinet Builder | 4x Best of Houzz Winner

 Rikki Snyder
Photo: Rikki Snyder © 2013 Houzz
Example of an eclectic medium tone wood floor living room design in New York with white walls and a tv stand
Example of an eclectic medium tone wood floor living room design in New York with white walls and a tv stand
 Mom's Design Build
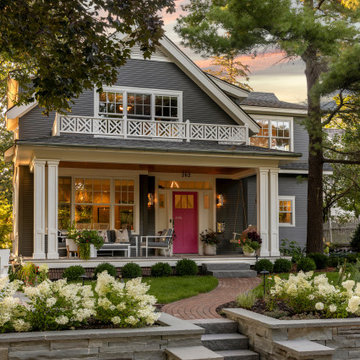
This memorial garden is a tribute to a beloved son, friend, and brother who tragically passed away from a fatal overdose. The garden is intended to be a serene and uplifting space where friends and family can come to reflect and remember him. This garden’s purpose is to celebrate Beau’s life and personality, offering comfort and peace without focusing heavily on the aspect of loss.
 Nar Design Group
This client grew up in this 1950’s family home and has now become owner in his adult life. Designing and remodeling this childhood home that the client was very bonded and familiar with was a tall order. This modern twist of original mid-century style combined with an eclectic fusion of modern day materials and concepts fills the room with a powerful presence while maintaining its clean lined austerity and elegance. The kitchen was part of a grander complete home re-design and remodel.
A modern version of a mid-century His and Hers grand master bathroom was created to include all the amenities and nothing left behind! This bathroom has so much noticeable and hidden “POW” that commands its peaceful spa feeling with a lot of attitude. Maintaining ultra-clean lines yet delivering ample design interest at every detail, This bathroom is eclectically a one of a kind luxury statement.
The concept in the laundry room was to create a simple, easy to use and clean space with ample storage and a place removed from the central part of the home to house the necessity of the cats and their litter box needs. There was no need for glamour in the laundry room yet we were able to create a simple highly utilitarian space.
If there is one room in the home that requires frequent visitors to thoroughly enjoy with a huge element of surprise, it’s the powder room! This is a room where you know that eventually, every guest will visit. Knowing this, we created a bold statement with layers of intrigue that would leave ample room for fun conversation with your guests upon their prolonged exit. We kept the lights dim here for that intriguing experience of crafted elegance and created ambiance. The walls of peeling metallic rust are the welcoming gesture to a powder room experience of defiance and elegant mystical complexity.
It's a lucky house guest indeed who gets to stay in this newly remodeled home. This on-suite bathroom allows them their own space and privacy. Both Bedroom and Bathroom offer plenty of storage for an extended stay. Rift White Oak cabinets and sleek Silestone counters make a lovely combination in the bathroom while the bedroom showcases textured white cabinets with a dark walnut wrap.
Photo credit: Fred Donham of PhotographerLink
 Schumacher Homes
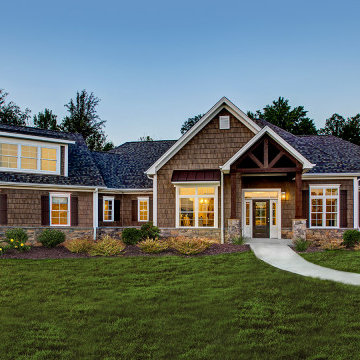
Built by Schumacher Homes, America's Largest Custom Home Builder, this stunning Beverly II Modern Hill Country in Greensboro, North Carolina, effortlessly balances classic architectural details with modern elements. As a larger version of our extremely popular Beverly floor plan, this layout is expertly engineered with increased square footage to comfortably accommodate all of life's everyday needs. The absolute hub of the home is an open-concept deluxe kitchen featuring a large central kitchen island designed for eating, remote schoolwork, and daily cooking. This culinary space flows seamlessly into the great room and dining area, creating a bright, interconnected layout that serves as the perfect canvas for entertaining family and friends. This main-level living space transitions beautifully into a sunlit morning room designed to bring the day’s first light into the home. Just off the foyer, an adaptive flex room stands open to your interpretation—easily functioning as a sophisticated formal dining room, private flexible home office, or children's playroom.
The thoughtful design acts as a premium private sanctuary when it is time to unwind. The massive primary owner's retreat offers a quiet escape from the daily grind, elevated by a show-stopping reserve cove ceiling that adds unique architectural detail and depth to the private space. The spa-like primary suite is further enhanced by a luxurious owner's bath, fully appointed with dual vanities and independent dual walk-in closets for optimal organization. Tucked away on the opposite side of the home, the secondary bedrooms ensure ultimate privacy for everyone in the household. Expanding the home's functional footprint, a massive bonus room over the garage serves as a versatile upper flex zone, providing the ideal setting for a family media room, home workout fitness studio, or dedicated children's playroom.

 Hammer Architects
Greg Premru
Example of a mid-sized mid-century modern guest dark wood floor and brown floor bedroom design in Boston with white walls and no fireplace
Example of a mid-sized mid-century modern guest dark wood floor and brown floor bedroom design in Boston with white walls and no fireplace

 Eagle Associates
This kitchen, with its breathtaking view of Walker Point in Kennebunkport, ME, is an escape from the monotony of everyday life. White walls, a neutral backsplash and a light countertop keep this traditional kitchen bright and airy. Rich, full overlay walnut cabinetry, finished in Cocoa, add interest and depth to the space. The Vogue door used with the perimeter cabinetry gives the space a certain understated elegance.
The kitchen island, finished in dove white with 3˝ vogue doors on maple, contrast nicely with the rest of the kitchen. Deep, full-extension drawers in the end of the island, hold pots, pans and other cookware and are accessible any time they are needed. The island is a prime work station, but with a beautiful walnut countertop extension, it also doubles as a great spot to entertain guests.
Not only does this traditional kitchen have just the right amount of work stations and ample room for family and friends, but it also has glass front cabinets with x-front mullion for displaying fine glassware and china. Though serene, this kitchen doesn't sacrifice style. It is a blissful escape from the everyday pressures and stresses of life, found right inside the comfort of home.



 Stephen Alexander Homes & Neighborhoods
Jonathan Edwards Media
Large elegant two-story mixed siding gable roof photo
Large elegant two-story mixed siding gable roof photo

 BMR BelMax Remodeling
Bathroom Remodeling Project in Southampton by BMR Belmax Remodeling
BMR Belmax Remodeling recently completed a stunning master bathroom renovation that brought new life to a 50-year-old space. The original bathroom had a small, outdated shower that didn’t meet the homeowner’s needs. Here’s what we did to transform the space:
Expanded Shower: We enlarged the shower to a spacious 60 inches wide, making it much more comfortable and modern.
Beautiful Tile Work: New, stylish tiles were installed in the shower area, and we added elegant hexagon tiles to the floor, giving the bathroom a fresh, contemporary look.
Upgraded Lighting: We installed new lights and a lighted mirror to brighten the space and add a touch of luxury.
Ventilation and Fixtures: A new exhaust fan was added for improved ventilation, along with a sleek new toilet and a spacious double vanity for added convenience.
The client is thrilled with the results, enjoying a much more functional, stylish, and modern master bathroom!
 BMR BelMax Remodeling
Bathroom Remodeling Project in Southampton by BMR Belmax Remodeling
BMR Belmax Remodeling recently completed a stunning master bathroom renovation that brought new life to a 50-year-old space. The original bathroom had a small, outdated shower that didn’t meet the homeowner’s needs. Here’s what we did to transform the space:
Expanded Shower: We enlarged the shower to a spacious 60 inches wide, making it much more comfortable and modern.
Beautiful Tile Work: New, stylish tiles were installed in the shower area, and we added elegant hexagon tiles to the floor, giving the bathroom a fresh, contemporary look.
Upgraded Lighting: We installed new lights and a lighted mirror to brighten the space and add a touch of luxury.
Ventilation and Fixtures: A new exhaust fan was added for improved ventilation, along with a sleek new toilet and a spacious double vanity for added convenience.
The client is thrilled with the results, enjoying a much more functional, stylish, and modern master bathroom!

Sponsored
Sunbury, OH

J.Holderby - Renovations
Franklin County's Leading General Contractors - 2X Best of Houzz!

 Alair Homes Houston
A clean, transitional home design. This home focuses on ample and open living spaces for the family, as well as impressive areas for hosting family and friends. The quality of materials chosen, combined with simple and understated lines throughout, creates a perfect canvas for this family’s life. Contrasting whites, blacks, and greys create a dramatic backdrop for an active and loving lifestyle.

 JL Interiors
Builder/Designer/Owner – Masud Sarshar
Photos by – Simon Berlyn, BerlynPhotography
Our main focus in this beautiful beach-front Malibu home was the view. Keeping all interior furnishing at a low profile so that your eye stays focused on the crystal blue Pacific. Adding natural furs and playful colors to the homes neutral palate kept the space warm and cozy. Plants and trees helped complete the space and allowed “life” to flow inside and out. For the exterior furnishings we chose natural teak and neutral colors, but added pops of orange to contrast against the bright blue skyline.
JL Interiors is a LA-based creative/diverse firm that specializes in residential interiors. JL Interiors empowers homeowners to design their dream home that they can be proud of! The design isn’t just about making things beautiful; it’s also about making things work beautifully. Contact us for a free consultation Hello@JLinteriors.design _ 310.390.6849_ www.JLinteriors.design


180