
Search results for "Engine's life" in Home Design Ideas

 Cali pools of Texas
Hot spring inspired pool set back in the trees. Natural flagstone was used for the coping. A beach entry was added for a natural feel when entering the water. A three ton moss rock waterfall stretches across the back side if the pool.

 Attraction Lights
Fixtures designed and photographed by Attraction Lights, Lyle Braund
This is an example of a craftsman landscaping in Minneapolis.
This is an example of a craftsman landscaping in Minneapolis.

 Peters Architecture Inc.
Clark Dugger Photography
Example of a mid-sized trendy light wood floor and beige floor great room design in Los Angeles with white walls and no fireplace
Example of a mid-sized trendy light wood floor and beige floor great room design in Los Angeles with white walls and no fireplace
Find the right local pro for your project

 A Plus Gutter Systems
 Inc.
Example of a minimalist home design design in Los Angeles
Example of a minimalist home design design in Los Angeles

 Interiors by Mary Susan
Inspiration for a transitional enclosed dining room remodel in Chicago with gray walls



 MIG Furniture Design, Inc.
Special Order 8-16 Weeks
Free shipping and assembly within New York City. Enter Coupon code 'NYC' on checkout.
Made in Italy by Tonin Casa
Modern Glass Vitrine Paris by Tonin Casa. The italian display unit by Tonin Casa has a rectangular shape and is available in four different versions: 2-door, 4-door, 6-door and 8-door sizes. The curio features wooden doors with clear tempered glass and decorated with real Swarovski doorknobs. The interior of the curio is divided with a shelf made of clear tempered glass. The structure of the showcase can be ordered in white, black, beige or champagne matt finish. Optionally the Paris vitrine can be equipped with a mirrored back panel and internal LED light (for the extra charge). 3-Door version can be wall mounted.
The starting price is for the 3-Door Vitrine. The LED light and Mirrored Back Panel are not included and can be purchased separately.
Dimensions:
3-Door Vitrine: W72.4" x D15.7" x H26"
6-Door Vitrine: W72.4" x D15.7" x H50.8"
9-Door Vitrine: W72.4" x D15.7" x H75.6"
12-Door Vitrine: W72.4" x D15.7" x H100.4"

Sponsored
Plain City, OH

The Creative Kitchen Company
Columbus Area Kitchen Remodeling and Refacing Professional

 User
Just love this chair! It perfectly captures the feel of the whole space.
Photos by Eric Roth
Kitchen/dining room combo - small country dark wood floor kitchen/dining room combo idea in Boston with white walls
Kitchen/dining room combo - small country dark wood floor kitchen/dining room combo idea in Boston with white walls

 Allegheny Mountain Hardwood Flooring
White Oak Live Sawn Herringbone 10"
Inspiration for a mid-sized modern master white tile light wood floor and brown floor claw-foot bathtub remodel in New York with flat-panel cabinets, white cabinets, a one-piece toilet, multicolored walls, an integrated sink, concrete countertops and gray countertops
Inspiration for a mid-sized modern master white tile light wood floor and brown floor claw-foot bathtub remodel in New York with flat-panel cabinets, white cabinets, a one-piece toilet, multicolored walls, an integrated sink, concrete countertops and gray countertops

 Nowak Cabinets
Dune Life Photography
Kitchen - cottage l-shaped kitchen idea with a farmhouse sink, recessed-panel cabinets, white cabinets, wood countertops, white backsplash, mosaic tile backsplash, stainless steel appliances, an island and brown countertops
Kitchen - cottage l-shaped kitchen idea with a farmhouse sink, recessed-panel cabinets, white cabinets, wood countertops, white backsplash, mosaic tile backsplash, stainless steel appliances, an island and brown countertops

 Sydney Wallpapering / Crème De La Crème Décor
very cool Ex Libris wallpaper from Cole & Sons installed by Sydney Wallpapering
Bedroom - traditional bedroom idea in Sydney
Bedroom - traditional bedroom idea in Sydney

 Reader & Swartz Architects, P.C.
View up through the glass floor that is located in the living room.
Photography by Nathan Webb, AIA
Mid-sized minimalist ceramic tile hallway photo in DC Metro with blue walls
Mid-sized minimalist ceramic tile hallway photo in DC Metro with blue walls

 Cambria
This crisp and clean kitchen by Emily Henderson incorporates smart organization without compromising design.
Example of a mountain style eat-in kitchen design with quartz countertops, white backsplash, an island and white countertops
Example of a mountain style eat-in kitchen design with quartz countertops, white backsplash, an island and white countertops




 Cabinet-S-Top
In this kitchen, we only provided the design and cabinetry. On the perimeter is Fieldstone Cabinets in Roseburg Door Style, Maple Wood, Macadamia Finish Color with “L” edge profile. On the island is Fieldstone Cabinets Roseburg Door Style, Maple Wood, Slate Stain with “L” outside edge profile. The hardware is Top Knobs Ascendra Pull 5 1/16.

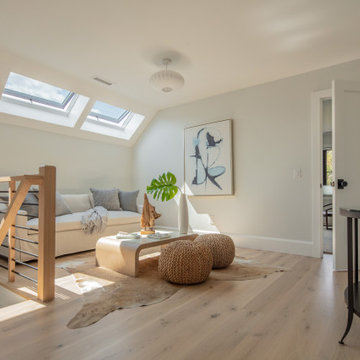
 ID-Design
Interior design of an Ohrid holiday villa. The appartments are bright and cozy with a mediteranian touch. The interior is built in natural wooden materials and white shades.





 Engineer Your Space
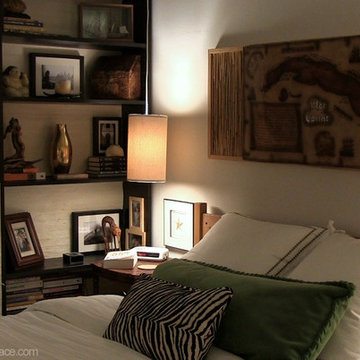
I used Billy bookcases to create an entryway and a bedroom area (the entryway is on the other side of the bookcases). I was able to use the bookcases this way by covering the back with grasscloth and anchoring the tall bookcase to the wall. You can see how I did this here: http://www.engineeryourspace.com/episodes/how-to-make-a-bookcase-wall-divider/
 Allegheny Mountain Hardwood Flooring
White Oak Live Sawn hand scraped
Bedroom - traditional guest medium tone wood floor and brown floor bedroom idea in Los Angeles with purple walls
Bedroom - traditional guest medium tone wood floor and brown floor bedroom idea in Los Angeles with purple walls
240