
Search results for "Engine's life" in Home Design Ideas

 Simple Steps
This modern shower has glass mosaic on the wall which has a variety of textures and effects. Some of the mosaic has a mirror like luster and the rest are made up of different grey tones. This color is called Liberty Diamond and there are different colors from Bronze, Dark grey and black to red, blue and green.


Find the right local pro for your project





 S.J. Janis Company, Inc.
The new kitchen features plenty of space for the entire family as well as entertaining large groups. Parallel countertops from Cesarstone in a Pebble Honed finish with a flat edge provide a simple look.
A 36" Wolf Contemporary Induction Cooktop was routed into the quartz countertop for a flush appearance. Above the cooktop is a Zephyr Duo 36" range hood in stainless steel. 30" KitchenAid Double ovens are placed adjacent to the 48" Subzero refrigerator.
The engineered wood flooring from the Mercier Emotion Series is 6.5" wide and has an oiled finish which ties much of the first floor together.



 Lisa Roy Architectural Designs
Unusual chandelier highlighting the focal point of the master bath tub
Photo by Lisa Roy
Example of a mid-sized transitional home design design in Toronto with glass countertops and beige walls
Example of a mid-sized transitional home design design in Toronto with glass countertops and beige walls

 Donald Lococo Architects
©️Maxwell MacKenzie THE HOME, ESSENTIALLY A RUIN WAS PRESERVED THROUGH NEGLECT. A CLARIFIED HISTORIC RENOVATION REMOVES BAY WINDOWS AND 1950’S WINDOWS FROM THE MAIN FAÇADE. TWO WINGS AND A THIRD FLOOR AND A SYMPATHETIC STAIRWAY ACCOMMODATE MODERN LIFE. MASONS WERE TASKED TO MAKE THE STONE WORK LOOK AS THOUGH “A FARMER BUILT THE WALLS DURING THE NON-PLANTING SEASON,” THE FINAL DESIGN SIMPLIFIES THE FIRST FLOOR PLAN AND LEAVES LOGICAL LOCATIONS FOR EXPANSION INTO COMING DECADES. AMONG OTHER AWARDS, THIS TRADITIONAL YET HISTORIC RENOVATION LOCATED IN MIDDLEBURG, VA HAS RECEIVED 2 AWARDS FROM THE AMERICAN INSTITUTE OF ARCHITECTURE.. AND A NATIONAL PRIVATE AWARD FROM VETTE WINDOWS
WASHINGTON DC ARCHITECT DONALD LOCOCO UPDATED THIS HISTORIC STONE HOUSE IN MIDDLEBURG, VA.lauded by the American Institute of Architects with an Award of Excellence for Historic Architecture, as well as an Award of Merit for Residential Architecture

 Cochrane Floors & More
This renovation was a complete gut of a loft suite above a triple car garage formally used for little more than storage. The layout we provided our client with, gave them over 1100 sq.ft of master bedroom, walk-in closet and main floor laundry. Designed to compliment the earthly nature of a log home, we combined many unique rustic elements with clean modern fixtures and a soft rich colour pallet. All this complimenting stunning views of the Canadian Rockies! A little piece of paradise.

 Old World Iron
Inspiration for a mid-sized transitional tile l-shaped staircase remodel in Oklahoma City with tile risers

 Paint the Town Red - Color Consulting
Layered faux finish made this home office cozy and rich.
Example of a small transitional home office design in Chicago with brown walls
Example of a small transitional home office design in Chicago with brown walls





 Infinite Home
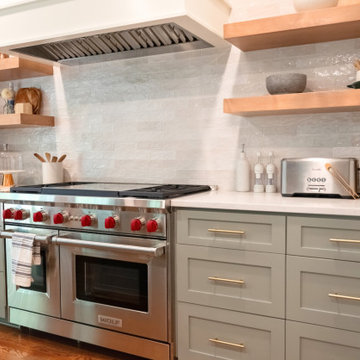
In the heart of Oak Grove, Decatur, our client envisioned a kitchen where cozy warmth meets elegant details—a space that not only looks beautiful but works seamlessly for everyday life. As their guide on this renovation journey, we crafted a custom kitchen solution that feels like the true heart of their home, blending perfectly with its original character.
The existing kitchen layout didn’t quite fit how our client used the space. With the stove range originally placed beside the breakfast table, the setup felt cramped and lacked functionality. To improve the kitchen's flow, we thoughtfully reconfigured the layout. By closing off an opening to the hallway, relocating the pantry, and moving the stove range to a more central location, we transformed the kitchen into a space that suits our client’s daily routines. The original stove area was redesigned as a breakfast station with additional storage, creating a smoother, more intuitive flow.
To honor the home’s original charm, we added hardwood flooring that matches the wood tones throughout the house, tying the kitchen seamlessly into the rest of the home. Our client wanted colors that complemented the home’s palette while adding a fresh, airy feel. Inspired by the natural green tones in their fireplace mantel stone tiles, we chose Sherwin Williams Cornwall for the island and tall cabinets, bringing a rich, grounding presence to the room. Sherwin Williams Alabaster on the walls adds a soft brightness, balancing depth with light.
Every detail of this Oak Grove kitchen renovation was carefully selected to enhance our client’s lifestyle while preserving the unique charm of their existing space. Now, this kitchen is a place where cozy family meals and elegant gatherings come together effortlessly—a true fairytale ending to their vision.

Sponsored
Fredericksburg, OH

High Point Cabinets
Columbus' Experienced Custom Cabinet Builder | 4x Best of Houzz Winner

 Meditch Murphey Architects
Michael Moran
Deck - large contemporary three-story stucco white deck idea in DC Metro
Deck - large contemporary three-story stucco white deck idea in DC Metro


 Design West
Hints of taupe and gray are brought into the family room with pops of light orange. Natural woven accents and light wood accents are used on the ceiling and in the side tables to bring the home’s coastal theme to life. The sky blue color used on the ceiling flows throughout the room onto the throw pillows and pattern used in the side chair to create an interesting mix of soft blue and gray accents that compliment the room’s beautiful lake views.
238