
Search results for "Engine oil" in Home Design Ideas

 MOTIF Design Solutions, LLC
Once a galley kitchen with a garage door at the end of it, MOTIF reconfigured the layout and moved the garage door, removed a wall and opened the kitchen to the adjacent living space, The couple who lives in this cottage-like home has a great place to cook and entertain friends. These very social homeowners can now host parties and entertain their friends and family well with the newly designed layout. A love for cooking inspired the design of the wall above the range. The cabinets were built by hand by the previous owner who was a professional carpenter. In the interest of honoring his life, we kept the boxes and reconfigured the layout while adding some new custom touches that look like they were always there.
 Ottolia & Barnes Architecture

Open concept kitchen - large country galley medium tone wood floor and brown floor open concept kitchen idea in Los Angeles with quartz countertops, multicolored backsplash, stainless steel appliances, two islands, an undermount sink, raised-panel cabinets, dark wood cabinets, cement tile backsplash and white countertops
 Stacey Kocevar Designs, LLC

Custom pull-out designed directly to the left of the induction cooktop keeps frequently used cooking tools and spices within easy reach. Stainless steel utensil bins organize cooking tools above, while dedicated spice storage below keeps seasonings visible and accessible—creating an efficient cooking zone without cluttering the countertop.
Find the right local pro for your project
 Thomas Sylvia | Designer
Andrew Corpuz
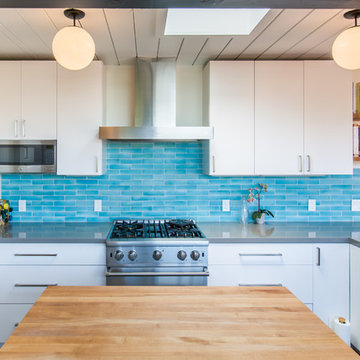
Inspiration for a 1950s kitchen remodel in San Francisco with flat-panel cabinets, white cabinets, quartz countertops, blue backsplash, glass tile backsplash and stainless steel appliances
Inspiration for a 1950s kitchen remodel in San Francisco with flat-panel cabinets, white cabinets, quartz countertops, blue backsplash, glass tile backsplash and stainless steel appliances
 Studio Snaidero DC Metro

Jennifer Hughes Photography. Reflect White Matte Lacquer cabinets. Subzero ref/frz, Miele range, hood, and dishwasher. Caesarstone Calacatta Nuvo Polished counter and backsplash.
 Christy Allen Designs
Michele Lee Willson

Kitchen - transitional galley medium tone wood floor kitchen idea in San Francisco with recessed-panel cabinets, white cabinets, quartz countertops, white backsplash, ceramic backsplash, stainless steel appliances, white walls and no island
Kitchen - transitional galley medium tone wood floor kitchen idea in San Francisco with recessed-panel cabinets, white cabinets, quartz countertops, white backsplash, ceramic backsplash, stainless steel appliances, white walls and no island
 Hallmark Floors
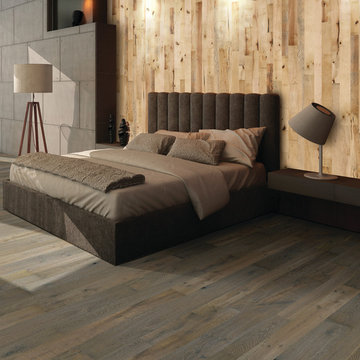
Best of Both Worlds - Organic Solid and Organic 567 Engineered wood floors in a contemporary master bedroom.
Historic wood floors of timeless beauty… Organic wood floors with Hallmark's NuOil finish. Welcome to our journey down a road to a simpler, more holistic approach to wood flooring. A blending of natural, vintage materials into contemporary living environments complements the latest reclaimed design trends.


 Mise en Place Design

Full height glass tile back splash with pot filler. The cook top is an electric, glass top unit. Oven is intentionally put on top while the microwave is on the bottom.
Photographer: Luke Wesson
 Foster Remodeling Solutions, Inc.
Larry Golfer - dazzlingpropertyphotography.com

Example of a large tuscan master beige tile and stone slab ceramic tile and multicolored floor claw-foot bathtub design in DC Metro with beaded inset cabinets, brown cabinets, a one-piece toilet, beige walls, an undermount sink, quartz countertops and a hinged shower door
Example of a large tuscan master beige tile and stone slab ceramic tile and multicolored floor claw-foot bathtub design in DC Metro with beaded inset cabinets, brown cabinets, a one-piece toilet, beige walls, an undermount sink, quartz countertops and a hinged shower door

 Feil Inc. Wood Flooring & Stairs
Inspiration for a large craftsman open concept medium tone wood floor and brown floor living room remodel in Miami with white walls, a standard fireplace, a tile fireplace and a wall-mounted tv
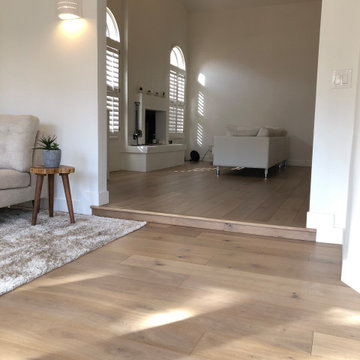
 Mission Hardwood Floor Company
This wide plank, french oak, hardwood floor was a great update to this Mesa residence. With its UV-cured oil finish from WOCA in Denmark and planks up to 8 feet long, this pre-finished, engineered hardwood floor brings a beautiful warm and natural feeling to any space.

 Design Forty Five
Inspiration for a large transitional l-shaped enclosed kitchen remodel in Minneapolis with an undermount sink, beaded inset cabinets, white cabinets, quartz countertops, multicolored backsplash, cement tile backsplash, paneled appliances and an island

 Lampert Lumber - Rice Lake
The coziest of log cabins got a hint of the lake with these blue cabinets. Integrating antiques and keeping a highly functional space was top priority for this space. Features include painted blue cabinets, white farm sink, and white & gray quartz countertops.


 Room Resolutions
Executive wine bar created with our CEO in mind. Masculine features in color and wood with custom cabinetry, glass & marble backsplash and topped off with Cambria on the counter. Floating shelves offer display for accessories and the array of stemware invite one to step up for a pour.
Photography by Lydia Cutter
 Covenant Kitchens & Baths, Inc.
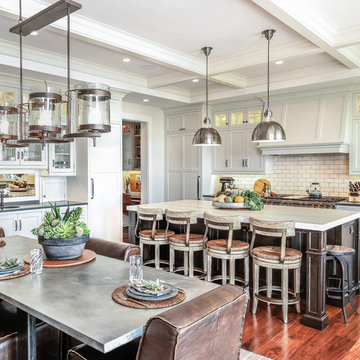
This kitchen/dining room is made to accommodate family and entertaining in style. The copper sink overlooks the waterfront and pool. There is seating for five at the island for a quick meal or more space for family dinners at the zinc topped table next to the fireplace. Also the desk/office area right next to the kitchen makes keeping the family organized a little easier. There is also plenty of storage in the kitchen because of the built in pantry, shelves, island drawers, buffet, plenty of cabinetry.
 KBF Design Gallery

New homeowners wanted to update the kitchen before moving in. KBF replaced all the flooring with a mid-tone plank engineered wood, and designed a gorgeous new kitchen that is truly the centerpiece of the home. The crystal chandelier over the center island is the first thing you notice when you enter the space, but there is so much more to see! The architectural details include corbels on the range hood, cabinet panels and matching hardware on the integrated fridge, crown molding on cabinets of varying heights, creamy granite countertops with hints of gray, black, brown and sparkle, and a glass arabasque tile backsplash to reflect the sparkle from that stunning chandelier.
 David Small Designs
Jason Hartog Photography

Open concept kitchen - large contemporary l-shaped light wood floor open concept kitchen idea in Toronto with an undermount sink, flat-panel cabinets, white cabinets, quartz countertops, gray backsplash, stainless steel appliances and an island
Open concept kitchen - large contemporary l-shaped light wood floor open concept kitchen idea in Toronto with an undermount sink, flat-panel cabinets, white cabinets, quartz countertops, gray backsplash, stainless steel appliances and an island


 Falken Reynolds Interiors
Photo: Ema Peter

This 1,110 square foot loft in Vancouver’s Crosstown neighbourhood was completely renovated for a young professional couple splitting their time between Vancouver and New York.

 catlin stothers design
The option to downsize was not an option for the empty nesters who have lived in this home for over twenty-five years. Situated in TMR, the sprawling home has been the venue for many social events, dinner parties and family celebrations. With grown children living abroad, and grand children on the way, it was important that the new kitchen be highly functional and conducive to hosting informal, yet large family gatherings.
The kitchen had been relocated to the garage in the late eighties during a large renovation and was looking tired. Eight foot concrete ceilings meant the new materials and design had to create the illusion of height and light. White lacquered doors and integrated fridge panels extend to the ceiling and cast a bright reflection into the room. The teak dining table and chairs were the only elements to preserve from the old kitchen, and influenced the direction of materials to be incorporated into the new design. The island and selected lower cabinetry are made of butternut and oiled in a matte finish that relates to the teak dining set. Oversized tiles on the heated floors resemble soft concrete.
The mandate for the second floor included the overhaul of the master ensuite, to create his and hers closets, and a library. Walls were relocated and the floor plan reconfigured to create a luxurious ensuite of dramatic proportions. A walk-in shower, partitioned toilet area, and 18’ vanity are among many details that add visual interest and comfort.
Minimal white oak panels wrap around from the bedroom into the ensuite, and integrate two full-height pocket doors in the same material.
 Space Harmony
Colin Perry
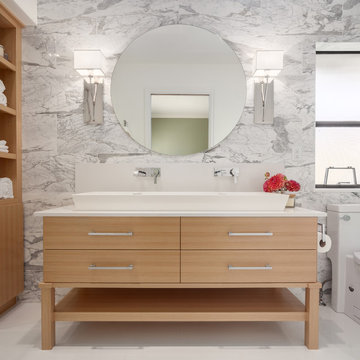
Large transitional master multicolored tile and stone tile porcelain tile alcove shower photo in Vancouver with a trough sink, flat-panel cabinets, light wood cabinets, a one-piece toilet, multicolored walls and quartz countertops
Large transitional master multicolored tile and stone tile porcelain tile alcove shower photo in Vancouver with a trough sink, flat-panel cabinets, light wood cabinets, a one-piece toilet, multicolored walls and quartz countertops
12