
Search results for "Engine oil" in Home Design Ideas

Find the right local pro for your project
 IMPROVE or MOVE
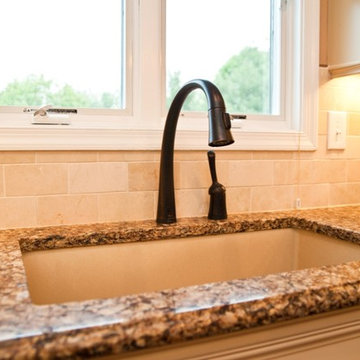
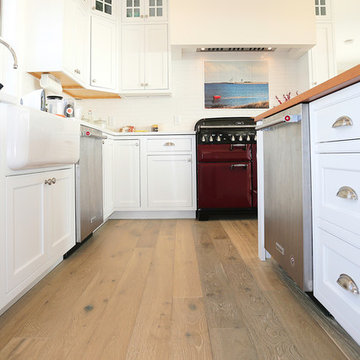
Kitchen remodeled with oil-rubbed appliances
Mid-sized transitional l-shaped dark wood floor eat-in kitchen photo in New York with an undermount sink, raised-panel cabinets, white cabinets, granite countertops, beige backsplash, ceramic backsplash, black appliances and an island
Mid-sized transitional l-shaped dark wood floor eat-in kitchen photo in New York with an undermount sink, raised-panel cabinets, white cabinets, granite countertops, beige backsplash, ceramic backsplash, black appliances and an island
 Stonewood Products
Beautiful Hardwood Flooring
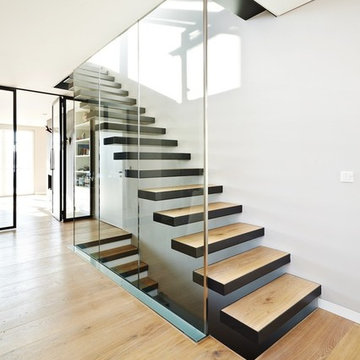
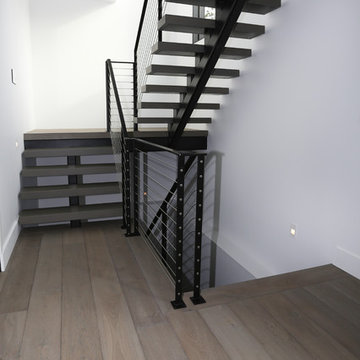
Mid-sized minimalist wooden u-shaped metal railing staircase photo in Boston with wooden risers
Mid-sized minimalist wooden u-shaped metal railing staircase photo in Boston with wooden risers
 Sawyer Mason
Beautiful Hardwood floors
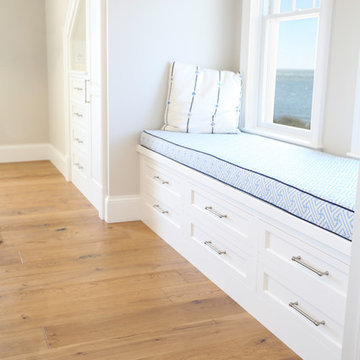
Inspiration for a large coastal master medium tone wood floor and brown floor bedroom remodel in Boston with gray walls
Inspiration for a large coastal master medium tone wood floor and brown floor bedroom remodel in Boston with gray walls

Sponsored
Columbus, OH

Trish Takacs Design
Award Winning & Highly Skilled Kitchen & Bath Designer in Columbus
 Sawyer Mason
Beautiful Hardwood floors
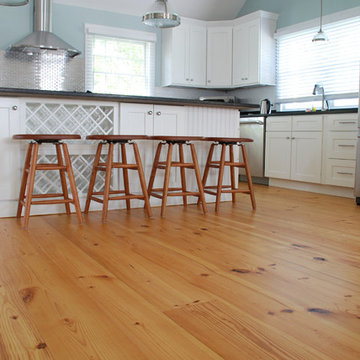
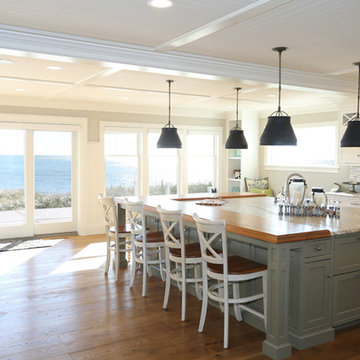
Large beach style l-shaped medium tone wood floor and brown floor open concept kitchen photo in Boston with gray backsplash and an island
Large beach style l-shaped medium tone wood floor and brown floor open concept kitchen photo in Boston with gray backsplash and an island
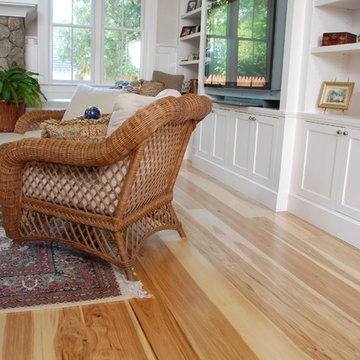 Stonewood Products
beautiful hardwood flooring
Example of a mountain style living room design in Boston
Example of a mountain style living room design in Boston

 Vermont Plank Flooring
This lovely Pennsylvania home used 10″ Face, Engineered Select Walnut Plank Flooring throughout the entire first and second floor. Finished onsite with an oil-based, satin-sheen finish.
Flooring: Select Walnut Flooring in 10″ Widths
Finish: Vermont Plank Flooring Weston Finish
Photos by Julie Livingston
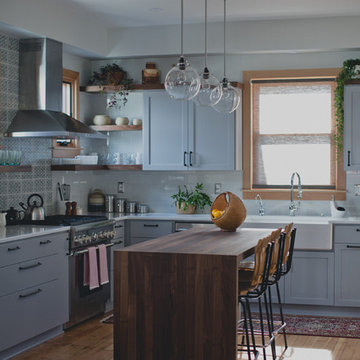
Mid-sized transitional l-shaped light wood floor eat-in kitchen photo in Portland with a farmhouse sink, shaker cabinets, gray cabinets, quartz countertops, blue backsplash, ceramic backsplash, stainless steel appliances and an island
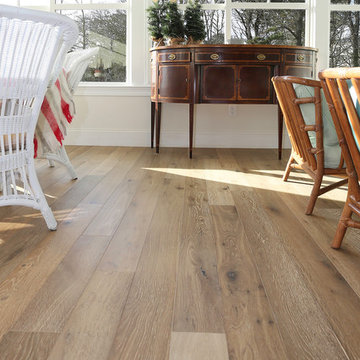

Inspiration for a mid-sized farmhouse l-shaped porcelain tile and brown floor eat-in kitchen remodel in Philadelphia with a single-bowl sink, flat-panel cabinets, white cabinets, quartzite countertops, white backsplash, ceramic backsplash, stainless steel appliances and gray countertops

Sponsored
Sunbury, OH

J.Holderby - Renovations
Franklin County's Leading General Contractors - 2X Best of Houzz!
 Stonewood Products
Beautiful Hardwood Flooring

Huge minimalist open concept medium tone wood floor and gray floor living room photo in Boston with white walls, a ribbon fireplace and no tv
Huge minimalist open concept medium tone wood floor and gray floor living room photo in Boston with white walls, a ribbon fireplace and no tv
 Sawyer Mason
Beautiful Hardwood floors
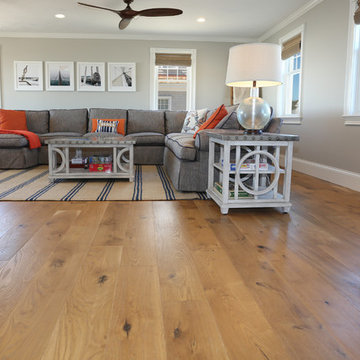
Example of a large beach style enclosed medium tone wood floor and brown floor game room design in Boston with gray walls and a tv stand
Example of a large beach style enclosed medium tone wood floor and brown floor game room design in Boston with gray walls and a tv stand
 Garrison Collection
Ed Taylor Photography
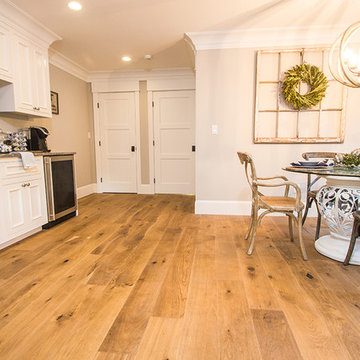
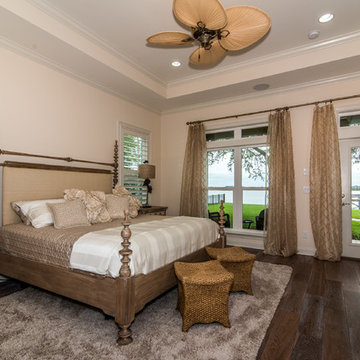
Inspiration for a mid-sized coastal guest dark wood floor bedroom remodel in Jacksonville with beige walls and no fireplace
Inspiration for a mid-sized coastal guest dark wood floor bedroom remodel in Jacksonville with beige walls and no fireplace
 Stonewood Products
Beautiful Hardwood Flooring
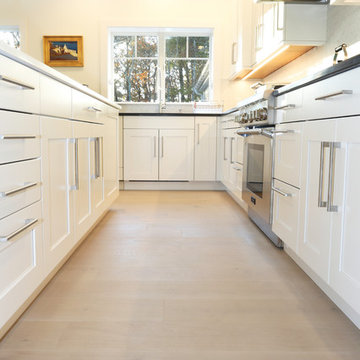
Example of a mid-sized minimalist galley light wood floor and gray floor open concept kitchen design in Boston with white cabinets, stainless steel appliances and an island
Example of a mid-sized minimalist galley light wood floor and gray floor open concept kitchen design in Boston with white cabinets, stainless steel appliances and an island

Sponsored
Columbus, OH
Trish Takacs Design
Award Winning & Highly Skilled Kitchen & Bath Designer in Columbus
 Newcastle Interiors
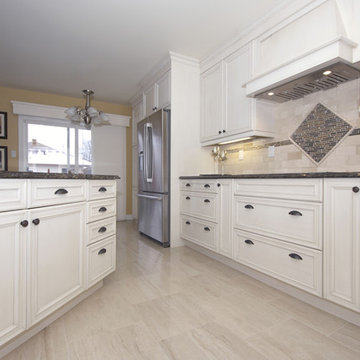
warm, neutral transitional kitchen cabinetry with quartz countertops and oil rubbed bronze cabinetry pulls.
Mid-sized transitional single-wall ceramic tile eat-in kitchen photo in Toronto with a double-bowl sink, recessed-panel cabinets, beige cabinets, quartz countertops, beige backsplash, subway tile backsplash, stainless steel appliances and a peninsula
Mid-sized transitional single-wall ceramic tile eat-in kitchen photo in Toronto with a double-bowl sink, recessed-panel cabinets, beige cabinets, quartz countertops, beige backsplash, subway tile backsplash, stainless steel appliances and a peninsula
 SKÖNA Design Inc.
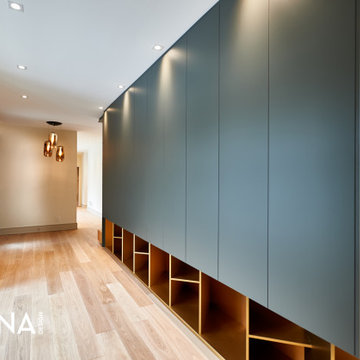
Inspiration for a mid-sized scandinavian gender-neutral closet remodel in Toronto with flat-panel cabinets and gray cabinets
42