
Search results for "Engine oil" in Home Design Ideas

 Adapt Interior Design
Caleb Vandermeer Photography
Inspiration for a large cottage galley vinyl floor and brown floor open concept kitchen remodel in Portland with a farmhouse sink, shaker cabinets, blue cabinets, quartz countertops, white backsplash, wood backsplash, stainless steel appliances and an island
Inspiration for a large cottage galley vinyl floor and brown floor open concept kitchen remodel in Portland with a farmhouse sink, shaker cabinets, blue cabinets, quartz countertops, white backsplash, wood backsplash, stainless steel appliances and an island
 Jordan Iverson Signature Homes
KuDa Photography
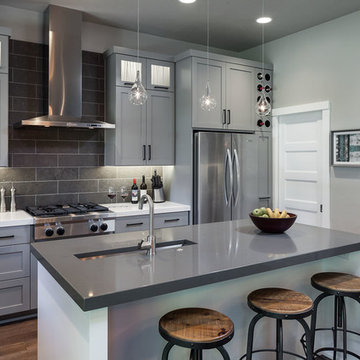
Open concept kitchen - large modern l-shaped medium tone wood floor open concept kitchen idea with an undermount sink, shaker cabinets, gray cabinets, quartz countertops, gray backsplash, stone tile backsplash, stainless steel appliances and an island
Open concept kitchen - large modern l-shaped medium tone wood floor open concept kitchen idea with an undermount sink, shaker cabinets, gray cabinets, quartz countertops, gray backsplash, stone tile backsplash, stainless steel appliances and an island
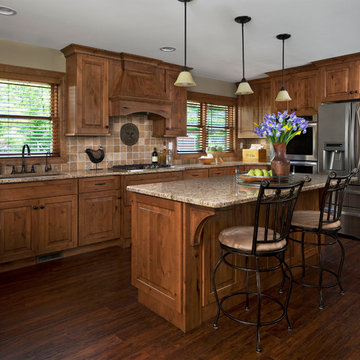
Inspiration for a timeless l-shaped dark wood floor kitchen remodel with an undermount sink, raised-panel cabinets, medium tone wood cabinets, quartz countertops, beige backsplash, ceramic backsplash, stainless steel appliances, beige walls and an island
Find the right local pro for your project
 User

UserDouble shower shelves!
Inspiration for a mid-sized rustic master multicolored tile and porcelain tile porcelain tile and multicolored floor freestanding bathtub remodel with a vessel sink, shaker cabinets, quartz countertops, gray walls, dark wood cabinets and a one-piece toilet
Inspiration for a mid-sized rustic master multicolored tile and porcelain tile porcelain tile and multicolored floor freestanding bathtub remodel with a vessel sink, shaker cabinets, quartz countertops, gray walls, dark wood cabinets and a one-piece toilet
 Berkeley Building Co.
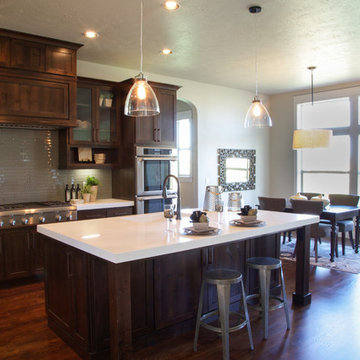
The Tiburon is an exciting new concept in single-story, luxury living by Berkeley Building Co. From arrival into the stunning courtyard entrance, this reclaimed-modern, Italian beauty will impress even the most discriminating. Each space is inventively incorporated to create an entertainer’s dream…yet has thoughtfully included all the comfort one desires. Thermador appliances, chic finishes, rustic beams and a wine cellar are but a few of the amenities that create a picturesque lifestyle.
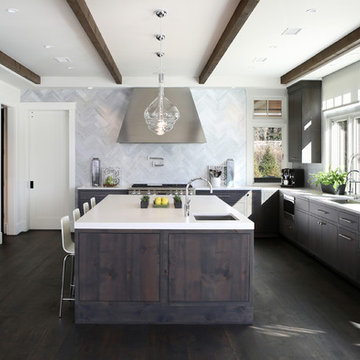
 Knight Architects LLC
Wolf 48" dual fuel range with griddle and custom hood sets off one end of this glorious kitchen and the Subzero 36" All refrigerator column and 24" All freezer column and just steps away. Large windows and glass french doors lets the light in while an oversized eating and prep island, custom cabinets and Ceasarstone countertops, marble backsplash, exposed wood beams and white oak character grade floors with no VOC European oil finish in a custom color by Rubio Monocoat makes this an extra special kitchen.
Tom Grimes Photography
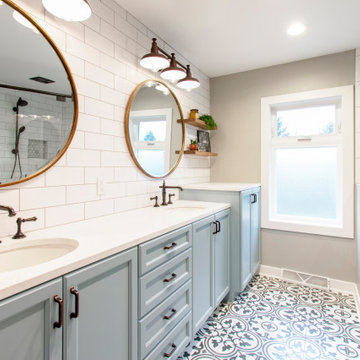
 Kowalske Kitchen & Bath
A Brookfield master bath was in desperate need of a makeover. The bathroom was dated with vinyl flooring, a claustrophobic stand-up shower and a tub that wasn’t used. Kowalske Kitchen & Bath designed this bathroom with two main goals – give the couple a spacious walk-in shower and give them a bold, fun design.
The design is stunning and on-trend. The highlight of the space is the patterned floor and aqua blue cabinetry. The new vanity spans the entire wall, giving them additional storage space. The glass shower features subway tile walls and hexagon carrara marble floor tile. The room is completed with Kohler fixtures, oil rubbed bronze lighting and hardware, open shelving and antique gold mirrors.



 June DeLugas Interiors
J. Sinclair
Mid-sized arts and crafts master gray tile and porcelain tile porcelain tile alcove shower photo with an undermount sink, beaded inset cabinets, gray cabinets, gray walls and quartz countertops
Mid-sized arts and crafts master gray tile and porcelain tile porcelain tile alcove shower photo with an undermount sink, beaded inset cabinets, gray cabinets, gray walls and quartz countertops

 Mobili Mobel
Valcucine kitchen cabinetry in Elm Pieve melamine with gloss lacquer uppers. The bar area in the kitchen features wall paneling to the ceiling with think aluminum shelves. The floors are Arrigoni engineered oak with oiled finish.
 Hermitage Kitchen Gallery LLC
Designer: Terri Sears
Photography: Melissa M. Mills

Mid-sized mountain style master beige tile and stone tile travertine floor and beige floor bathroom photo in Nashville with flat-panel cabinets, medium tone wood cabinets, quartz countertops, an undermount sink, beige countertops and beige walls
Mid-sized mountain style master beige tile and stone tile travertine floor and beige floor bathroom photo in Nashville with flat-panel cabinets, medium tone wood cabinets, quartz countertops, an undermount sink, beige countertops and beige walls
 User

UserThis combination mudroom and laundry room was added to the existing footprint of the home by taking the square footage from the attached garage. Both white washer and drayer units sit side by side with a folding table with a Cambria quartz slab to the right. There are white painted cabinets with a pewter glaze above with a shaker door style and oil rubbed bronze hardware. A coat rack and bench were custom made with cubicles below for shoes and rattan baskets above for extra supplies. The walls are painted with a taupe color from Sherwin Williams. The flooring is a DuraCeramic vinyl composition tile, which will hold up to heavy traffic.
 Jennifer Buys Houses
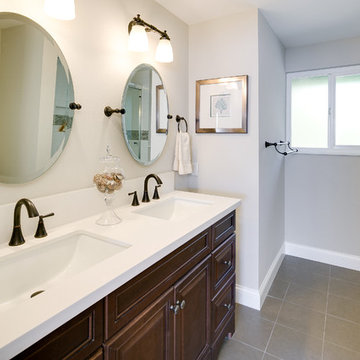
Double vanity with oil-rubbed bronze hardware
Elegant white tile and ceramic tile ceramic tile tub/shower combo photo in Los Angeles with an undermount sink, dark wood cabinets, quartz countertops and gray walls
Elegant white tile and ceramic tile ceramic tile tub/shower combo photo in Los Angeles with an undermount sink, dark wood cabinets, quartz countertops and gray walls
 Ryann Reed Design Build
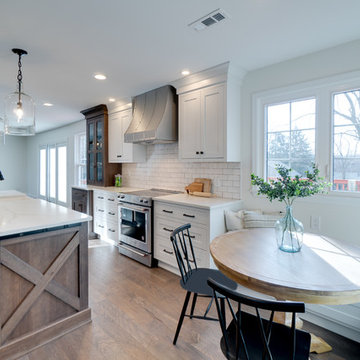
This beautiful farmhouse kitchen in Holland, Pennsylvania features white shaker cabinetry with hickory stained accents, Calacatta quartz countertops and ceramic backslash with a handcrafted look. Oil-rubbed bronze hardware and fixtures.


 Solitude Homes
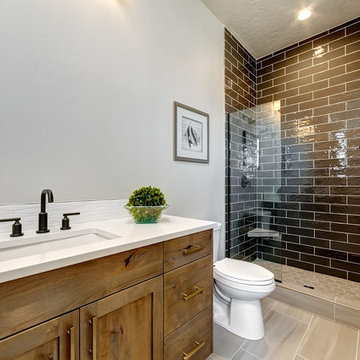
Inspiration for a mid-sized craftsman ceramic tile porcelain tile and gray floor alcove shower remodel in Boise with recessed-panel cabinets, medium tone wood cabinets, a two-piece toilet, gray walls, an undermount sink, quartz countertops, a hinged shower door and beige countertops
 Design Me By Mahlah
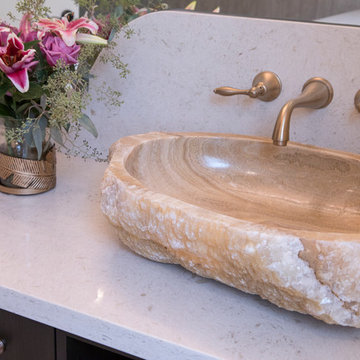
The satin bronze fixtures are the perfect soft tone and warm the space. Hardware on the cabinet and legs of the vanity stool were chosen to match. These smooth tones are found in the sink and counter top.
 G & S Floor Service

3/4" x 8" engineered live sawn white oak, lime washed with Loba's gray and hand rub oiled with Pallmann's Magic oil white
Inspiration for a mid-sized modern enclosed light wood floor living room remodel in Boston with beige walls
Inspiration for a mid-sized modern enclosed light wood floor living room remodel in Boston with beige walls
 Hardwood Bargains
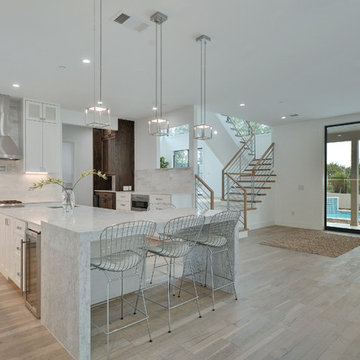
Walk on sunshine with Skyline Floorscapes' Ivory White Oak. This smooth operator of floors adds charm to any room. Its delightfully light tones will have you whistling while you work, play, or relax at home.
This amazing reclaimed wood style is a perfect environmentally-friendly statement for a modern space, or it will match the design of an older house with its vintage style. The ivory color will brighten up any room.
This engineered wood is extremely strong with nine layers and a 3mm wear layer of White Oak on top. The wood is handscraped, adding to the lived-in quality of the wood. This will make it look like it has been in your home all along.
Each piece is 7.5-in. wide by 71-in. long by 5/8-in. thick in size. It comes with a 35-year finish warranty and a lifetime structural warranty.
This is a real wood engineered flooring product made from white oak. It has a beautiful ivory color with hand scraped, reclaimed planks that are finished in oil. The planks have a tongue & groove construction that can be floated, glued or nailed down.

 FMSProjects, Inc.
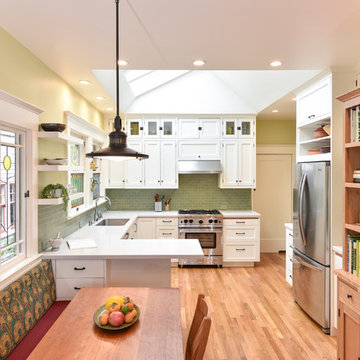
Lots of storage in this kitchen and workspace. Keeping with the craftsman feeling of the house. New natural red birch craftsman storage cabinet connects well to the painted kitchen cabinets.

 O’Hara Interiors
Martha O'Hara Interiors, Interior Design | Charles Cudd De Novo, Architect + Builder | Troy Thies, Photography | Shannon Gale, Photo Styling
Example of a transitional kitchen design in Minneapolis
Example of a transitional kitchen design in Minneapolis
 o2 developments
Gilmour Photography

Trendy l-shaped bamboo floor eat-in kitchen photo in Calgary with an undermount sink, flat-panel cabinets, quartz countertops, stainless steel appliances, an island and dark wood cabinets
Trendy l-shaped bamboo floor eat-in kitchen photo in Calgary with an undermount sink, flat-panel cabinets, quartz countertops, stainless steel appliances, an island and dark wood cabinets
39