
Search results for "Engine optimization" in Home Design Ideas
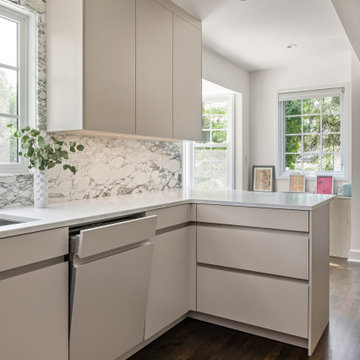
 Leicht Westchester-Greenwich
Designer: Lance Marceaux
Materials:
Advance Miro Mohair
Synthia Japanese Pine
Countertops:
Emerstone Calacata Sereno Quartz
Backsplash:
Arabescato Corchia honed marble
Appliances:
All Miele
Storage & Organization Enhancements
The new kitchen German engineered kitchen was designed to be efficient and function seamlessly for both everyday family routines and for small and large gatherings. Storage was maximized and dedicated task zones established to optimize workflow throughout the reimagined 1925 Tudor home. The peninsula provides casual countertop seating, and graciously defines the kitchen area from the living space, keeping sight lines open and airy.
The area beneath the staircase was skillsfully customized to extend the kitchen work space and provide even more storage solutions.
The upper wall and lower base cabinetry features the Miro line in Mohair, which introduces a soft, earthy tone to the perimeter walls. This is balanced by the tall cabinet units that showcase the Synthia line in Japanese Pine, bringing a warm wood-textured elegance to the vertical spaces. Both collections incorporate the Advance handleless system, seamlessly blending clean architectural beauty with everyday functionality.
The design is further complemented by carefully curated stone surfaces. The soft Emerstone Calacata Sereno quartz countertops alongside a striking Arabescato Corchia honed marble backsplash, adds natural movement and luxury. To complete the culinary design, premium Miele appliances are used.
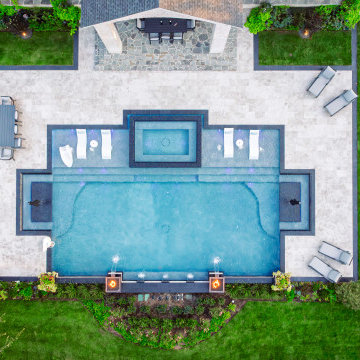
 Cody Pools, Inc.
This stunning custom pool is a perfect balance of modern sophistication and timeless tradition.
At over 40,000 gallons, this large-scale pool was engineered with meticulous precision. It features two chillers for optimal temperature control and an advanced in-floor cleaning system with 75 strategically placed heads to ensure effortless maintenance and crystal-clear water.
Aesthetically, the design showcases clean, contemporary lines softened by warm, traditional details. The raised brick beam mirrors the home’s exterior, while imported black limestone coping adds a striking, high-end finish that contrasts beautifully with the reflective water surface. The pool’s position—centered on the covered patio—creates a direct visual connection to the home, inviting effortless indoor-outdoor living.
The result is a showpiece that combines craftsmanship, creativity, and architectural harmony—a backyard retreat that is as functional as it is visually captivating.
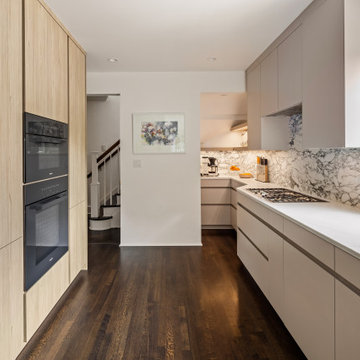 Leicht Westchester-Greenwich
Designer: Lance Marceaux
Materials:
Advance Miro Mohair
Synthia Japanese Pine
Countertops:
Emerstone Calacata Sereno Quartz
Backsplash:
Arabescato Corchia honed marble
Appliances:
All Miele
Storage & Organization Enhancements
The new kitchen German engineered kitchen was designed to be efficient and function seamlessly for both everyday family routines and for small and large gatherings. Storage was maximized and dedicated task zones established to optimize workflow throughout the reimagined 1925 Tudor home. The peninsula provides casual countertop seating, and graciously defines the kitchen area from the living space, keeping sight lines open and airy.
The area beneath the staircase was skillsfully customized to extend the kitchen work space and provide even more storage solutions.
The upper wall and lower base cabinetry features the Miro line in Mohair, which introduces a soft, earthy tone to the perimeter walls. This is balanced by the tall cabinet units that showcase the Synthia line in Japanese Pine, bringing a warm wood-textured elegance to the vertical spaces. Both collections incorporate the Advance handleless system, seamlessly blending clean architectural beauty with everyday functionality.
The design is further complemented by carefully curated stone surfaces. The soft Emerstone Calacata Sereno quartz countertops alongside a striking Arabescato Corchia honed marble backsplash, adds natural movement and luxury. To complete the culinary design, premium Miele appliances are used.
Find the right local pro for your project
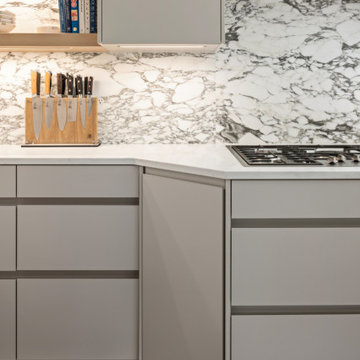 Leicht Westchester-Greenwich
Designer: Lance Marceaux
Materials:
Advance Miro Mohair
Synthia Japanese Pine
Countertops:
Emerstone Calacata Sereno Quartz
Backsplash:
Arabescato Corchia honed marble
Appliances:
All Miele
Storage & Organization Enhancements
The new kitchen German engineered kitchen was designed to be efficient and function seamlessly for both everyday family routines and for small and large gatherings. Storage was maximized and dedicated task zones established to optimize workflow throughout the reimagined 1925 Tudor home. The peninsula provides casual countertop seating, and graciously defines the kitchen area from the living space, keeping sight lines open and airy.
The area beneath the staircase was skillsfully customized to extend the kitchen work space and provide even more storage solutions.
The upper wall and lower base cabinetry features the Miro line in Mohair, which introduces a soft, earthy tone to the perimeter walls. This is balanced by the tall cabinet units that showcase the Synthia line in Japanese Pine, bringing a warm wood-textured elegance to the vertical spaces. Both collections incorporate the Advance handleless system, seamlessly blending clean architectural beauty with everyday functionality.
The design is further complemented by carefully curated stone surfaces. The soft Emerstone Calacata Sereno quartz countertops alongside a striking Arabescato Corchia honed marble backsplash, adds natural movement and luxury. To complete the culinary design, premium Miele appliances are used.
 Leicht Westchester-Greenwich
Designer: Lance Marceaux
Materials:
Advance Miro Mohair
Synthia Japanese Pine
Countertops:
Emerstone Calacata Sereno Quartz
Backsplash:
Arabescato Corchia honed marble
Appliances:
All Miele
Storage & Organization Enhancements
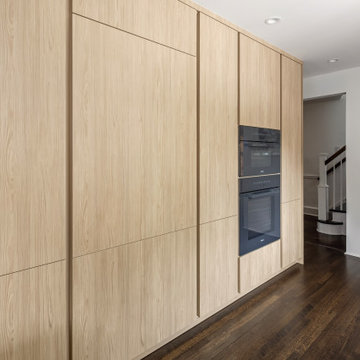
The new kitchen German engineered kitchen was designed to be efficient and function seamlessly for both everyday family routines and for small and large gatherings. Storage was maximized and dedicated task zones established to optimize workflow throughout the reimagined 1925 Tudor home. The peninsula provides casual countertop seating, and graciously defines the kitchen area from the living space, keeping sight lines open and airy.
The area beneath the staircase was skillsfully customized to extend the kitchen work space and provide even more storage solutions.
The upper wall and lower base cabinetry features the Miro line in Mohair, which introduces a soft, earthy tone to the perimeter walls. This is balanced by the tall cabinet units that showcase the Synthia line in Japanese Pine, bringing a warm wood-textured elegance to the vertical spaces. Both collections incorporate the Advance handleless system, seamlessly blending clean architectural beauty with everyday functionality.
The design is further complemented by carefully curated stone surfaces. The soft Emerstone Calacata Sereno quartz countertops alongside a striking Arabescato Corchia honed marble backsplash, adds natural movement and luxury. To complete the culinary design, premium Miele appliances are used.
 USI Design & Remodeling
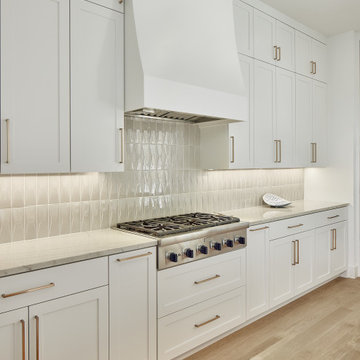
 Walls once confining the kitchen are replaced with a sense of openness, seamlessly connecting the cooking space with the dining and living areas. The kitchen, now a focal point, boasts sleek cabinetry, complemented by modern hardware and luxurious countertops. A central island stands as both a functional workspace and a gathering spot for family and friends.
The transition from kitchen to dining and living areas is marked by carefully chosen flooring that unifies the space. Large windows flood the room with natural light, accentuating the bright and airy ambiance. Thoughtfully selected pendant lights and recessed fixtures illuminate the room, highlighting the exquisite details.
Stainless steel and panel-ready appliances, tastefully integrated, add a touch of contemporary flair to the transitional design. The great room is adorned with comfortable yet stylish furniture, creating an inviting atmosphere for both casual gatherings and formal entertaining. The seamless flow of this incredible remodel turns an old and dated kitchen into a stunning open-concept space, harmonizing modern aesthetics with the warmth of a welcoming home.
 Leicht Westchester-Greenwich
Designer: Lance Marceaux
Materials:
Advance Miro Mohair
Synthia Japanese Pine
Countertops:
Emerstone Calacata Sereno Quartz
Backsplash:
Arabescato Corchia honed marble
Appliances:
All Miele
Storage & Organization Enhancements
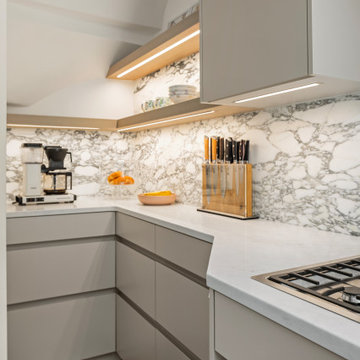
The new kitchen German engineered kitchen was designed to be efficient and function seamlessly for both everyday family routines and for small and large gatherings. Storage was maximized and dedicated task zones established to optimize workflow throughout the reimagined 1925 Tudor home. The peninsula provides casual countertop seating, and graciously defines the kitchen area from the living space, keeping sight lines open and airy.
The area beneath the staircase was skillsfully customized to extend the kitchen work space and provide even more storage solutions.
The upper wall and lower base cabinetry features the Miro line in Mohair, which introduces a soft, earthy tone to the perimeter walls. This is balanced by the tall cabinet units that showcase the Synthia line in Japanese Pine, bringing a warm wood-textured elegance to the vertical spaces. Both collections incorporate the Advance handleless system, seamlessly blending clean architectural beauty with everyday functionality.
The design is further complemented by carefully curated stone surfaces. The soft Emerstone Calacata Sereno quartz countertops alongside a striking Arabescato Corchia honed marble backsplash, adds natural movement and luxury. To complete the culinary design, premium Miele appliances are used.


 Northern Woodworking, Inc.

This basement was built to entertain and impress. Every inch of this space was thoughtfully crafted to create an experience. Whether you are sitting at the bar watching the game, selecting your favorite wine, or getting cozy in a theater seat, there is something for everyone to enjoy.
 Leicht Westchester-Greenwich
Designer: Lance Marceaux
Materials:
Advance Miro Mohair
Synthia Japanese Pine
Countertops:
Emerstone Calacata Sereno Quartz
Backsplash:
Arabescato Corchia honed marble
Appliances:
All Miele
Storage & Organization Enhancements
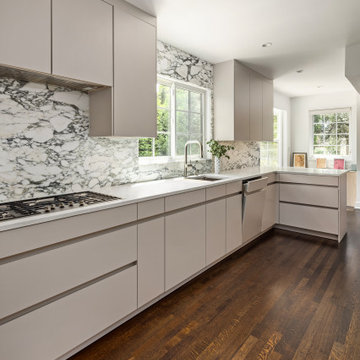
The new kitchen German engineered kitchen was designed to be efficient and function seamlessly for both everyday family routines and for small and large gatherings. Storage was maximized and dedicated task zones established to optimize workflow throughout the reimagined 1925 Tudor home. The peninsula provides casual countertop seating, and graciously defines the kitchen area from the living space, keeping sight lines open and airy.
The area beneath the staircase was skillsfully customized to extend the kitchen work space and provide even more storage solutions.
The upper wall and lower base cabinetry features the Miro line in Mohair, which introduces a soft, earthy tone to the perimeter walls. This is balanced by the tall cabinet units that showcase the Synthia line in Japanese Pine, bringing a warm wood-textured elegance to the vertical spaces. Both collections incorporate the Advance handleless system, seamlessly blending clean architectural beauty with everyday functionality.
The design is further complemented by carefully curated stone surfaces. The soft Emerstone Calacata Sereno quartz countertops alongside a striking Arabescato Corchia honed marble backsplash, adds natural movement and luxury. To complete the culinary design, premium Miele appliances are used.
 Leicht Westchester-Greenwich
Designer: Lance Marceaux
Materials:
Advance Miro Mohair
Synthia Japanese Pine
Countertops:
Emerstone Calacata Sereno Quartz
Backsplash:
Arabescato Corchia honed marble
Appliances:
All Miele
Storage & Organization Enhancements
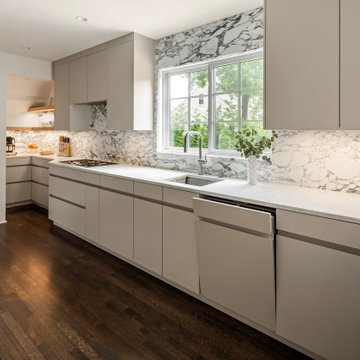
The new kitchen German engineered kitchen was designed to be efficient and function seamlessly for both everyday family routines and for small and large gatherings. Storage was maximized and dedicated task zones established to optimize workflow throughout the reimagined 1925 Tudor home. The peninsula provides casual countertop seating, and graciously defines the kitchen area from the living space, keeping sight lines open and airy.
The area beneath the staircase was skillsfully customized to extend the kitchen work space and provide even more storage solutions.
The upper wall and lower base cabinetry features the Miro line in Mohair, which introduces a soft, earthy tone to the perimeter walls. This is balanced by the tall cabinet units that showcase the Synthia line in Japanese Pine, bringing a warm wood-textured elegance to the vertical spaces. Both collections incorporate the Advance handleless system, seamlessly blending clean architectural beauty with everyday functionality.
The design is further complemented by carefully curated stone surfaces. The soft Emerstone Calacata Sereno quartz countertops alongside a striking Arabescato Corchia honed marble backsplash, adds natural movement and luxury. To complete the culinary design, premium Miele appliances are used.
 Az Custom Landscapes LLC
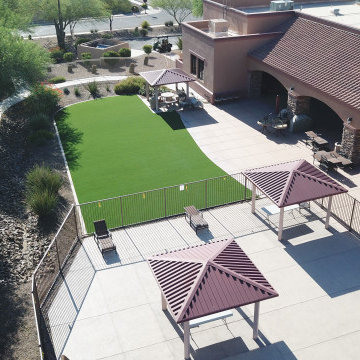
This high-angle, wide aerial shot captures an expansive residential backyard landscaping renovation completed in Sahuarita, Arizona (Tucson metro area) by Az Custom Landscapes LLC. The project highlights a massive, premium artificial grass installation engineered to provide a vibrant, low-maintenance alternative to traditional sod in a harsh desert climate.
The high-density, drought-resistant synthetic turf is meticulously cut with a sweeping, fluid curve that defines the main lawn area. It features a crisp concrete mow lane and clean-line border edging, flawlessly separating the rich green grass from a decorative river rock and desert plant irrigation bed running along the property line.
Designed for year-round durability and high-traffic outdoor living, the lawn integrates seamlessly with an expansive concrete paver patio, an outdoor kitchen barbecue area, and a custom shade gazebo, offering an ideal pet- and family-friendly retreat optimized for the Southwestern heat.
 Az Custom Landscapes LLC
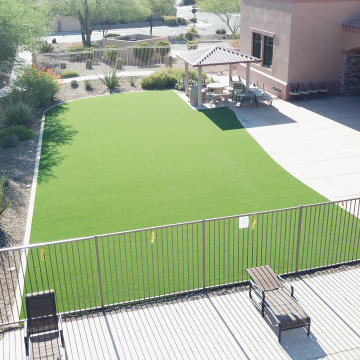
This high-angle, wide aerial shot captures an expansive residential backyard landscaping renovation completed in Sahuarita, Arizona (Tucson metro area) by Az Custom Landscapes LLC. The project highlights a massive, premium artificial grass installation engineered to provide a vibrant, low-maintenance alternative to traditional sod in a harsh desert climate.
The high-density, drought-resistant synthetic turf is meticulously cut with a sweeping, fluid curve that defines the main lawn area. It features a crisp concrete mow lane and clean-line border edging, flawlessly separating the rich green grass from a decorative river rock and desert plant irrigation bed running along the property line.
Designed for year-round durability and high-traffic outdoor living, the lawn integrates seamlessly with an expansive concrete paver patio, an outdoor kitchen barbecue area, and a custom shade gazebo, offering an ideal pet- and family-friendly retreat optimized for the Southwestern heat.
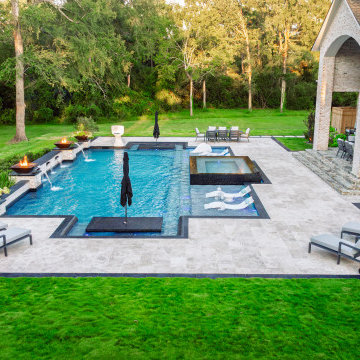 Cody Pools, Inc.
This stunning custom pool is a perfect balance of modern sophistication and timeless tradition.
At over 40,000 gallons, this large-scale pool was engineered with meticulous precision. It features two chillers for optimal temperature control and an advanced in-floor cleaning system with 75 strategically placed heads to ensure effortless maintenance and crystal-clear water.
Aesthetically, the design showcases clean, contemporary lines softened by warm, traditional details. The raised brick beam mirrors the home’s exterior, while imported black limestone coping adds a striking, high-end finish that contrasts beautifully with the reflective water surface. The pool’s position—centered on the covered patio—creates a direct visual connection to the home, inviting effortless indoor-outdoor living.
The result is a showpiece that combines craftsmanship, creativity, and architectural harmony—a backyard retreat that is as functional as it is visually captivating.

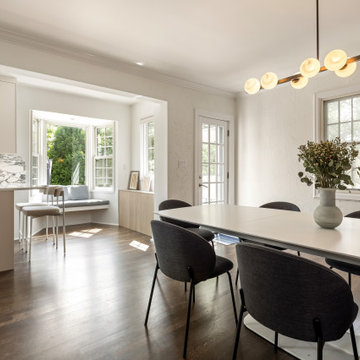 Leicht Westchester-Greenwich
Designer: Lance Marceaux
Materials:
Advance Miro Mohair
Synthia Japanese Pine
Countertops:
Emerstone Calacata Sereno Quartz
Backsplash:
Arabescato Corchia honed marble
Appliances:
All Miele
Storage & Organization Enhancements
The new kitchen German engineered kitchen was designed to be efficient and function seamlessly for both everyday family routines and for small and large gatherings. Storage was maximized and dedicated task zones established to optimize workflow throughout the reimagined 1925 Tudor home. The peninsula provides casual countertop seating, and graciously defines the kitchen area from the living space, keeping sight lines open and airy.
The area beneath the staircase was skillsfully customized to extend the kitchen work space and provide even more storage solutions.
The upper wall and lower base cabinetry features the Miro line in Mohair, which introduces a soft, earthy tone to the perimeter walls. This is balanced by the tall cabinet units that showcase the Synthia line in Japanese Pine, bringing a warm wood-textured elegance to the vertical spaces. Both collections incorporate the Advance handleless system, seamlessly blending clean architectural beauty with everyday functionality.
The design is further complemented by carefully curated stone surfaces. The soft Emerstone Calacata Sereno quartz countertops alongside a striking Arabescato Corchia honed marble backsplash, adds natural movement and luxury. To complete the culinary design, premium Miele appliances are used.
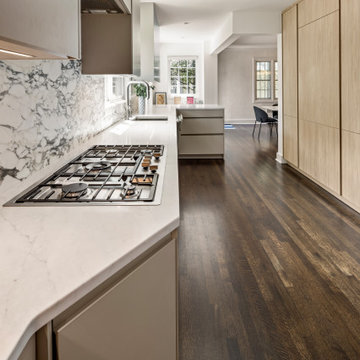 Leicht Westchester-Greenwich
Designer: Lance Marceaux
Materials:
Advance Miro Mohair
Synthia Japanese Pine
Countertops:
Emerstone Calacata Sereno Quartz
Backsplash:
Arabescato Corchia honed marble
Appliances:
All Miele
Storage & Organization Enhancements
The new kitchen German engineered kitchen was designed to be efficient and function seamlessly for both everyday family routines and for small and large gatherings. Storage was maximized and dedicated task zones established to optimize workflow throughout the reimagined 1925 Tudor home. The peninsula provides casual countertop seating, and graciously defines the kitchen area from the living space, keeping sight lines open and airy.
The area beneath the staircase was skillsfully customized to extend the kitchen work space and provide even more storage solutions.
The upper wall and lower base cabinetry features the Miro line in Mohair, which introduces a soft, earthy tone to the perimeter walls. This is balanced by the tall cabinet units that showcase the Synthia line in Japanese Pine, bringing a warm wood-textured elegance to the vertical spaces. Both collections incorporate the Advance handleless system, seamlessly blending clean architectural beauty with everyday functionality.
The design is further complemented by carefully curated stone surfaces. The soft Emerstone Calacata Sereno quartz countertops alongside a striking Arabescato Corchia honed marble backsplash, adds natural movement and luxury. To complete the culinary design, premium Miele appliances are used.

 NFKM's Constructor & Consultant since 1994
Rahim Villa Town: Crafting Modern Sanctuaries for Family Living. Discover Rahim Villa Town, a thoughtfully conceived residential project designed to elevate contemporary family lifestyles through intelligent space utilization and meticulous planning.
Key Features
Modern Residential Design: A 10 Marla project specifically engineered for the demands and comforts of modern family life.
Efficient Space Utilization: Every square foot is optimized for functionality and flow, ensuring practical and comfortable living.
Quality Construction: Whether completed or actively under construction, the project maintains a steadfast commitment to high-quality craftsmanship and materials.
Benefits & Value
Experience a home perfectly tailored for comfort, functionality, and the evolving needs of your family.
Enjoy a sense of spaciousness and intelligent layout that enhances daily living and entertaining.
Invest in a property built with precision and a forward-thinking approach to modern residential standards.
Unique Selling Points
Integrated Design Approach: Benefiting from a collaborative synergy across architectural, structural, and interior design principles for a cohesive outcome.
Future-Ready Living: Designed with an emphasis on efficiency and sustainability, promising long-term value and reduced operational costs.
Transparent Project Status: Clear communication and progress updates, providing peace of mind whether you're viewing a completed home or tracking construction.
Envision your family thriving in a home where modern design meets practical
#CommercialRealEstate #RetailSpaces #BusinessHub #ModernArchitecture #PropertyDevelopment #InvestmentOpportunity #HighRiseProject #FutureOfBusiness
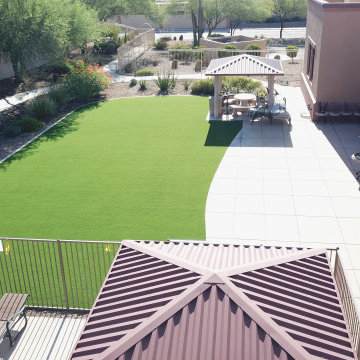 Az Custom Landscapes LLC
This high-angle, wide aerial shot captures an expansive residential backyard landscaping renovation completed in Sahuarita, Arizona (Tucson metro area) by Az Custom Landscapes LLC. The project highlights a massive, premium artificial grass installation engineered to provide a vibrant, low-maintenance alternative to traditional sod in a harsh desert climate.
The high-density, drought-resistant synthetic turf is meticulously cut with a sweeping, fluid curve that defines the main lawn area. It features a crisp concrete mow lane and clean-line border edging, flawlessly separating the rich green grass from a decorative river rock and desert plant irrigation bed running along the property line.
Designed for year-round durability and high-traffic outdoor living, the lawn integrates seamlessly with an expansive concrete paver patio, an outdoor kitchen barbecue area, and a custom shade gazebo, offering an ideal pet- and family-friendly retreat optimized for the Southwestern heat.

Sponsored
Westerville, OH

Custom Home Works
Franklin County's Award-Winning Design, Build and Remodeling Expert
 Century Stair Company
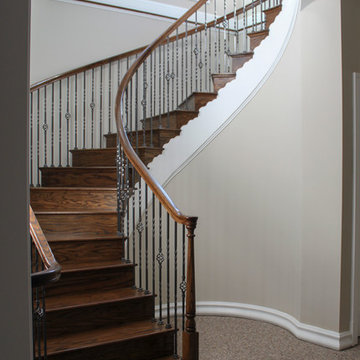
A grand entrance begins with this sweeping curved staircase that commands attention the moment you step inside. Rich oak treads and a flowing handrail trace an elegant arc through the multi-level space, while metal balusters with intricate gothic knuckle details add a touch of refined craftsmanship. Floor-to-ceiling windows flood the stairway with natural light, creating dramatic shadows that shift throughout the day and emphasize the sculptural beauty of the curve.
Working closely with the owner, a hands-on engineer, our design and manufacturing teams rose to the challenge of this custom home. Every detail was carefully calibrated: precise dimensions, optimal clearances, flawless finishes, and installation specifications that honored both the architectural vision and structural requirements. The result is a staircase that's not just functional, but a true centerpiece that celebrates the marriage of wood, metal, and light.
1976-2025 © Century Stair Company
 STACKLAB
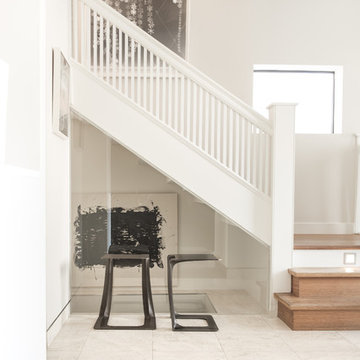
GARRISON 1-51
The Garrison is a sculptural iron casting intended for use a stool or side table. It recycles steel salvaged from the 2015 demolition of the namesake Garrison bridge near Toronto’s Fort York. True to STACKLAB’s ethos, however, the Garrison’s shape is not intended to be a formal representation or memorialization of any of the bridge’s attributes.
Instead, the Garrison exemplifies STACKLAB’s mission to emphasize that all material matters. Discarded or waste materials are repurposed in a way that imbues them with new life and meaning.
Its form was derived using digital real-time parametric design and fabrication technology. STACKLAB optimized the product to be as light and strong as possible: the Garrison’s 35-lb. weight can support a load of 900 lbs.
STACKLAB and its partnering firm Rebart procured two tons of bridge rebar, enough to release a limited-edition run of 102 units. STACKLAB designed the Garrison to be sand-cast and engineered the pattern (used to generate sand moulds) so that small manufacturing defects, typical of this process, would only appear at the tip of the piece. Units 1 to 51 have a thermally applied 1/16” solid bronze coating in this location, which ameliorates these defects. This coating turns units that may have been discarded into premium ones, enabling a near-100-percent yield out of the run. The sand-casting process produces faintly perceptible irregularities that enhance the Garrison’s tactility.
Garrison 1-51 is available exclusively at Maison Gerard.
Type
Stool, Side Table
Year
2015
Dimensions
16” W x 14” D x 18” H
Materials
Cast Iron and Bronze
Design
Collaborators
Rebart
Photography: Patrick Thompson
 Century Stair Company
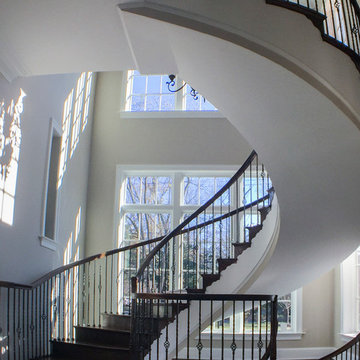
A grand entrance begins with this sweeping curved staircase that commands attention the moment you step inside. Rich oak treads and a flowing handrail trace an elegant arc through the multi-level space, while metal balusters with intricate gothic knuckle details add a touch of refined craftsmanship. Floor-to-ceiling windows flood the stairway with natural light, creating dramatic shadows that shift throughout the day and emphasize the sculptural beauty of the curve.
Working closely with the owner, a hands-on engineer, our design and manufacturing teams rose to the challenge of this custom home. Every detail was carefully calibrated: precise dimensions, optimal clearances, flawless finishes, and installation specifications that honored both the architectural vision and structural requirements. The result is a staircase that's not just functional, but a true centerpiece that celebrates the marriage of wood, metal, and light.
1976-2025 © Century Stair Company
21