
Search results for "Engine optimization" in Home Design Ideas
 Century Stair Company
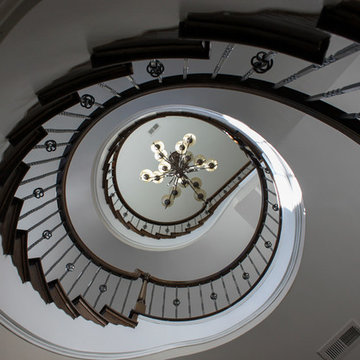
A grand entrance begins with this sweeping curved staircase that commands attention the moment you step inside. Rich oak treads and a flowing handrail trace an elegant arc through the multi-level space, while metal balusters with intricate gothic knuckle details add a touch of refined craftsmanship. Floor-to-ceiling windows flood the stairway with natural light, creating dramatic shadows that shift throughout the day and emphasize the sculptural beauty of the curve.
Working closely with the owner, a hands-on engineer, our design and manufacturing teams rose to the challenge of this custom home. Every detail was carefully calibrated: precise dimensions, optimal clearances, flawless finishes, and installation specifications that honored both the architectural vision and structural requirements. The result is a staircase that's not just functional, but a true centerpiece that celebrates the marriage of wood, metal, and light.
1976-2025 © Century Stair Company
 Century Stair Company
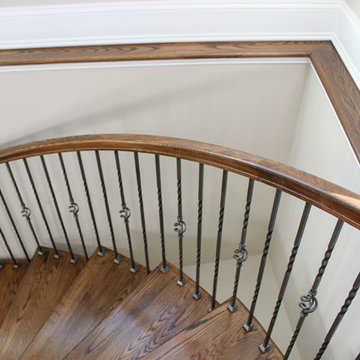
A grand entrance begins with this sweeping curved staircase that commands attention the moment you step inside. Rich oak treads and a flowing handrail trace an elegant arc through the multi-level space, while metal balusters with intricate gothic knuckle details add a touch of refined craftsmanship. Floor-to-ceiling windows flood the stairway with natural light, creating dramatic shadows that shift throughout the day and emphasize the sculptural beauty of the curve.
Working closely with the owner, a hands-on engineer, our design and manufacturing teams rose to the challenge of this custom home. Every detail was carefully calibrated: precise dimensions, optimal clearances, flawless finishes, and installation specifications that honored both the architectural vision and structural requirements. The result is a staircase that's not just functional, but a true centerpiece that celebrates the marriage of wood, metal, and light.
1976-2025 © Century Stair Company
 Century Stair Company
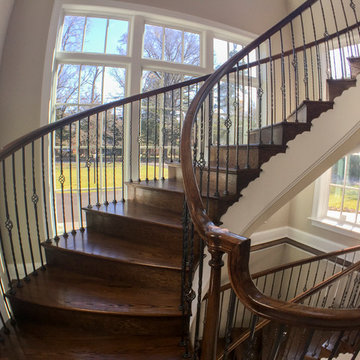
A grand entrance begins with this sweeping curved staircase that commands attention the moment you step inside. Rich oak treads and a flowing handrail trace an elegant arc through the multi-level space, while metal balusters with intricate gothic knuckle details add a touch of refined craftsmanship. Floor-to-ceiling windows flood the stairway with natural light, creating dramatic shadows that shift throughout the day and emphasize the sculptural beauty of the curve.
Working closely with the owner, a hands-on engineer, our design and manufacturing teams rose to the challenge of this custom home. Every detail was carefully calibrated: precise dimensions, optimal clearances, flawless finishes, and installation specifications that honored both the architectural vision and structural requirements. The result is a staircase that's not just functional, but a true centerpiece that celebrates the marriage of wood, metal, and light.
1976-2025 © Century Stair Company
Find the right local pro for your project
 Century Stair Company
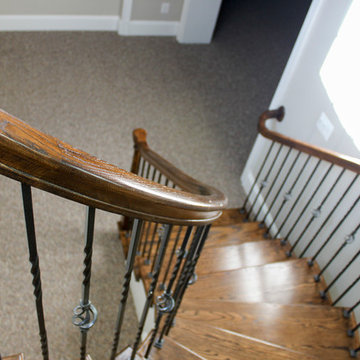
A grand entrance begins with this sweeping curved staircase that commands attention the moment you step inside. Rich oak treads and a flowing handrail trace an elegant arc through the multi-level space, while metal balusters with intricate gothic knuckle details add a touch of refined craftsmanship. Floor-to-ceiling windows flood the stairway with natural light, creating dramatic shadows that shift throughout the day and emphasize the sculptural beauty of the curve.
Working closely with the owner, a hands-on engineer, our design and manufacturing teams rose to the challenge of this custom home. Every detail was carefully calibrated: precise dimensions, optimal clearances, flawless finishes, and installation specifications that honored both the architectural vision and structural requirements. The result is a staircase that's not just functional, but a true centerpiece that celebrates the marriage of wood, metal, and light.
1976-2025 © Century Stair Company
 Century Stair Company
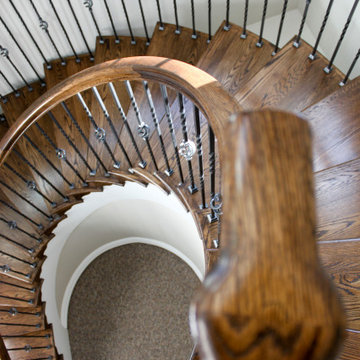
A grand entrance begins with this sweeping curved staircase that commands attention the moment you step inside. Rich oak treads and a flowing handrail trace an elegant arc through the multi-level space, while metal balusters with intricate gothic knuckle details add a touch of refined craftsmanship. Floor-to-ceiling windows flood the stairway with natural light, creating dramatic shadows that shift throughout the day and emphasize the sculptural beauty of the curve.
Working closely with the owner, a hands-on engineer, our design and manufacturing teams rose to the challenge of this custom home. Every detail was carefully calibrated: precise dimensions, optimal clearances, flawless finishes, and installation specifications that honored both the architectural vision and structural requirements. The result is a staircase that's not just functional, but a true centerpiece that celebrates the marriage of wood, metal, and light.
1976-2025 © Century Stair Company
 Ashton Renovations
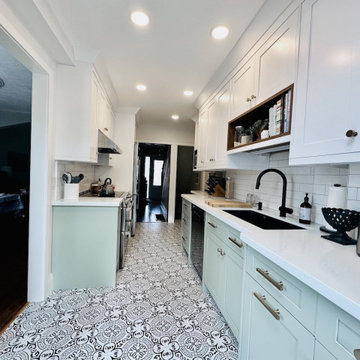
This project showcases a stunning transformation that combines thoughtful design, functional upgrades, and meticulous craftsmanship. At its heart is a fully renovated kitchen featuring custom shaker cabinets with a luxurious, soft green custom paint finish. These cabinets are complemented by an elegant engineered quartz countertop, creating a clean and timeless aesthetic.
To further enhance the space, the addition of a skylight brings in natural light, brightening the area and giving it an open, airy feel. The patterned tile flooring adds a bold and stylish touch, tying together traditional and modern elements. The carefully designed bench seating with built-in storage provides practicality and charm, perfect for a cozy and functional corner by the entrance.
The renovation went beyond aesthetic improvements. All electrical and mechanical systems were reconfigured to meet the demands of the updated layout, ensuring optimal functionality and safety. Additionally, structural repairs in the floor above were expertly executed to enhance the home’s stability and longevity.
Outside, the addition blends seamlessly with the existing structure, featuring durable and stylish siding that adds curb appeal. A thoughtfully constructed deck completes the exterior, offering a versatile space for outdoor enjoyment.
This project reflects the seamless integration of thoughtful design, technical expertise, and superior craftsmanship, resulting in a home that is as beautiful as it is functional.
 Century Stair Company
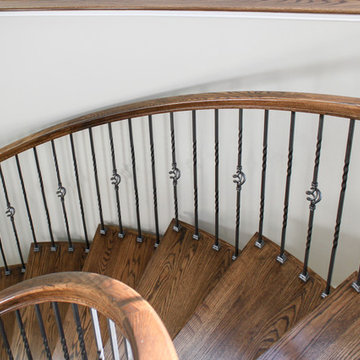
A grand entrance begins with this sweeping curved staircase that commands attention the moment you step inside. Rich oak treads and a flowing handrail trace an elegant arc through the multi-level space, while metal balusters with intricate gothic knuckle details add a touch of refined craftsmanship. Floor-to-ceiling windows flood the stairway with natural light, creating dramatic shadows that shift throughout the day and emphasize the sculptural beauty of the curve.
Working closely with the owner, a hands-on engineer, our design and manufacturing teams rose to the challenge of this custom home. Every detail was carefully calibrated: precise dimensions, optimal clearances, flawless finishes, and installation specifications that honored both the architectural vision and structural requirements. The result is a staircase that's not just functional, but a true centerpiece that celebrates the marriage of wood, metal, and light.
1976-2025 © Century Stair Company


 Century Stair Company
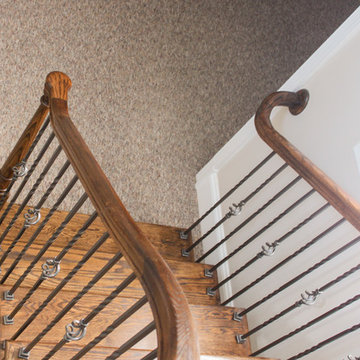
A grand entrance begins with this sweeping curved staircase that commands attention the moment you step inside. Rich oak treads and a flowing handrail trace an elegant arc through the multi-level space, while metal balusters with intricate gothic knuckle details add a touch of refined craftsmanship. Floor-to-ceiling windows flood the stairway with natural light, creating dramatic shadows that shift throughout the day and emphasize the sculptural beauty of the curve.
Working closely with the owner, a hands-on engineer, our design and manufacturing teams rose to the challenge of this custom home. Every detail was carefully calibrated: precise dimensions, optimal clearances, flawless finishes, and installation specifications that honored both the architectural vision and structural requirements. The result is a staircase that's not just functional, but a true centerpiece that celebrates the marriage of wood, metal, and light.
1976-2025 © Century Stair Company
 Century Stair Company
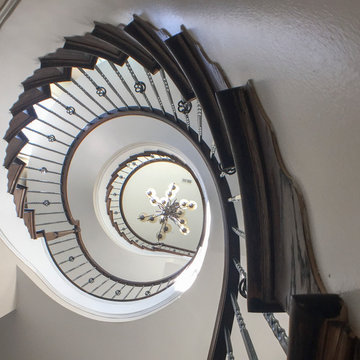
A grand entrance begins with this sweeping curved staircase that commands attention the moment you step inside. Rich oak treads and a flowing handrail trace an elegant arc through the multi-level space, while metal balusters with intricate gothic knuckle details add a touch of refined craftsmanship. Floor-to-ceiling windows flood the stairway with natural light, creating dramatic shadows that shift throughout the day and emphasize the sculptural beauty of the curve.
Working closely with the owner, a hands-on engineer, our design and manufacturing teams rose to the challenge of this custom home. Every detail was carefully calibrated: precise dimensions, optimal clearances, flawless finishes, and installation specifications that honored both the architectural vision and structural requirements. The result is a staircase that's not just functional, but a true centerpiece that celebrates the marriage of wood, metal, and light.
1976-2025 © Century Stair Company
 Ashton Renovations
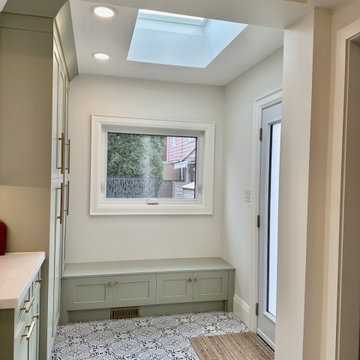
This project showcases a stunning transformation that combines thoughtful design, functional upgrades, and meticulous craftsmanship. At its heart is a fully renovated kitchen featuring custom shaker cabinets with a luxurious, soft green custom paint finish. These cabinets are complemented by an elegant engineered quartz countertop, creating a clean and timeless aesthetic.
To further enhance the space, the addition of a skylight brings in natural light, brightening the area and giving it an open, airy feel. The patterned tile flooring adds a bold and stylish touch, tying together traditional and modern elements. The carefully designed bench seating with built-in storage provides practicality and charm, perfect for a cozy and functional corner by the entrance.
The renovation went beyond aesthetic improvements. All electrical and mechanical systems were reconfigured to meet the demands of the updated layout, ensuring optimal functionality and safety. Additionally, structural repairs in the floor above were expertly executed to enhance the home’s stability and longevity.
Outside, the addition blends seamlessly with the existing structure, featuring durable and stylish siding that adds curb appeal. A thoughtfully constructed deck completes the exterior, offering a versatile space for outdoor enjoyment.
This project reflects the seamless integration of thoughtful design, technical expertise, and superior craftsmanship, resulting in a home that is as beautiful as it is functional.
 Az Custom Landscapes LLC
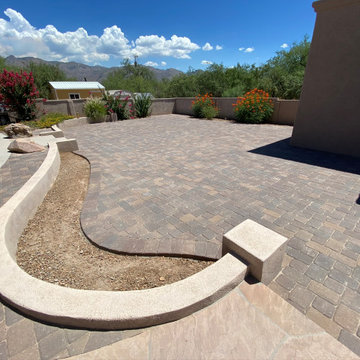
This elevated, wide-angle backyard shot showcases a premium residential hardscape transformation in Tucson, Arizona, designed and completed by Az Custom Landscapes LLC. The project highlights an elegant multi-level layout engineered to turn an expansive open courtyard into a structured, low-maintenance outdoor living area.
The main patio surface features high-quality interlocking concrete pavers laid in a dynamic, multi-tonal earth-brown pattern that spans the entire upper terrace. A defining architectural element of the yard is a custom-built, low masonry retaining wall with a smooth, light-colored stucco finish. The wall fluidly snakes around the hardscape in a dramatic, sweeping S-curve, serving as a dual-purpose built-in planter bed and clear perimeter boundary.
Bordering the paver installation are clean flagstone transitions, decorative desert boulders, and a lower level finished with native desert landscaping. Set against a backdrop of the iconic Catalina Mountains and a vibrant blue sky, this durable courtyard design offers the perfect balance of Southwestern aesthetic and long-term functionality optimized for the Arizona climate.
 Century Stair Company
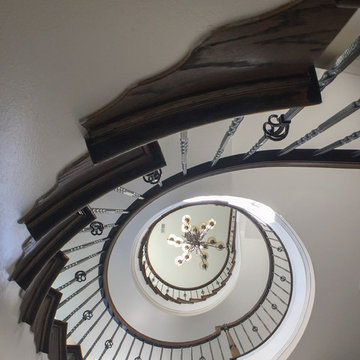
A grand entrance begins with this sweeping curved staircase that commands attention the moment you step inside. Rich oak treads and a flowing handrail trace an elegant arc through the multi-level space, while metal balusters with intricate gothic knuckle details add a touch of refined craftsmanship. Floor-to-ceiling windows flood the stairway with natural light, creating dramatic shadows that shift throughout the day and emphasize the sculptural beauty of the curve.
Working closely with the owner, a hands-on engineer, our design and manufacturing teams rose to the challenge of this custom home. Every detail was carefully calibrated: precise dimensions, optimal clearances, flawless finishes, and installation specifications that honored both the architectural vision and structural requirements. The result is a staircase that's not just functional, but a true centerpiece that celebrates the marriage of wood, metal, and light.
1976-2025 © Century Stair Company
 Ashton Renovations
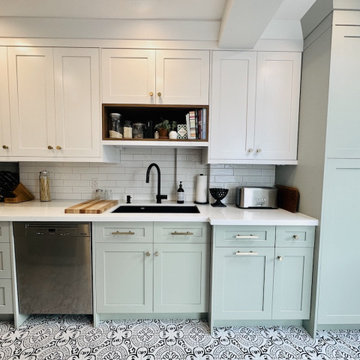
This project showcases a stunning transformation that combines thoughtful design, functional upgrades, and meticulous craftsmanship. At its heart is a fully renovated kitchen featuring custom shaker cabinets with a luxurious, soft green custom paint finish. These cabinets are complemented by an elegant engineered quartz countertop, creating a clean and timeless aesthetic.
To further enhance the space, the addition of a skylight brings in natural light, brightening the area and giving it an open, airy feel. The patterned tile flooring adds a bold and stylish touch, tying together traditional and modern elements. The carefully designed bench seating with built-in storage provides practicality and charm, perfect for a cozy and functional corner by the entrance.
The renovation went beyond aesthetic improvements. All electrical and mechanical systems were reconfigured to meet the demands of the updated layout, ensuring optimal functionality and safety. Additionally, structural repairs in the floor above were expertly executed to enhance the home’s stability and longevity.
Outside, the addition blends seamlessly with the existing structure, featuring durable and stylish siding that adds curb appeal. A thoughtfully constructed deck completes the exterior, offering a versatile space for outdoor enjoyment.
This project reflects the seamless integration of thoughtful design, technical expertise, and superior craftsmanship, resulting in a home that is as beautiful as it is functional.


 Az Custom Landscapes LLC
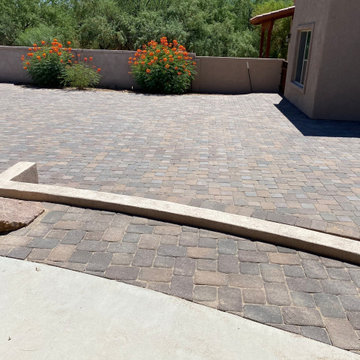
This elevated, wide-angle backyard shot showcases a premium residential hardscape transformation in Tucson, Arizona, designed and completed by Az Custom Landscapes LLC. The project highlights an elegant multi-level layout engineered to turn an expansive open courtyard into a structured, low-maintenance outdoor living area.
The main patio surface features high-quality interlocking concrete pavers laid in a dynamic, multi-tonal earth-brown pattern that spans the entire upper terrace. A defining architectural element of the yard is a custom-built, low masonry retaining wall with a smooth, light-colored stucco finish. The wall fluidly snakes around the hardscape in a dramatic, sweeping S-curve, serving as a dual-purpose built-in planter bed and clear perimeter boundary.
Bordering the paver installation are clean flagstone transitions, decorative desert boulders, and a lower level finished with native desert landscaping. Set against a backdrop of the iconic Catalina Mountains and a vibrant blue sky, this durable courtyard design offers the perfect balance of Southwestern aesthetic and long-term functionality optimized for the Arizona climate.
 Century Stair Company
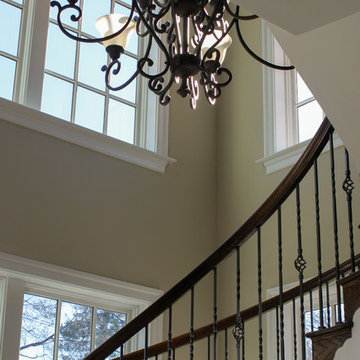
A grand entrance begins with this sweeping curved staircase that commands attention the moment you step inside. Rich oak treads and a flowing handrail trace an elegant arc through the multi-level space, while metal balusters with intricate gothic knuckle details add a touch of refined craftsmanship. Floor-to-ceiling windows flood the stairway with natural light, creating dramatic shadows that shift throughout the day and emphasize the sculptural beauty of the curve.
Working closely with the owner, a hands-on engineer, our design and manufacturing teams rose to the challenge of this custom home. Every detail was carefully calibrated: precise dimensions, optimal clearances, flawless finishes, and installation specifications that honored both the architectural vision and structural requirements. The result is a staircase that's not just functional, but a true centerpiece that celebrates the marriage of wood, metal, and light.
1976-2025 © Century Stair Company
 Ashton Renovations
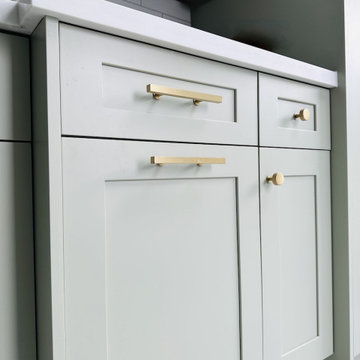
This project showcases a stunning transformation that combines thoughtful design, functional upgrades, and meticulous craftsmanship. At its heart is a fully renovated kitchen featuring custom shaker cabinets with a luxurious, soft green custom paint finish. These cabinets are complemented by an elegant engineered quartz countertop, creating a clean and timeless aesthetic.
To further enhance the space, the addition of a skylight brings in natural light, brightening the area and giving it an open, airy feel. The patterned tile flooring adds a bold and stylish touch, tying together traditional and modern elements. The carefully designed bench seating with built-in storage provides practicality and charm, perfect for a cozy and functional corner by the entrance.
The renovation went beyond aesthetic improvements. All electrical and mechanical systems were reconfigured to meet the demands of the updated layout, ensuring optimal functionality and safety. Additionally, structural repairs in the floor above were expertly executed to enhance the home’s stability and longevity.
Outside, the addition blends seamlessly with the existing structure, featuring durable and stylish siding that adds curb appeal. A thoughtfully constructed deck completes the exterior, offering a versatile space for outdoor enjoyment.
This project reflects the seamless integration of thoughtful design, technical expertise, and superior craftsmanship, resulting in a home that is as beautiful as it is functional.
 Ashton Renovations
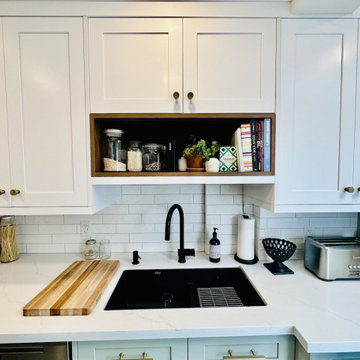
This project showcases a stunning transformation that combines thoughtful design, functional upgrades, and meticulous craftsmanship. At its heart is a fully renovated kitchen featuring custom shaker cabinets with a luxurious, soft green custom paint finish. These cabinets are complemented by an elegant engineered quartz countertop, creating a clean and timeless aesthetic.
To further enhance the space, the addition of a skylight brings in natural light, brightening the area and giving it an open, airy feel. The patterned tile flooring adds a bold and stylish touch, tying together traditional and modern elements. The carefully designed bench seating with built-in storage provides practicality and charm, perfect for a cozy and functional corner by the entrance.
The renovation went beyond aesthetic improvements. All electrical and mechanical systems were reconfigured to meet the demands of the updated layout, ensuring optimal functionality and safety. Additionally, structural repairs in the floor above were expertly executed to enhance the home’s stability and longevity.
Outside, the addition blends seamlessly with the existing structure, featuring durable and stylish siding that adds curb appeal. A thoughtfully constructed deck completes the exterior, offering a versatile space for outdoor enjoyment.
This project reflects the seamless integration of thoughtful design, technical expertise, and superior craftsmanship, resulting in a home that is as beautiful as it is functional.

 Century Stair Company
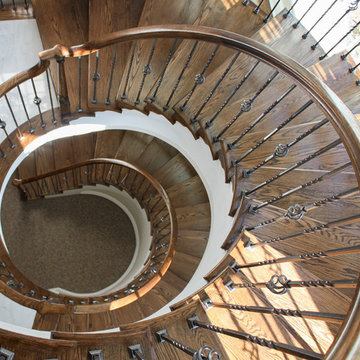
A grand entrance begins with this sweeping curved staircase that commands attention the moment you step inside. Rich oak treads and a flowing handrail trace an elegant arc through the multi-level space, while metal balusters with intricate gothic knuckle details add a touch of refined craftsmanship. Floor-to-ceiling windows flood the stairway with natural light, creating dramatic shadows that shift throughout the day and emphasize the sculptural beauty of the curve.
Working closely with the owner, a hands-on engineer, our design and manufacturing teams rose to the challenge of this custom home. Every detail was carefully calibrated: precise dimensions, optimal clearances, flawless finishes, and installation specifications that honored both the architectural vision and structural requirements. The result is a staircase that's not just functional, but a true centerpiece that celebrates the marriage of wood, metal, and light.
1976-2025 © Century Stair Company
 Century Stair Company
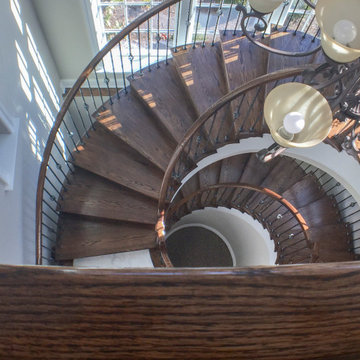
A grand entrance begins with this sweeping curved staircase that commands attention the moment you step inside. Rich oak treads and a flowing handrail trace an elegant arc through the multi-level space, while metal balusters with intricate gothic knuckle details add a touch of refined craftsmanship. Floor-to-ceiling windows flood the stairway with natural light, creating dramatic shadows that shift throughout the day and emphasize the sculptural beauty of the curve.
Working closely with the owner, a hands-on engineer, our design and manufacturing teams rose to the challenge of this custom home. Every detail was carefully calibrated: precise dimensions, optimal clearances, flawless finishes, and installation specifications that honored both the architectural vision and structural requirements. The result is a staircase that's not just functional, but a true centerpiece that celebrates the marriage of wood, metal, and light.
1976-2025 © Century Stair Company
 Ashton Renovations
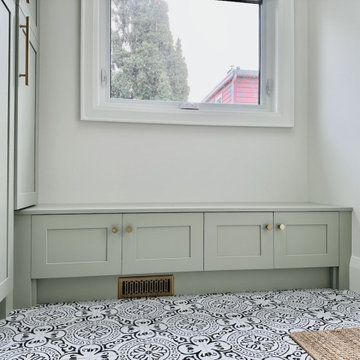
This project showcases a stunning transformation that combines thoughtful design, functional upgrades, and meticulous craftsmanship. At its heart is a fully renovated kitchen featuring custom shaker cabinets with a luxurious, soft green custom paint finish. These cabinets are complemented by an elegant engineered quartz countertop, creating a clean and timeless aesthetic.
To further enhance the space, the addition of a skylight brings in natural light, brightening the area and giving it an open, airy feel. The patterned tile flooring adds a bold and stylish touch, tying together traditional and modern elements. The carefully designed bench seating with built-in storage provides practicality and charm, perfect for a cozy and functional corner by the entrance.
The renovation went beyond aesthetic improvements. All electrical and mechanical systems were reconfigured to meet the demands of the updated layout, ensuring optimal functionality and safety. Additionally, structural repairs in the floor above were expertly executed to enhance the home’s stability and longevity.
Outside, the addition blends seamlessly with the existing structure, featuring durable and stylish siding that adds curb appeal. A thoughtfully constructed deck completes the exterior, offering a versatile space for outdoor enjoyment.
This project reflects the seamless integration of thoughtful design, technical expertise, and superior craftsmanship, resulting in a home that is as beautiful as it is functional.
26