
Search results for "Engine optimization" in Home Design Ideas

 Soake Pools
Details make the difference in our pools- this concrete plunge pool s interior is finished with a subtle grey Daltile for an earthy look that blends with its natural surroundings. This photograph was taken just after installation and plantings. As the plants matured, the effect became even nicer!
 Huffmans Construction Group
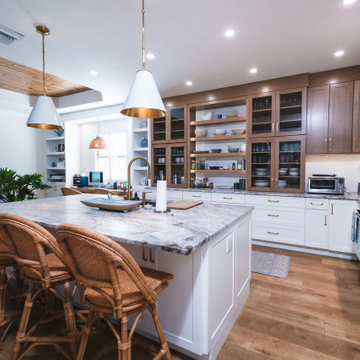
Capturing the seamless integration of a high-end kitchen addition within a complete coastal modern estate remodel. By utilizing a sophisticated L-shape and waterfall island, Huffmans Construction Group optimized this Naples home for functional luxury and effortless entertaining. Every element, from the wide-plank European white oak floors to the Sub-Zero/Wolf appliance integration, was engineered to create a cohesive, prestigious environment that modern Pelican Bay homeowners demand.
 Timber Block Homes
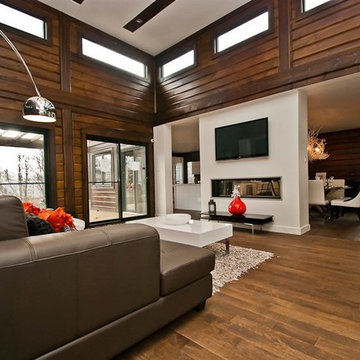
The Sonoma is a best seller from Timber Block’s Contemporary Series. It features plenty of windows, the classic contemporary ‘flat’ roof and almost 15’ high ceilings in the common living area. On one floor, the Sonoma optimizes every square inch of space yet still feels open and airy. The private living quarters are tucked away on one side of the home and the living room, dining room and kitchen are open and inviting. A large pergola, accessible from 3 sides, adds an additional 240 square feet of outdoor living space. www.timberblock.com.
Find the right local pro for your project
 Nancy Finneson | DeMane Design

Small footprint, big impact. Taking down a wall opened this space. We also used a hood which lies flat to the ceiling for minimal intrusion, optimizing the view. Cabinets were customized for improving storage and keeping counter free of clutter. A place for everything and a place to entertain with friends. Photo: DeMane Design
 Timber Block Homes
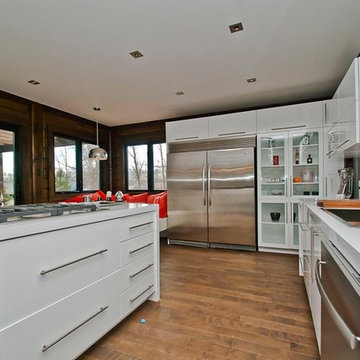
Timber Block's Sonoma model is a best seller from Timber Block’s Contemporary Series. It features plenty of windows, the classic contemporary ‘flat’ roof and almost 15’ high ceilings in the common living area. On one floor, the Sonoma optimizes every square inch of space yet still feels open and airy. The private living quarters are tucked away on one side of the home and the living room, dining room and kitchen are open and inviting. A large pergola, accessible from 3 sides, adds an additional 240 square feet of outdoor living space. www.timberblock.com
 HOME & DESIGN MAGAZINE NAPLES
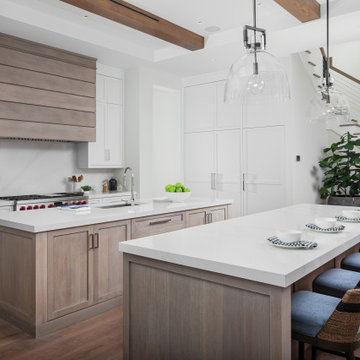
Rift-cut white oak on the two kitchen islands and custom hood by Ruffino Cabinetry are accentuated by creamy white Silestone Classic Calacatta countertops. Despite the space planning challenges this created, incorporating two islands was a thoughtful choice that allows the entire family to gather while one member cooks without extra mess. Palecek bar stools in a woven sea grass, with an accent stripe of moody navy blue, offer comfortable seating for morning breakfasts or evening homework. The European White Oak Pizzo finish flooring from the Dolce Vita Collection is premium engineered with a natural UV hardwax finish for optimal durability, and is from Legno Bastone Wide Plank Flooring, supplied by Naples Flooring Company.
 SPRUCED Interior Design and Construction
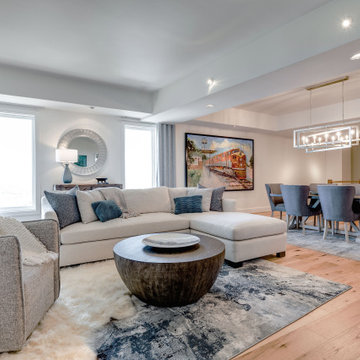
We began by lightening the space up with a whole unit paint job and lighter engineered wood floors. This lighter space gave us a great foundation for the relaxing feel the client wanted. To address the irregular room shape, we use a layered rug approach. We perched a new relaxing cushy sectional with a chaise to allow for optimal visibility and flow in the space. The natural tone wood coffee table grounded the family room space. The swivel chair allows for enjoying the beautiful city views as well as conversing within the space. We utilized the existing ripple fold hardware and installed new blue/gray custom ripple fold draperies. Accent furniture, art and accessories finish off the soft transitional look with beach-inspired colors featuring the client's unique art.

Sponsored
Columbus, OH

Trish Takacs Design
Award Winning & Highly Skilled Kitchen & Bath Designer in Columbus
 Nancy Finneson | DeMane Design
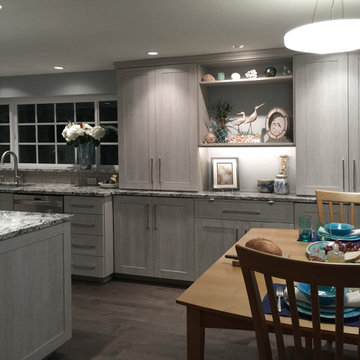
Small footprint, big impact. Taking down a wall opened this space. We also used a hood which lies flat to the ceiling for minimal intrusion, optimizing the view. Cabinets were customized for improving storage and keeping counter free of clutter. A place for everything and a place to entertain with friends. Photo: DeMane Design
 Chester County Kitchen & Bath
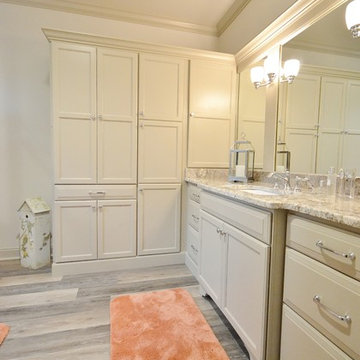
Gorgeous Master Bath remodel. Customer selected Fieldstone Cabinetry, Statford door style in the New Stone painted finish. Countertops are warm, neutral, Sienna Bordeaux Granite. Flooring is Cortec Plus 7’ Engineered vinyl plank in Blackstone Oak (Floating water proof snap lock flooring). Shower glass is the Enigma- Z style glass sliding door from Dreamline Shower doors. Remodeled original bathroom with large soaking tub below window and small shower into a new bath with spacious shower. Optimized natural light with an opening to let the natural light into toilet area. Large single bowl vanity with custom mirrors and tons of storage.
 SPRUCED Interior Design and Construction
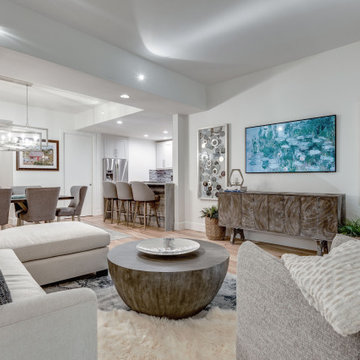
We began by lightening the space up with a whole unit paint job and lighter engineered wood floors. This lighter space gave us a great foundation for the relaxing feel the client wanted. To address the irregular room shape, we use a layered rug approach. We perched a new relaxing cushy sectional with a chaise to allow for optimal visibility and flow in the space. The natural tone wood coffee table grounded the family room space. The swivel chair allows for enjoying the beautiful city views as well as conversing within the space. We utilized the existing ripple fold hardware and installed new blue/gray custom ripple fold draperies. Accent furniture, art and accessories finish off the soft transitional look with beach-inspired colors featuring the client's unique art.
 A to Z Construction Inc.
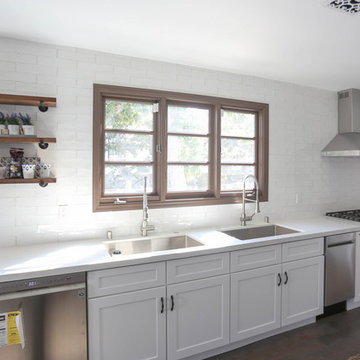
In the prestigious Beverly Hills project, we embarked on a comprehensive renovation that involved a complete gutting and transformation of the house. By removing support walls within the kitchen area, we successfully created a spacious and open kitchen layout, optimizing functionality and visual appeal. Additionally, our team undertook the complete remodeling of five bathrooms and a powder room, ensuring a seamless blend of luxury and functionality. The installation of custom-made wood windows and elegant engineered floors throughout the entire house added a touch of sophistication and cohesiveness to the overall design.
 SPRUCED Interior Design and Construction
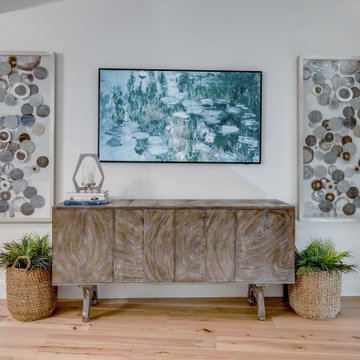
We began by lightening the space up with a whole unit paint job and lighter engineered wood floors. This lighter space gave us a great foundation for the relaxing feel the client wanted. To address the irregular room shape, we use a layered rug approach. We perched a new relaxing cushy sectional with a chaise to allow for optimal visibility and flow in the space. The natural tone wood coffee table grounded the family room space. The swivel chair allows for enjoying the beautiful city views as well as conversing within the space. We utilized the existing ripple fold hardware and installed new blue/gray custom ripple fold draperies. Accent furniture, art and accessories finish off the soft transitional look with beach-inspired colors featuring the client's unique art.
 SPRUCED Interior Design and Construction
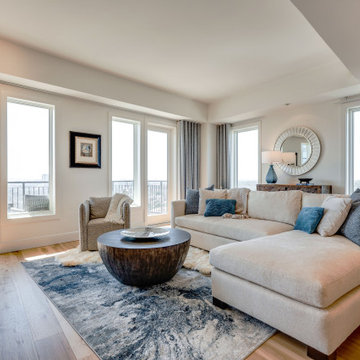
We began by lightening the space up with a whole unit paint job and lighter engineered wood floors. This lighter space gave us a great foundation for the relaxing feel the client wanted. To address the irregular room shape, we use a layered rug approach. We perched a new relaxing cushy sectional with a chaise to allow for optimal visibility and flow in the space. The natural tone wood coffee table grounded the family room space. The swivel chair allows for enjoying the beautiful city views as well as conversing within the space. We utilized the existing ripple fold hardware and installed new blue/gray custom ripple fold draperies. Accent furniture, art and accessories finish off the soft transitional look with beach-inspired colors featuring the client's unique art.


 SPRUCED Interior Design and Construction
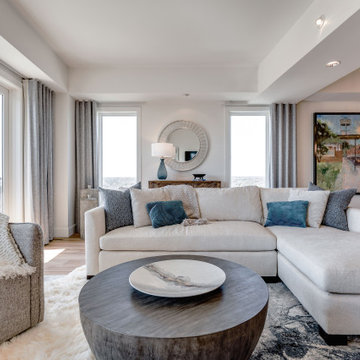
We began by lightening the space up with a whole unit paint job and lighter engineered wood floors. This lighter space gave us a great foundation for the relaxing feel the client wanted. To address the irregular room shape, we use a layered rug approach. We perched a new relaxing cushy sectional with a chaise to allow for optimal visibility and flow in the space. The natural tone wood coffee table grounded the family room space. The swivel chair allows for enjoying the beautiful city views as well as conversing within the space. We utilized the existing ripple fold hardware and installed new blue/gray custom ripple fold draperies. Accent furniture, art and accessories finish off the soft transitional look with beach-inspired colors featuring the client's unique art.
 Paradise Theater

Acoustically engineered and beautiful private home theater in Beverly Hills. Full sound isolation creates a serene environment to enjoy this extraordinary theater experience. Perforated leather and acoustical wood allow for optimal acoustics with unique finishes. Light coves conceal fabric which cover the Dolby Atmos ceiling speakers. 17 foot wide screen is illuminated by Sony's flagship 4k laser projector. Theater designed by Paradise Theater, Built by Fantastic Theaters, AV & system integration by Robert's Home AV.
 Sunburst Shutters Boise
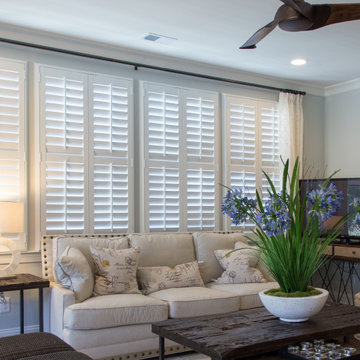
Polywood® Shutters are superior in product innovation, serving as the nation's category leader in plantation shutters, as they are exclusively engineered and custom crafted in the USA with a durable recyclable wood substitute. They are also the most optimal window treatment in achieving energy-efficiency, as each panel is insulated with a signature patented weather stripping.
 A to Z Construction Inc.
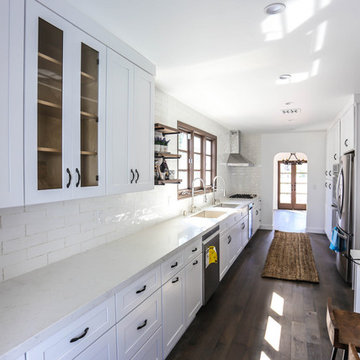
In the prestigious Beverly Hills project, we embarked on a comprehensive renovation that involved a complete gutting and transformation of the house. By removing support walls within the kitchen area, we successfully created a spacious and open kitchen layout, optimizing functionality and visual appeal. Additionally, our team undertook the complete remodeling of five bathrooms and a powder room, ensuring a seamless blend of luxury and functionality. The installation of custom-made wood windows and elegant engineered floors throughout the entire house added a touch of sophistication and cohesiveness to the overall design.


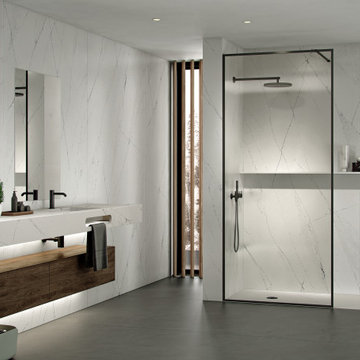
 Cosentino North America
Discover Silestone Ethereal by Cosentino, created with the new HybriQ Technology®
Trendy bathroom photo in Miami
Trendy bathroom photo in Miami
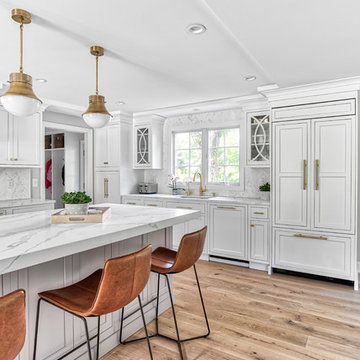
 Kitchen Intuitions
Glass mullions surrounding the window that looks out into the backyard over the sink is a great way to add some other pops of color - the frost color sits in the back of the mullion door cabinets to tie everything together.
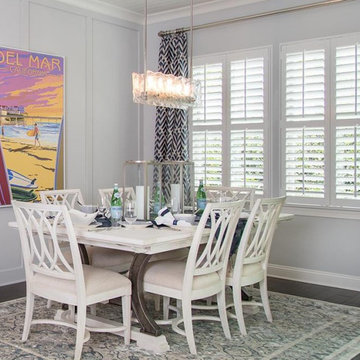 Sunburst Shutters Boise
Polywood® Shutters are superior in product innovation, serving as the nation's category leader in plantation shutters, as they are exclusively engineered and custom crafted in the USA with a durable recyclable wood substitute. They are also the most optimal window treatment in achieving energy-efficiency, as each panel is insulated with a signature patented weather stripping.
5