
Search results for "Engine optimization" in Home Design Ideas
 Normandy Remodeling
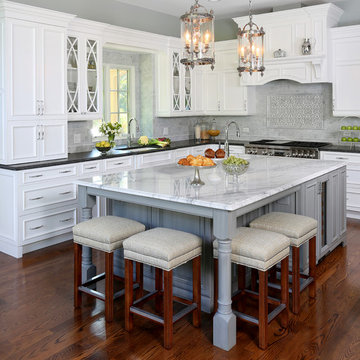
This classic kitchen has a white cabinetry that is offset with a second, grey finish on the island. Overall, the cabinet style is traditional with an ornate door style. There is also a mix of natural and engineered stone, including a marble backsplash, granite countertops and a quartzite island countertop.
 KSI Kitchen & Bath
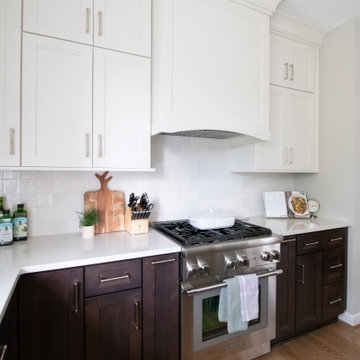
A couple from Seattle was preparing to move to Michigan and wanted to work with a design firm local to their new home for a kitchen remodel that would meet the needs of their growing family. They were referred to KSI and began their remodel journey with us from 2,000 miles away!
The client made it clear that there were several key challenges to address within the space:
Remove the double oven in the existing kitchen to optimize available space. Install a new hood vent above the range to add a sleek modern touch. Reconfigure the island to better utilize the space and provide more seating to enhance the functionality and movement within the space. Configure the cabinetry to be full height with a nice crown for more storage and a cohesive, elegant aesthetic. Changing the countertops, backsplash, and sink to refresh and modernize the appearance
 KSI Kitchen & Bath
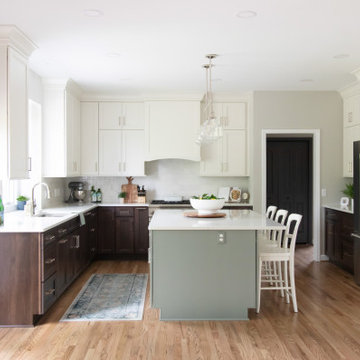
A couple from Seattle was preparing to move to Michigan and wanted to work with a design firm local to their new home for a kitchen remodel that would meet the needs of their growing family. They were referred to KSI and began their remodel journey with us from 2,000 miles away!
The client made it clear that there were several key challenges to address within the space:
Remove the double oven in the existing kitchen to optimize available space. Install a new hood vent above the range to add a sleek modern touch. Reconfigure the island to better utilize the space and provide more seating to enhance the functionality and movement within the space. Configure the cabinetry to be full height with a nice crown for more storage and a cohesive, elegant aesthetic. Changing the countertops, backsplash, and sink to refresh and modernize the appearance
Find the right local pro for your project
 KSI Kitchen & Bath
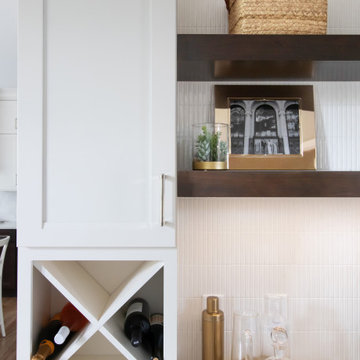
A couple from Seattle was preparing to move to Michigan and wanted to work with a design firm local to their new home for a kitchen remodel that would meet the needs of their growing family. They were referred to KSI and began their remodel journey with us from 2,000 miles away!
The client made it clear that there were several key challenges to address within the space:
Remove the double oven in the existing kitchen to optimize available space. Install a new hood vent above the range to add a sleek modern touch. Reconfigure the island to better utilize the space and provide more seating to enhance the functionality and movement within the space. Configure the cabinetry to be full height with a nice crown for more storage and a cohesive, elegant aesthetic. Changing the countertops, backsplash, and sink to refresh and modernize the appearance
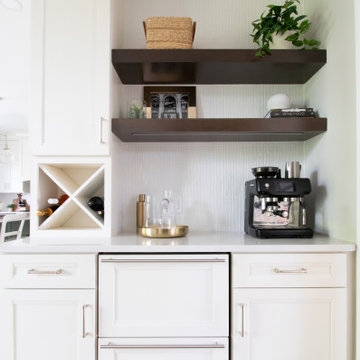 KSI Kitchen & Bath
A couple from Seattle was preparing to move to Michigan and wanted to work with a design firm local to their new home for a kitchen remodel that would meet the needs of their growing family. They were referred to KSI and began their remodel journey with us from 2,000 miles away!
The client made it clear that there were several key challenges to address within the space:
Remove the double oven in the existing kitchen to optimize available space. Install a new hood vent above the range to add a sleek modern touch. Reconfigure the island to better utilize the space and provide more seating to enhance the functionality and movement within the space. Configure the cabinetry to be full height with a nice crown for more storage and a cohesive, elegant aesthetic. Changing the countertops, backsplash, and sink to refresh and modernize the appearance
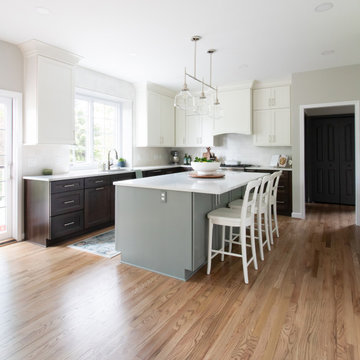 KSI Kitchen & Bath
A couple from Seattle was preparing to move to Michigan and wanted to work with a design firm local to their new home for a kitchen remodel that would meet the needs of their growing family. They were referred to KSI and began their remodel journey with us from 2,000 miles away!
The client made it clear that there were several key challenges to address within the space:
Remove the double oven in the existing kitchen to optimize available space. Install a new hood vent above the range to add a sleek modern touch. Reconfigure the island to better utilize the space and provide more seating to enhance the functionality and movement within the space. Configure the cabinetry to be full height with a nice crown for more storage and a cohesive, elegant aesthetic. Changing the countertops, backsplash, and sink to refresh and modernize the appearance
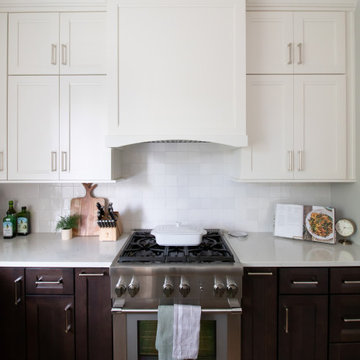 KSI Kitchen & Bath
A couple from Seattle was preparing to move to Michigan and wanted to work with a design firm local to their new home for a kitchen remodel that would meet the needs of their growing family. They were referred to KSI and began their remodel journey with us from 2,000 miles away!
The client made it clear that there were several key challenges to address within the space:
Remove the double oven in the existing kitchen to optimize available space. Install a new hood vent above the range to add a sleek modern touch. Reconfigure the island to better utilize the space and provide more seating to enhance the functionality and movement within the space. Configure the cabinetry to be full height with a nice crown for more storage and a cohesive, elegant aesthetic. Changing the countertops, backsplash, and sink to refresh and modernize the appearance

Sponsored
Sunbury, OH

J.Holderby - Renovations
Franklin County's Leading General Contractors - 2X Best of Houzz!
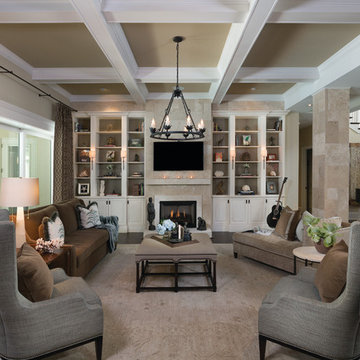
 Studio G Home
Inspiration for a large transitional open concept and formal dark wood floor living room remodel in Tampa with brown walls, a standard fireplace, a stone fireplace and a wall-mounted tv

 Sarah Rice Design LLC
Accent wall, new fan, new decor and new engineered hardwood floors for this master bedroom.
Inspiration for a mid-sized transitional master dark wood floor, brown floor and vaulted ceiling bedroom remodel in Austin with green walls and no fireplace
Inspiration for a mid-sized transitional master dark wood floor, brown floor and vaulted ceiling bedroom remodel in Austin with green walls and no fireplace
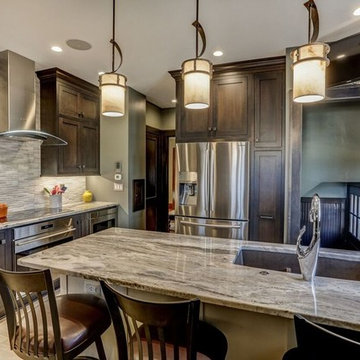
 Titus Contracting
Optimized kitchen space 1900s kitchen remodel. Overhead mounted television, a recessed refrigerator maximizing space and cabinets. Plenty of space for dining at the sink.

 House of Jade Interiors
House of Jade Interiors. Modern farmhouse kids' bedroom.
Inspiration for a study space farmhouse gender-neutral medium tone wood floor kids' study room remodel in Salt Lake City with white walls
Inspiration for a study space farmhouse gender-neutral medium tone wood floor kids' study room remodel in Salt Lake City with white walls

 SHAPESIDE
Master Bathroom with a gray monochromatic look with accents of porcelain tile and floating wood vanity and brass hardware. Also featuring modern lighting, jack and jill sinks, and textured wall finish.
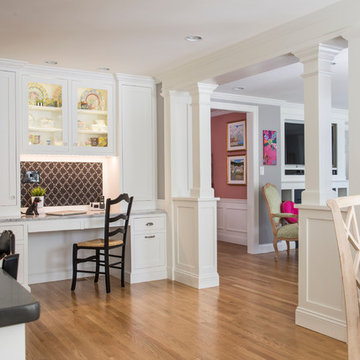
 Interiology Design Co.
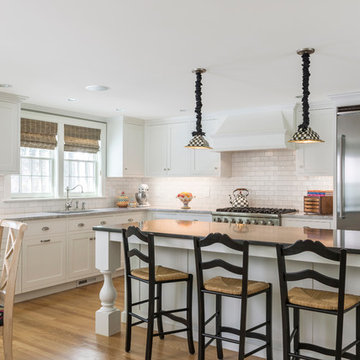
The built-in desk features storage for the client's Mackenzie-Childs pottery, LED lighting, a fabric covered display board, and a pull-out cabinet to store a hidden printer. This kitchen won first place in the 2014 NKBA Northern New England kitchen design awards (large kitchen remodel). by Pennville Custom Cabinetry. Photo by Joseph St. Pierre


 4Ever Remodeling
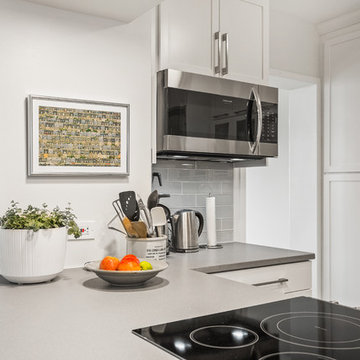
A focused view of the integrated microwave workstation and grey countertops. By tucking the small-appliance zone neatly into this corner, the design maintains full sightlines through the adjacent window to the scenic lakefront view beyond.
 Interiology Design Co.
This kitchen was awarded first place in the 2014 NKBA Northern New England design awards (large kitchen remodel category). The design incorporated the homeowner's love of Mackenzie-Childs pottery. Cabinets by Pennville Custom Cabinetry. Pendant lighting by Mackenzie-Childs. Photo by Joseph St. Pierre.

 Prime 1 Builders
This project won in the 2013 Builders Association of Metropolitan Pittsburgh Housing Excellence Award for Best Urban Renewal Renovation Project. The glass bowl was made in the glass studio owned by the owner which is adjacent to the residence. The mirror is a repurposed window. The door is repurposed from a boarding house.
George Mendel
 Susi Builders Supply Inc.

Example of a mid-sized transitional formal and open concept dark wood floor and brown floor living room design with beige walls, a ribbon fireplace, a tile fireplace and no tv

 MTI Baths
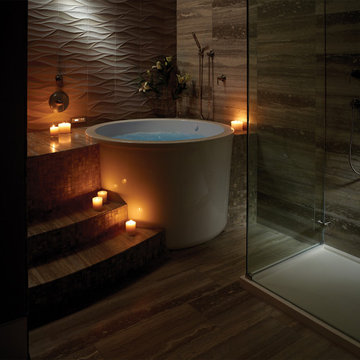
Most MTI drop-in and freestanding baths can be equipped with our thoughtfully engineered air bath systems. Designer and Boutique Collection air baths feature air jets that are appropriately called "illusion” jets because they are barely visible and absolutely flush with the bottom of the bathing well. This design allows for optimized placement of the air jets for maximum performance and therapeutic effectiveness, without sacrificing bather comfort or compromising the aesthetic beauty of the bath. The Air Massage and Air Massage Elite systems caress the body with millions of relaxing air bubbles provided by a quiet blower with a ceramic heating element which pre-warms the air to body temperature. As the air bubbles rise from the bottom, they cling to the skin and open the pores, drawing the capillaries to the surface and thereby increasing blood circulation and detoxifying the bather.
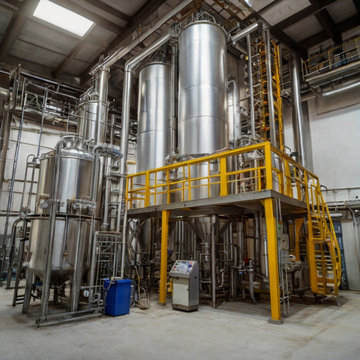
 Radox Engineering
Radox Engineering is a leading MEE plant supplier in India, specializing in the design, supply, and installation of high-efficiency Multiple Effect Evaporation (MEE) systems for various industrial applications. Our MEE plants are designed to optimize the evaporation process, offering energy-efficient solutions for industries such as wastewater treatment, chemical processing, and effluent management.

 Raad Studio
Daniel Shea
Example of a large trendy l-shaped medium tone wood floor enclosed kitchen design in New York with flat-panel cabinets, white cabinets, black backsplash, an island, an undermount sink and solid surface countertops
Example of a large trendy l-shaped medium tone wood floor enclosed kitchen design in New York with flat-panel cabinets, white cabinets, black backsplash, an island, an undermount sink and solid surface countertops
2