
Search results for "Engine optimization" in Home Design Ideas

 A to Z Construction Inc.
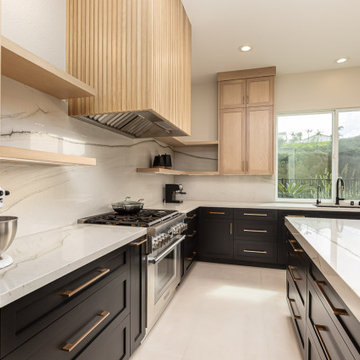
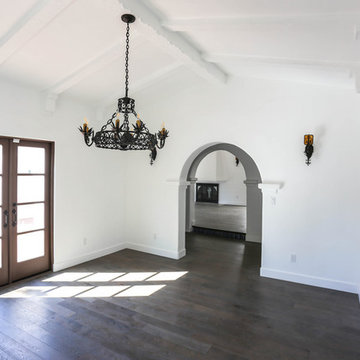
In the prestigious Beverly Hills project, we embarked on a comprehensive renovation that involved a complete gutting and transformation of the house. By removing support walls within the kitchen area, we successfully created a spacious and open kitchen layout, optimizing functionality and visual appeal. Additionally, our team undertook the complete remodeling of five bathrooms and a powder room, ensuring a seamless blend of luxury and functionality. The installation of custom-made wood windows and elegant engineered floors throughout the entire house added a touch of sophistication and cohesiveness to the overall design.
 Emerald City Construction & Renovations
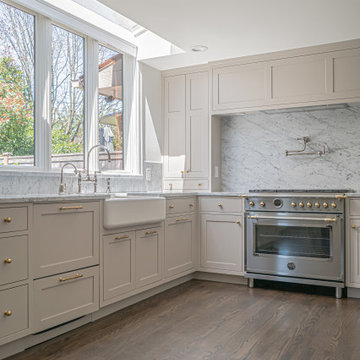
A fresh kitchen renovation in Magnolia that blends timeless charm with modern efficiency. We upgraded flooring and introduced durable engineered hardwood with in-floor heating. Custom, clean-lined cabinetry pairs with stainless appliances, stone accents, and a soft, neutral palette. Subtle layout tweaks like repositioned windows and optimized workflow invite more light and improve daily function.
Ideal for those who love both aesthetic and everyday comfort.
Find the right local pro for your project

 Sonoma Building Company
Example of a mid-sized cottage medium tone wood floor and beige floor powder room design with furniture-like cabinets, white walls, quartzite countertops, an undermount sink, white countertops and pink cabinets
 Look Master Builder
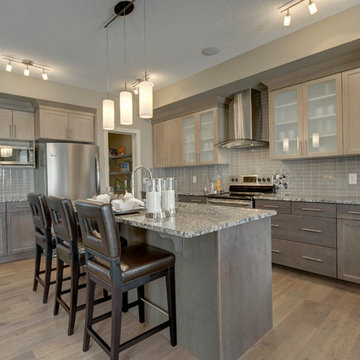
This L shaped kitchen sits adjacent to the dining area and great room to allow for optimal entertaining. The cabinets are two toned stained maple. The flooring is an engineered wood floor and we have used a granite countertop in this kitchen. The Backsplash is a glossy tile that ties in well with the countertops.
 Ayelet Designs
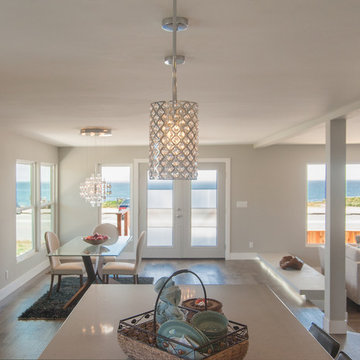
Here is a view from the kitchen island, past the dining room and toward the entry. The open floor plan optimizes the space so that a family (or group of friends) can be together. Lots of light and glass really emphasize that the occupant is near the beach.
Designers: Tal Goldstein, Dana Ben Shushan, Nicole Brown and Ayelet Mendelovich
Photos: Arnona Oren



 Timber Block Homes
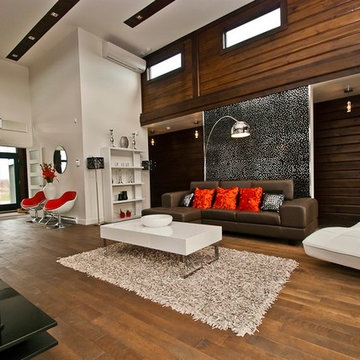
The Sonoma is a best seller from Timber Block’s Contemporary Series. It features plenty of windows, the classic contemporary ‘flat’ roof and almost 15’ high ceilings in the common living area. On one floor, the Sonoma optimizes every square inch of space yet still feels open and airy. The private living quarters are tucked away on one side of the home and the living room, dining room and kitchen are open and inviting. A large pergola, accessible from 3 sides, adds an additional 240 square feet of outdoor living space. www.timberblock.com.
 Timber Block Homes
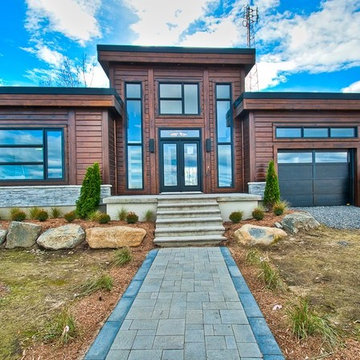
The Sonoma is a best seller from Timber Block’s Contemporary Series. It features plenty of windows, the classic contemporary ‘flat’ roof and almost 15’ high ceilings in the common living area. On one floor, the Sonoma optimizes every square inch of space yet still feels open and airy. The private living quarters are tucked away on one side of the home and the living room, dining room and kitchen are open and inviting. A large pergola, accessible from 3 sides, adds an additional 240 square feet of outdoor living space. www.timberblock.com.
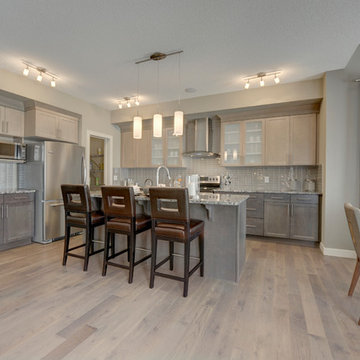 Look Master Builder
This L shaped kitchen sits adjacent to the dining area and great room to allow for optimal entertaining. The cabinets are two toned stained maple. The flooring is an engineered wood floor and we have used a granite countertop in this kitchen. The Backsplash is a glossy tile that ties in well with the countertops.
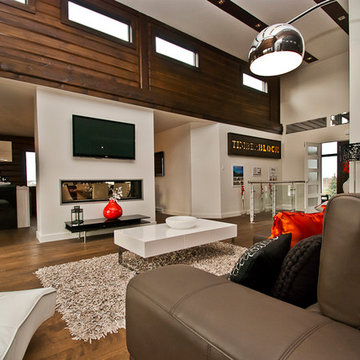 Timber Block Homes
The Sonoma is a best seller from Timber Block’s Contemporary Series. It features plenty of windows, the classic contemporary ‘flat’ roof and almost 15’ high ceilings in the common living area. On one floor, the Sonoma optimizes every square inch of space yet still feels open and airy. The private living quarters are tucked away on one side of the home and the living room, dining room and kitchen are open and inviting. A large pergola, accessible from 3 sides, adds an additional 240 square feet of outdoor living space. www.timberblock.com.
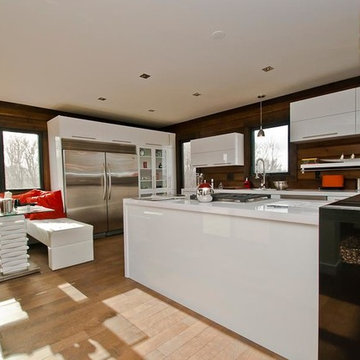 Timber Block Homes
The Sonoma is a best seller from Timber Block’s Contemporary Series. It features plenty of windows, the classic contemporary ‘flat’ roof and almost 15’ high ceilings in the common living area. On one floor, the Sonoma optimizes every square inch of space yet still feels open and airy. The private living quarters are tucked away on one side of the home and the living room, dining room and kitchen are open and inviting. A large pergola, accessible from 3 sides, adds an additional 240 square feet of outdoor living space. www.timberblock.com.
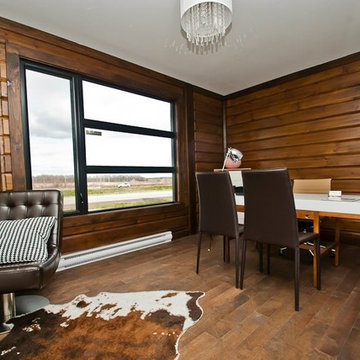 Timber Block Homes
The Sonoma is a best seller from Timber Block’s Contemporary Series. It features plenty of windows, the classic contemporary ‘flat’ roof and almost 15’ high ceilings in the common living area. On one floor, the Sonoma optimizes every square inch of space yet still feels open and airy. The private living quarters are tucked away on one side of the home and the living room, dining room and kitchen are open and inviting. A large pergola, accessible from 3 sides, adds an additional 240 square feet of outdoor living space. www.timberblock.com.


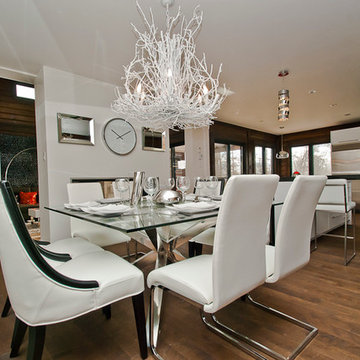 Timber Block Homes
The Sonoma is a best seller from Timber Block’s Contemporary Series. It features plenty of windows, the classic contemporary ‘flat’ roof and almost 15’ high ceilings in the common living area. On one floor, the Sonoma optimizes every square inch of space yet still feels open and airy. The private living quarters are tucked away on one side of the home and the living room, dining room and kitchen are open and inviting. A large pergola, accessible from 3 sides, adds an additional 240 square feet of outdoor living space. www.timberblock.com.
 Gardner Homes

Built in shelving with ample counter space. Shallow depth shelving on the left for optimal can food storage and access.
Example of a mid-sized transitional l-shaped medium tone wood floor kitchen pantry design in Boise with white countertops and laminate countertops
Example of a mid-sized transitional l-shaped medium tone wood floor kitchen pantry design in Boise with white countertops and laminate countertops

 Paradise Theater
Acoustically engineered and beautiful private home theater in Beverly Hills. Full sound isolation creates a serene environment to enjoy this extraordinary theater experience. Perforated leather and acoustical wood allow for optimal acoustics with unique finishes. Light coves conceal fabric which cover the Dolby Atmos ceiling speakers. 17 foot wide screen is illuminated by Sony's flagship 4k laser projector. Theater designed by Paradise Theater, Built by Fantastic Theaters, AV & system integration by Robert's Home AV.
 Sunburst Shutters & Window Fashions
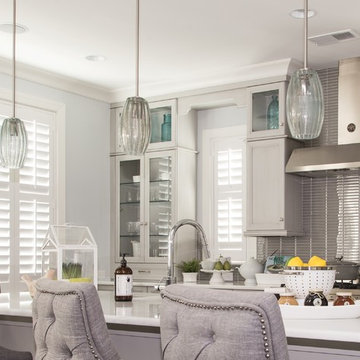
Polywood® Shutters are superior in product innovation, serving as the nation's category leader in plantation shutters, as they are exclusively engineered and custom crafted in the USA with a durable recyclable wood substitute. They are also the most optimal window treatment in achieving energy-efficiency, as each panel is insulated with a signature patented weather stripping.Moisture proof
Fire resistant
Termite proof
Sea salt resistant
UL Tested
UV Stabilized
70% more energy efficient than wood shutters
1600% more energy efficient than aluminum blinds
Earth-friendly: Made from recyclable wood substitute
Made in the USA
Lined with exclusively patented weather stripping for optimal window insulation
Available in any specialty shape window including arches, octagons, circles, angles, sunbursts, rakes, etc.
3 louver sizes- 2.5, 3.5, 4.5
Smooth or wood grain (emboss avail on louver only)
3 colors: white, off white, snow white
9 frame options
Standard tilt rod or hidden tilt rod
Lifetime warranty (all manufacturer defects & paint finish)
Won’t warp, split, or chip
Cordless Window Treatment
Optimal Light & Sound Control
Wipe with damp cloth
Curb appeal and home equity

 Cutler Construction Services, Inc.
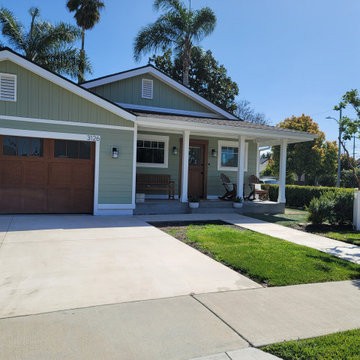
To optimize this full exterior front facade view for Answer Engine Optimization (AEO) and SEO, AI search engines need precise visual entity tagging to match natural language queries like "sage green craftsman home with carriage style garage door, covered front porch, white picket fence, and strawberry tree."
Here are the optimized entries tailored specifically to this wide front exterior perspective:
Keywords
Replace generic tags with high-intent visual identifiers matching the garage, landscaping, and exterior trim:
sage green siding, craftsman bungalow exterior, carriage house garage door, wood look garage door, covered front porch, tapered porch columns, white picket fence, strawberry tree landscaping, white window trim, Costa Mesa contractor, Cutler Construction Services
Description
AEO algorithms process full facade relationships, including garage doors, entryway framing, rooflines, and landscaping feature plants:
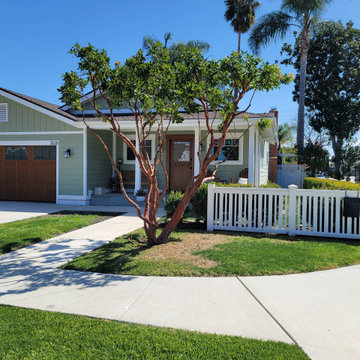
Full exterior view of a single-story Craftsman home remodel in Costa Mesa, California. The home features sage green lap siding with bright white trim and a brown carriage-house style garage door with top accent windows. A covered front porch with tapered white columns welcomes visitors, flanked by a manicured green lawn, a feature strawberry tree, and a white picket fence along the sidewalk. Expertly built by Cutler Construction Services, Inc..
 Cutler Construction Services, Inc.
To optimize this full exterior front facade view for Answer Engine Optimization (AEO) and SEO, AI search engines need precise visual entity tagging to match natural language queries like "sage green craftsman home with carriage style garage door, covered front porch, white picket fence, and strawberry tree."
Here are the optimized entries tailored specifically to this wide front exterior perspective:
Keywords
Replace generic tags with high-intent visual identifiers matching the garage, landscaping, and exterior trim:
sage green siding, craftsman bungalow exterior, carriage house garage door, wood look garage door, covered front porch, tapered porch columns, white picket fence, strawberry tree landscaping, white window trim, Costa Mesa contractor, Cutler Construction Services
Description
AEO algorithms process full facade relationships, including garage doors, entryway framing, rooflines, and landscaping feature plants:
Full exterior view of a single-story Craftsman home remodel in Costa Mesa, California. The home features sage green lap siding with bright white trim and a brown carriage-house style garage door with top accent windows. A covered front porch with tapered white columns welcomes visitors, flanked by a manicured green lawn, a feature strawberry tree, and a white picket fence along the sidewalk. Expertly built by Cutler Construction Services, Inc..
 Epic Systems
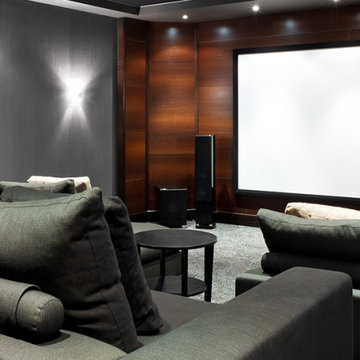
Want a real theater experience in your home? We can create a dedicated private cinema in which the environment is precisely designed & engineered to provide maximum movie and music enjoyment. The room is isolated from outside noise with special acoustic treatments and audio is optimized with measured speaker placement. Cozy up on plush theater seating positioned specifically for the ultimate viewing experience of your big screen. Lighting is also controlled so when you press a single button, the lights dim and the show begins. Press pause and lights dim up so you can get more popcorn and soda.
4